Property Details:
• Type: Detached
• Tenure: N/A
• Floor Area: N/A
Key Features:
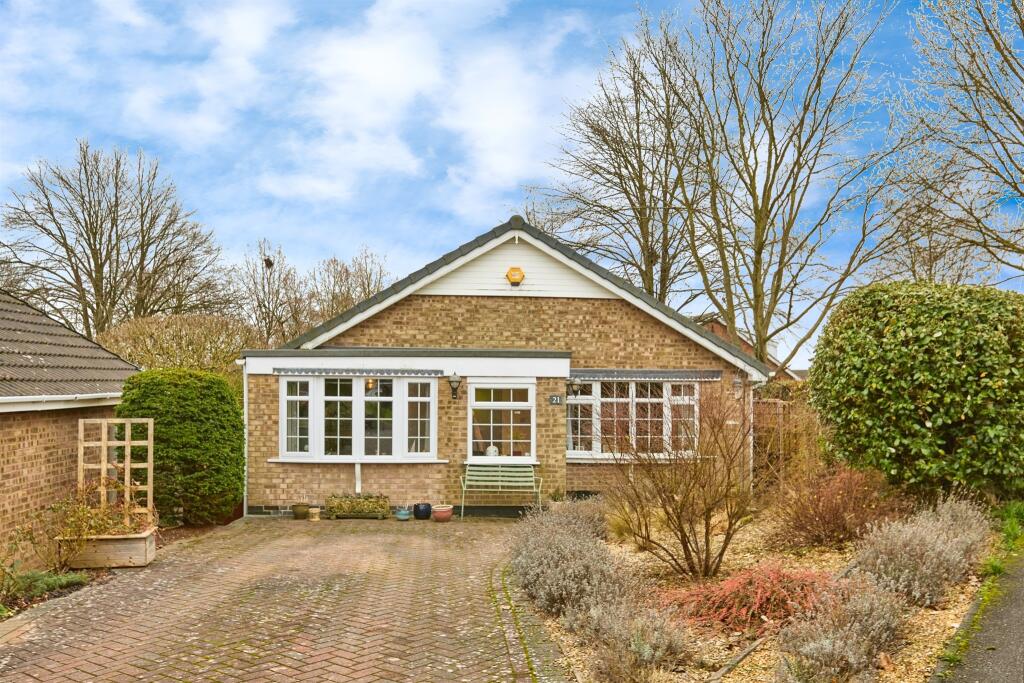
• Two bedroom bungalow
• Sought after location
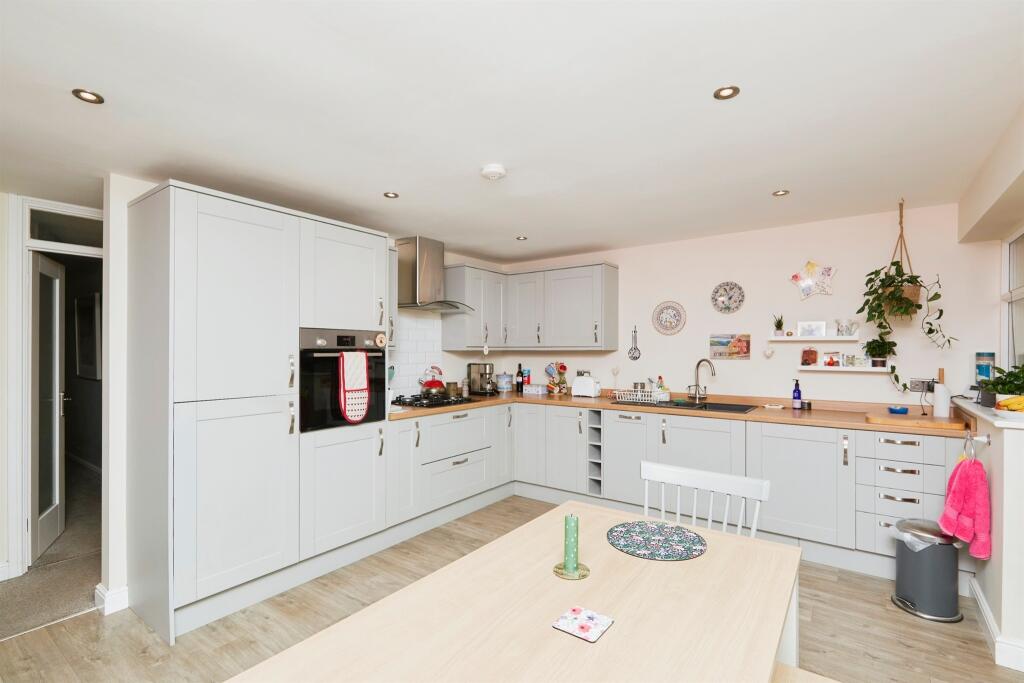
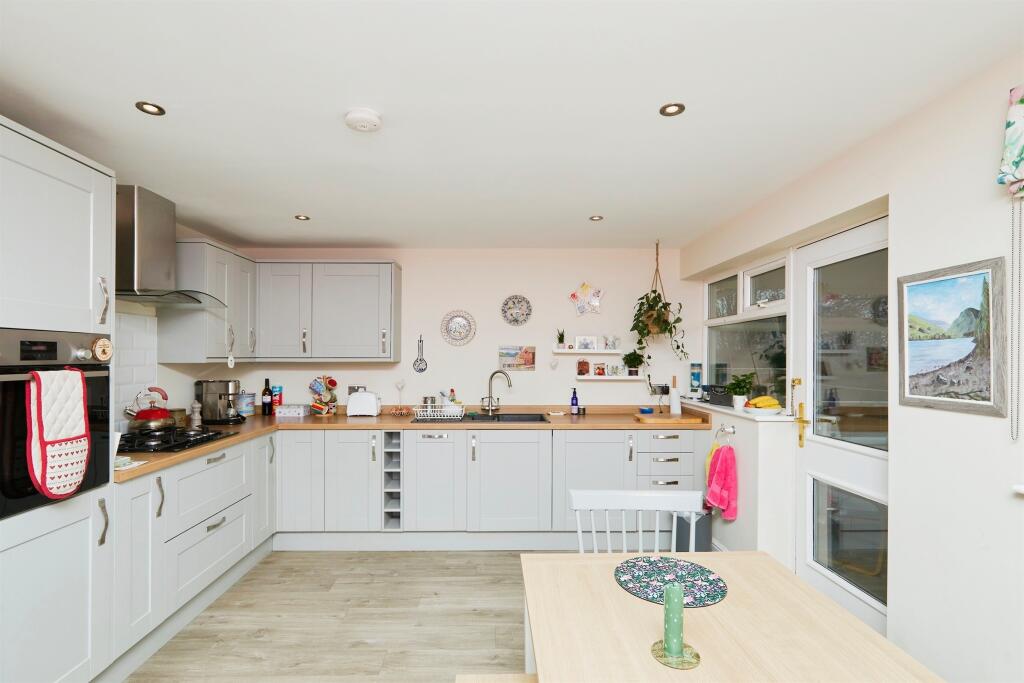
• Open plan Kitchen
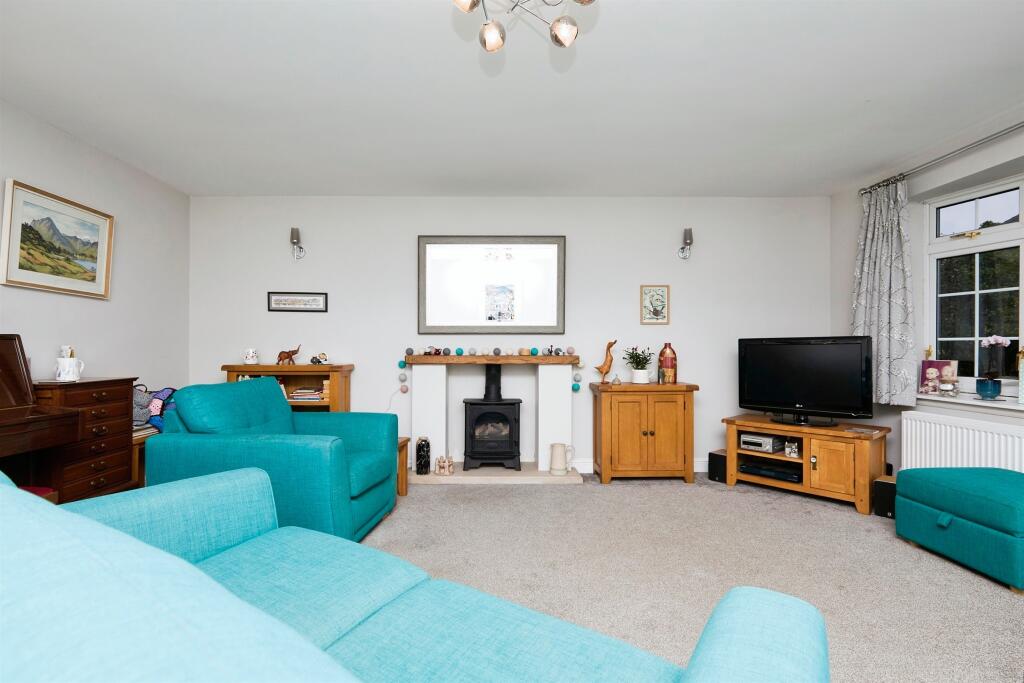
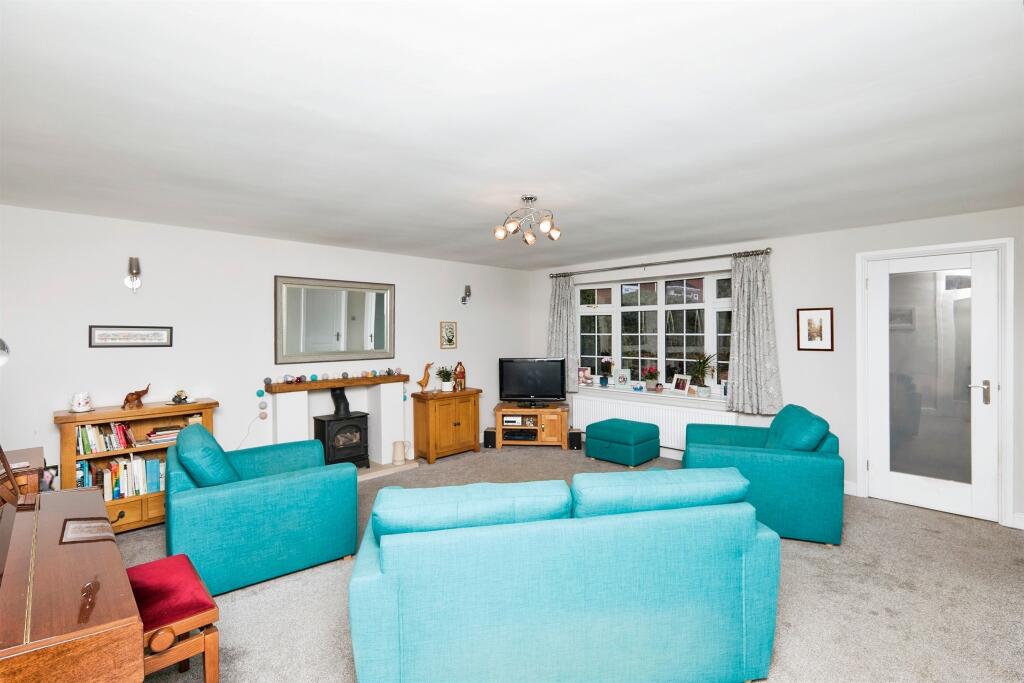
• Large reception room
• Call to book a viewing today!
Location:
• Nearest Station: N/A
• Distance to Station: N/A
Agent Information:
• Address: E7,
Park Farm Centre,
Park Farm Drive,
Allestree,
Derby,
DE22 2QQ
Full Description:
SUMMARYLocated on the charming Medway Drive in the sought-after area of Allestree, this delightful two-bedroomed bungalow offers an open living space perfect for a range of buyers.DESCRIPTIONThis charming 2-bedroom bungalow, located in the sought after area of Allestree on Medway Drive, offers the perfect blend of comfort and convenience. Situated just a short distance from Park Farm Shopping Centre, you'll have easy access to a variety of shops and cafes with excellent transport links to the city centre via regular bus routes.Medway Drive combines suburban tranquility with convenience, making this an ideal home for couples or those looking to downsize. The property is ideally placed within catchment areas for both local primary and secondary schools, making it a fantastic choice for families as well. With local petrol stations and additional amenities nearby, everything you need is right on your doorstep.Internally, the bungalow boasts a bright, open-plan kitchen and dining area that is perfect for entertaining guests or enjoying family meals. A beautiful garden room overlooks the well-maintained garden, providing a peaceful setting that is particularly lovely during the spring and summer months.Don't miss this opportunity to own a wonderful home in a sought-after location. Contact us today to arrange a viewing!Porch Entrance Hallway Kitchen 11' 6" x 14' 2" ( 3.51m x 4.32m )Open plan kitchen/diner with french doors to the garden room.Lounge 16' 9" x 15' 8" ( 5.11m x 4.78m )Bedroom One 14' 8" x 9' 3" ( 4.47m x 2.82m )Bedroom Two 16' 3" x 7' 6" ( 4.95m x 2.29m )Shower Room Exterior Driveway and rear garden.1. MONEY LAUNDERING REGULATIONS - Intending purchasers will be asked to produce identification documentation at a later stage and we would ask for your co-operation in order that there will be no delay in agreeing the sale.
2: These particulars do not constitute part or all of an offer or contract.
3: The measurements indicated are supplied for guidance only and as such must be considered incorrect.
4: Potential buyers are advised to recheck the measurements before committing to any expense.
5: Connells has not tested any apparatus, equipment, fixtures, fittings or services and it is the buyers interests to check the working condition of any appliances.
6: Connells has not sought to verify the legal title of the property and the buyers must obtain verification from their solicitor.BrochuresPDF Property ParticularsFull Details