Melbourne Close, Bromsgrove, Worcestershire, B61
Property facts
- Property type
- Bungalow
- Property subtype
- Bungalow
- Bedrooms
- 2
- Taxes (as supplied)
- Band: TBC
Only details supplied with this listing are shown. Ask the listing contact to confirm measurements, taxes and costs.
About this home
Property Details: • Type: Bungalow • Tenure: N/A • Floor Area: N/A
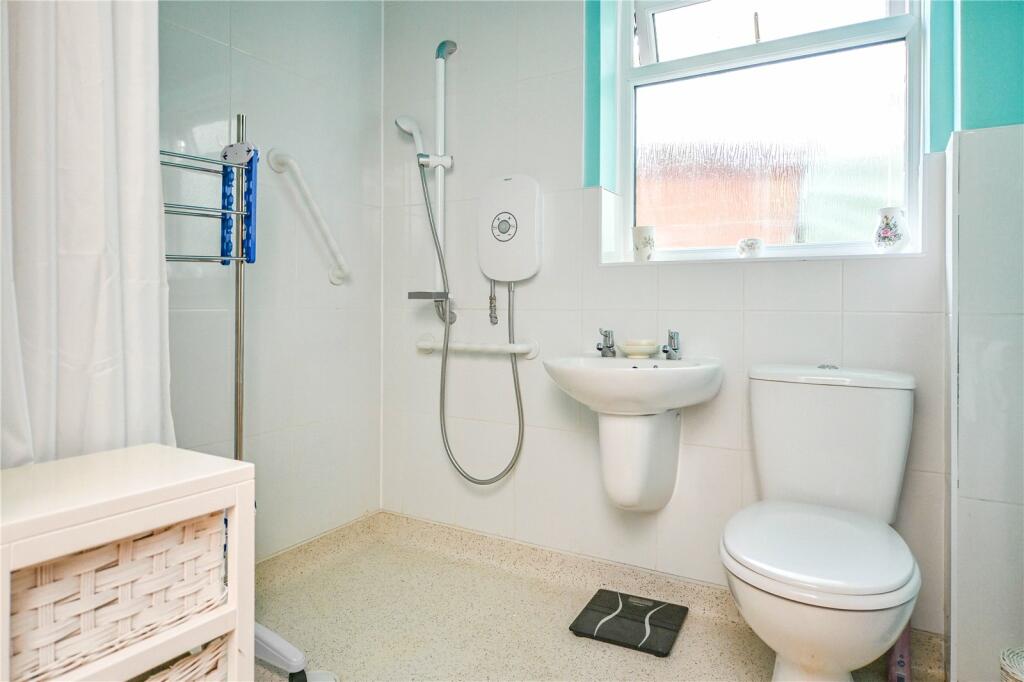
Key Features: • Two Bedrooms • Living Room • Kitchen • Wet Room • Garage
Location: • Nearest Station: N/A • Distance to Station: N/A
Agent Information: • Address: 61 High Street, Bromsgrove, B61 8EX
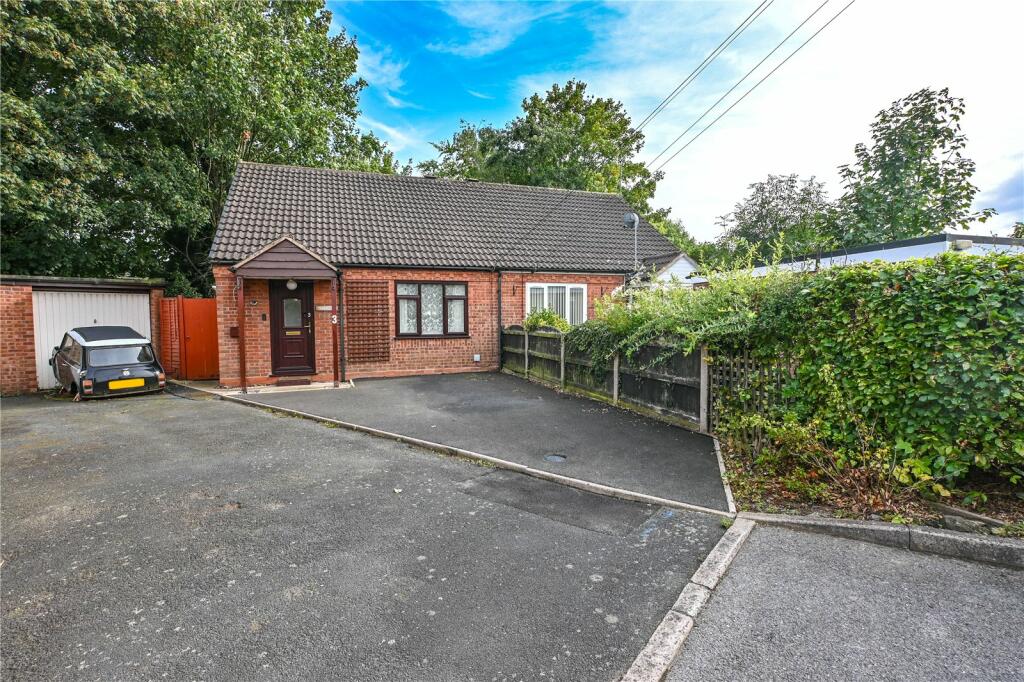
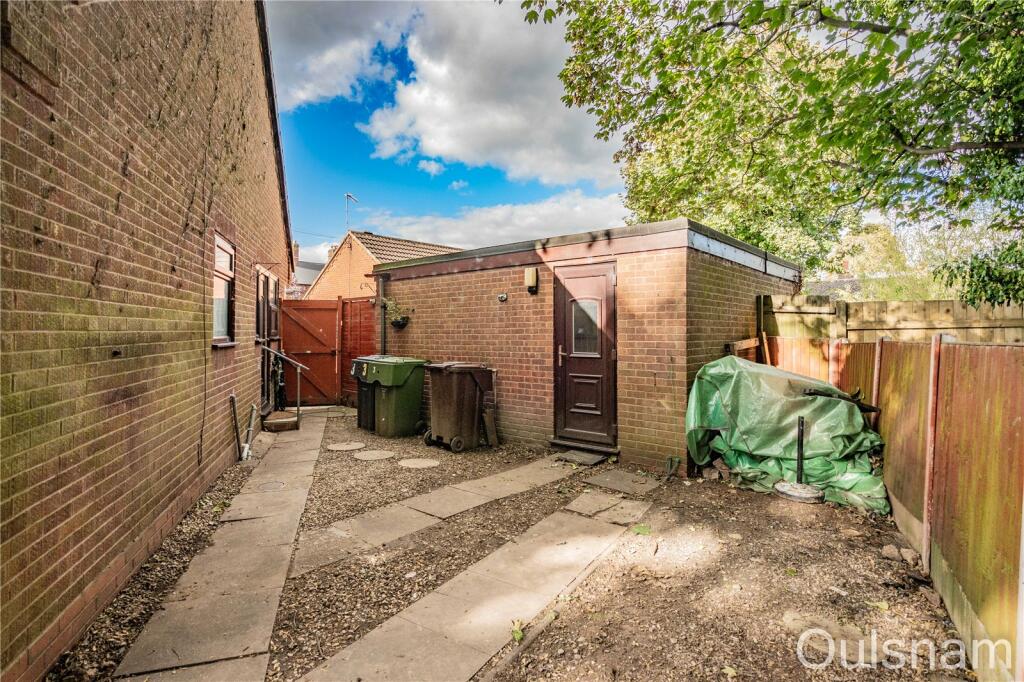
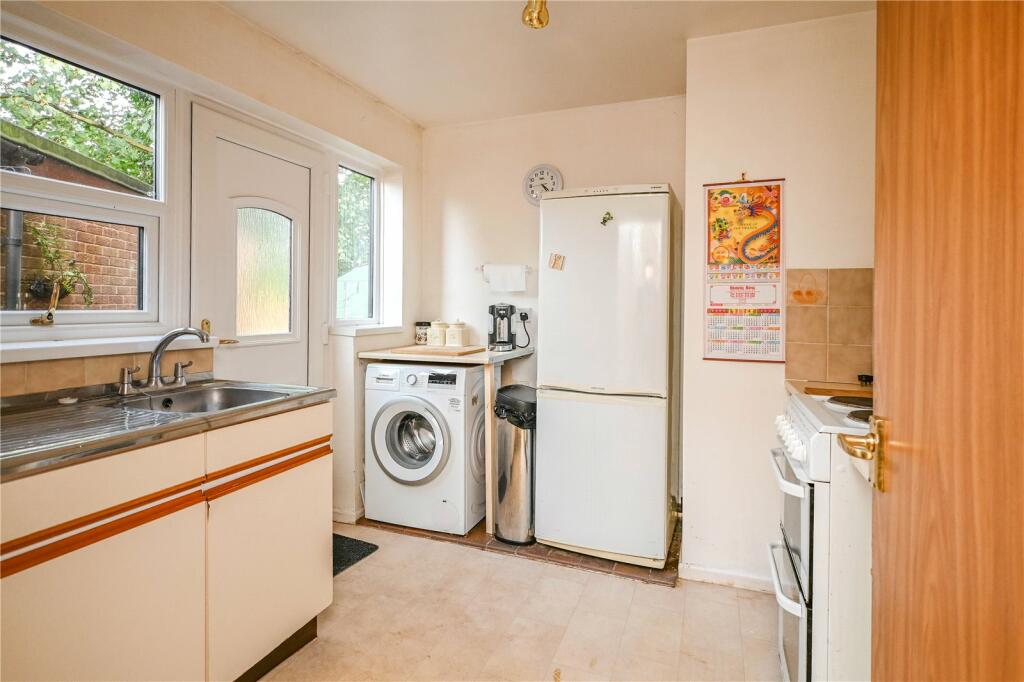
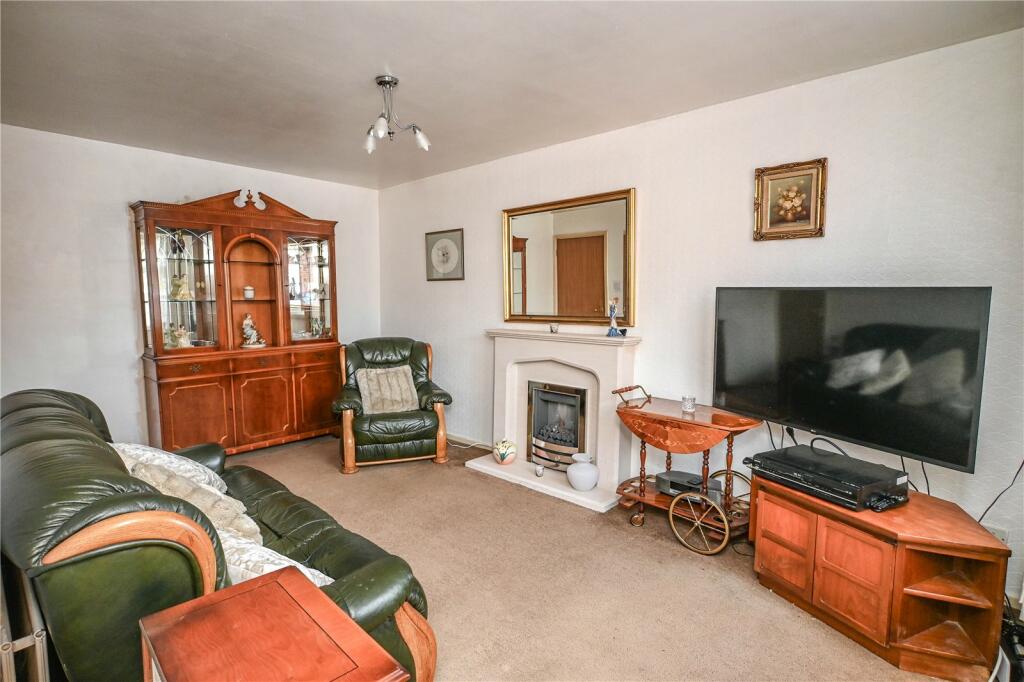
Full Description: **NO CHAIN/CUL-DE-SAC POSITION**A well-positioned two bedroom semi-detached bungalow occupying a generous plot with a single garage. The property briefly consists of an entrance hall, living room, fitted kitchen, two bedrooms and a wet room. The property benefits further from having off road parking for multiple vehicles, a garage and a rear garden. EPC: D LOCATIONThis property is located in the Sidemoor area of Bromsgrove and is therefore ideally placed for access to a great range of local amenities including good schools, a range of shops, pubs and restaurants along with GP and Dental surgeries. SUMMARYThe property is approached via a tarmac driveway, there is a garage to the left of the property accessed via an up and over door, a gate giving access to the rear garden and a UPVC door at the front of the property that opens into the* Hallway which has access to a storage cupboard and doors off to* Living room which has a window looking out to the front, a feature fireplace with an inset gas fire and a door to the* Internal hall which has access to a storage cupboard and doors radiating off to* Bedroom one which has a window looking out to the rear* Bedroom two which has a window looking out to the rear* Wet room which has a shower, a wash hand basin, a low level toilet and a window looking out to the side* Kitchen which has a mixture of wall mounted and base units with worktops over with an inset stainless steel sink drainer. There is a free standing electric oven and connections for a fridge/freezer and washing machine. There is a window looking out to the side a door to the rear garden* Rear garden which is tiered with a patio area, a timber shed, a gate to the side of the property giving access to the front and a door to the* Garage which has a ceiling light and an up and over door out to the front of the propertyAGENTS NOTE*The agent understands the tenure of the property to be FREEHOLD.*Council Tax Band: C.HallLiving Room4.88m x 2.95m (16' 0" x 9' 8")Kitchen2.87m Max 2.24m Min x 2.5mBedroom One3.56m x 2.97m (11' 8" x 9' 9")Bedroom Two2.62m x 2.36m (8' 7" x 7' 9")Wet Room2.06m x 1.68m (6' 9" x 5' 6")Garage4.57m x 2.44m (15' 0" x 8' 0")BrochuresParticulars
Features & amenities
Location
If the interactive map is unavailable, open the supplied location in maps.
Open location in mapsThe pin uses coordinates supplied with this listing. Confirm the exact location with the listing contact.
Listing information
- Original source
- www.rightmove.co.uk
- Added to Mirror
- Record updated
Added and updated dates describe the Mirror record. Source publication and verification dates are shown separately when known; none establishes time on market. Confirm current price and availability with the listing contact.
View original listing