Property Details:
• Type: Detached
• Tenure: FREEHOLD
• Floor Area: 2210 sqft
Key Features:
• Excellent Transport Links Nearby
• Detached Garage
• Gated Three Car Driveway
• Multiple Reception Rooms
• Further Development And Conversion Potential
• Outline Planning Permission Granted
• Substantial Private Plot
• Large Detached Family Residence
• Five Double Bedrooms
• *** Video/Reel Available To View Via The Virtual Tour Link ***
Location:
• Nearest Station: Bromsgrove Station
• Distance to Station: 1.5132486134931304 miles
Agent Information:
• Address: Bromsgrove & Redditch
Full Description:
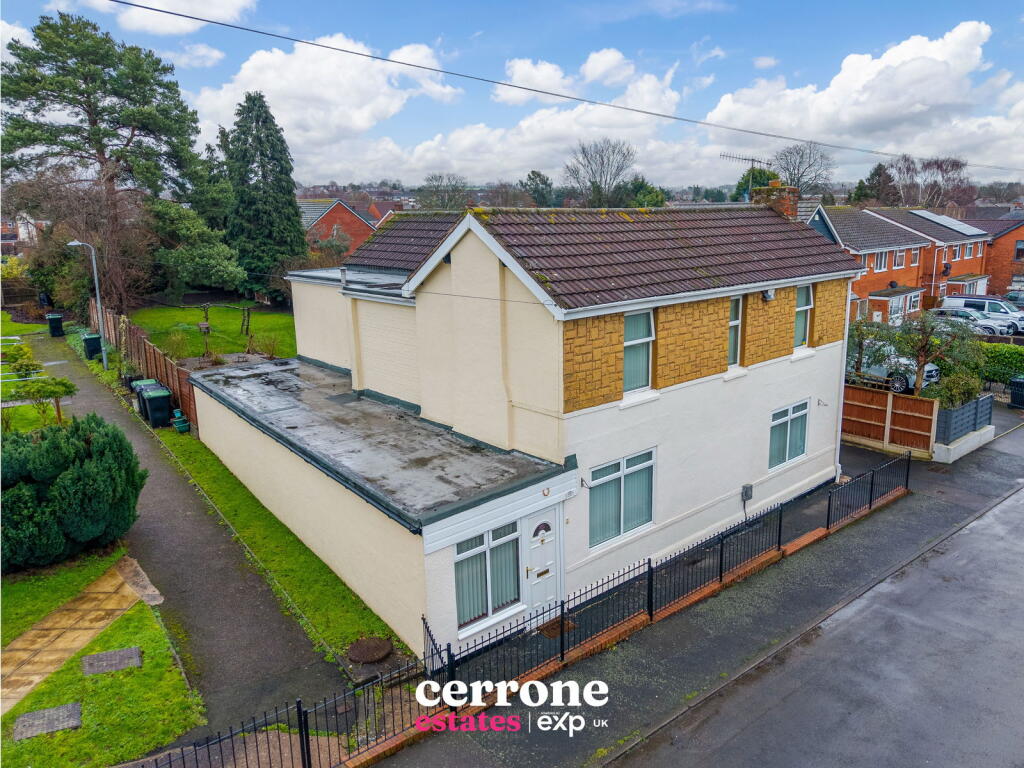
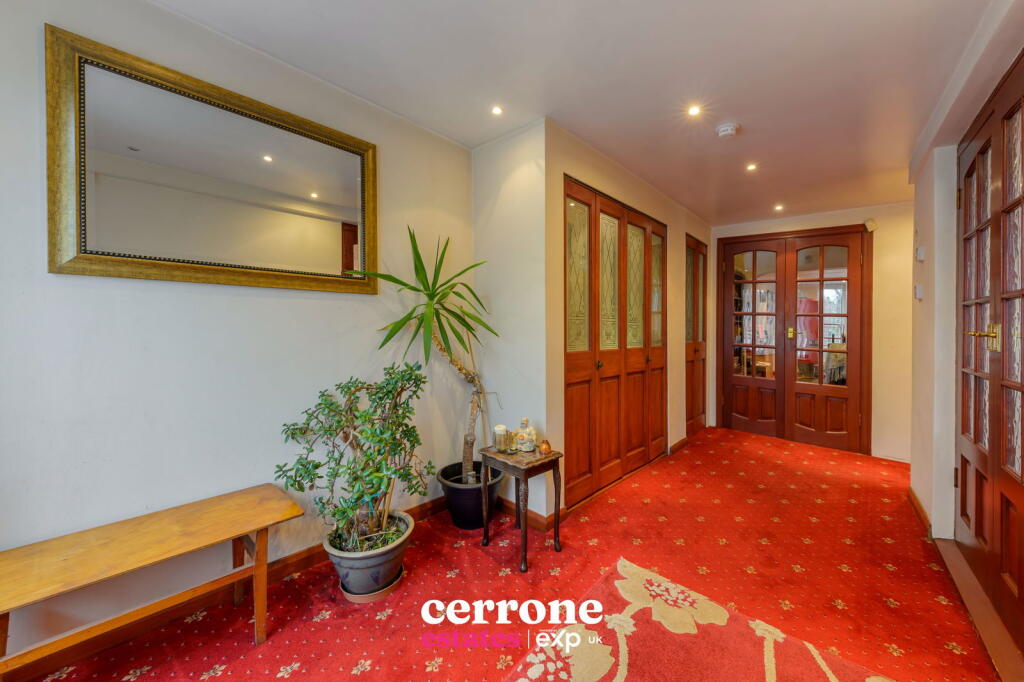
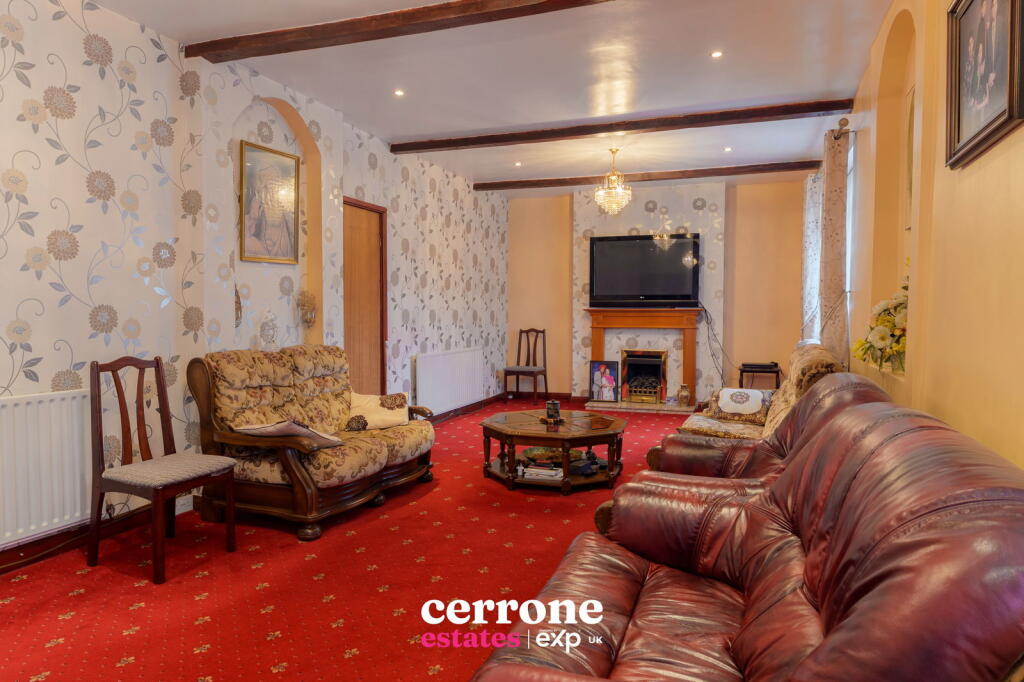
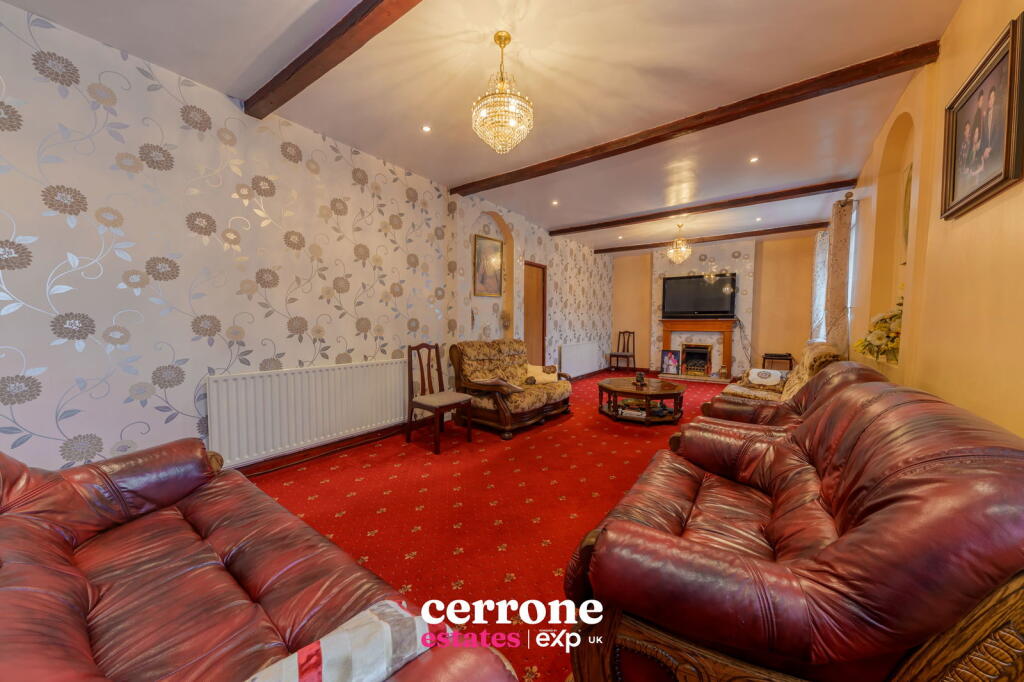
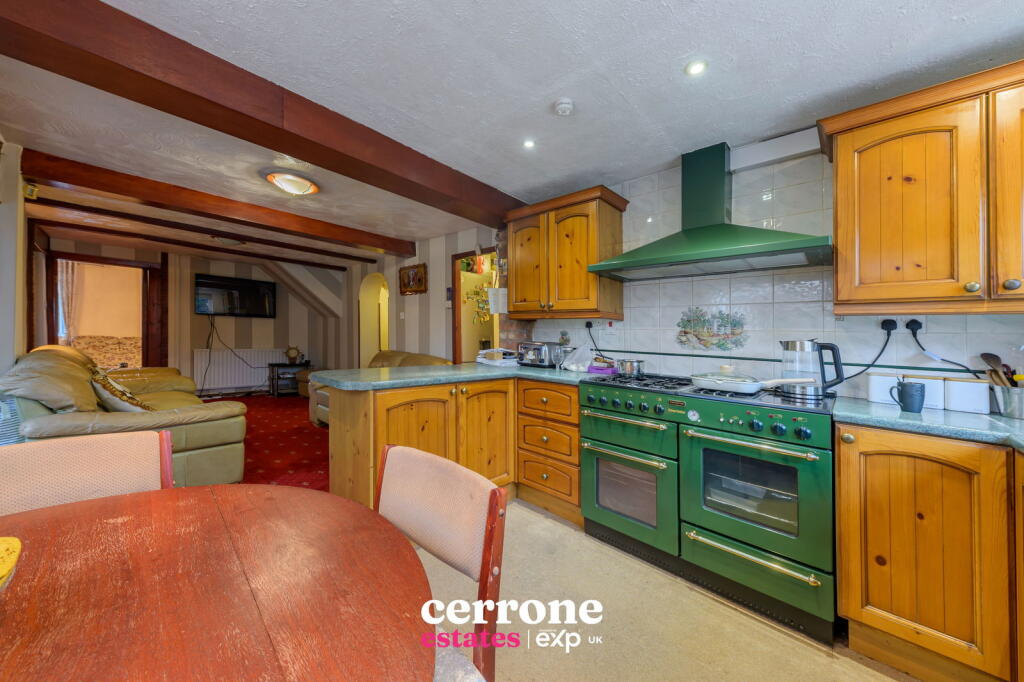
<p><strong>*** VIDEO/REEL AVAILABLE TO VIEW VIA THE VIRTUAL TOUR LINK ***</strong></p><p>A truly unique opportunity to acquire this impressive five bedroom detached residence, occupying a substantial and private plot on Melbourne Road, Bromsgrove. Offering exceptional versatility, the property presents a rare blend of generous family accommodation alongside exciting development potential.</p><p>Outline planning permission has been granted for the demolition of the existing dwelling and the construction of two large detached homes, with additional plans prepared for conversion into four apartments. There is also clear scope for fresh permissions to suit individual requirements, or alternatively the option to refurbish, extend and enjoy the existing house as a substantial family home.</p><p>Internally, the property is arranged around a central staircase and offers an abundance of living space. The welcoming entrance hallway provides fitted storage and leads to the main family lounge, an impressive reception room extending over nine metres in length. Further accommodation includes a second lounge, an open-plan style kitchen, a separate formal dining room, utility room, modern ground floor shower room, and an additional versatile reception room currently used as a gym.</p><p>The first floor opens onto a large landing with five well-proportioned double bedrooms. The principal bedroom is a standout feature, offering a truly palatial feel. A further shower room and additional storage room complete the upper level.</p><p><span style="text-decoration:underline"><strong>Dimensions:</strong></span></p><p><strong>Reception One: 9.30m x 3.60m</strong></p><p><strong>Reception Two: 3.05m x 7.20m</strong></p><p><strong>Snug: 3.05m x 5.10m</strong></p><p><strong>Dining Room: 2.80m x 2.90m</strong></p><p><strong>Bathroom: 1.80m x 3.05m</strong></p><p><strong>Bedroom 1: 4.85m x 5.00m</strong></p><p><strong>Bedroom 2: 2.50m x 2.95m</strong></p><p><strong>Bedroom 3: 3.95m x 3.65m</strong></p><p><strong>Bedroom 4: 3.40m x 3.65m</strong></p><p><strong>Bedroom 5: 2.75m x 2.90m</strong></p><p><strong>Shower Room: 2.5m²</strong></p><p><strong>Ext. Workshop: 5.40m x 3.70m</strong></p><p>Externally, gated access leads to a private driveway providing parking for four vehicles, along with a detached garage. The deep plot offers excellent privacy and, as demonstrated in the approved outline planning, could comfortably be divided into two generous gardens. Planning details are available via the Bromsgrove planning portal under reference number 24/00009/OUT.</p><p>Ideally positioned within easy reach of Bromsgrove town centre, schools, amenities and transport links, this is a rare and exciting opportunity.<br /><br />Agents notes - We advise that your chosen solicitor confirms details of planning permission.</p>