Property Details:
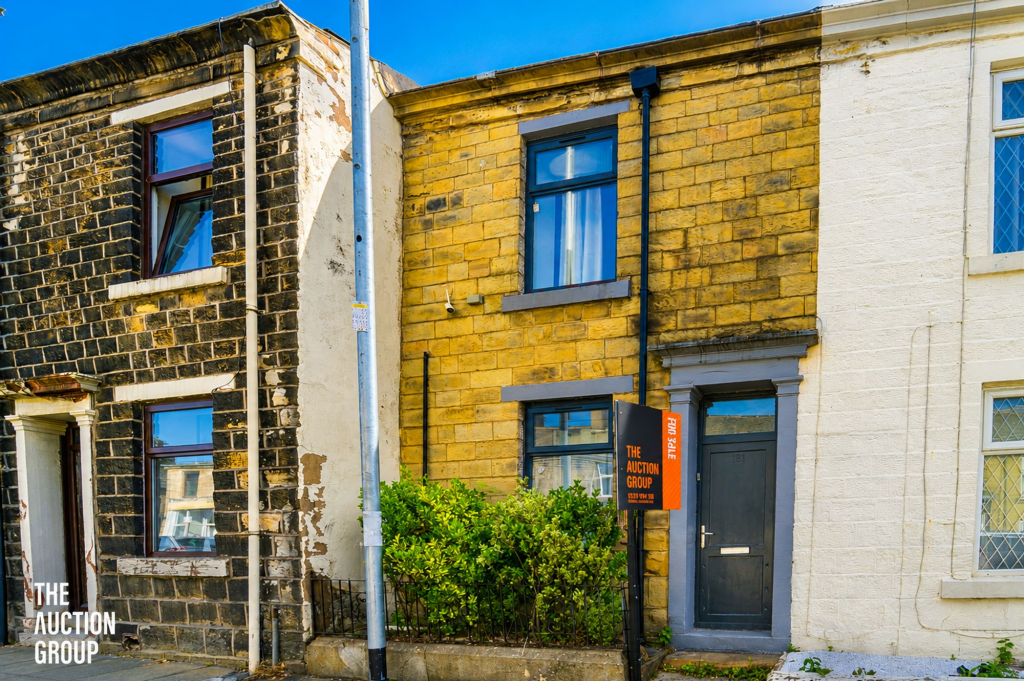
• Type: Terraced
• Tenure: FREEHOLD
• Floor Area: N/A
Key Features:
• Beautifully Presented Two-Bedroom Mid-Terraced Home
• Two Spacious Living Areas
• Contemporary Fitted Kitchen
• Two Well-Proportioned Bedrooms
• Modern Bathroom
• No Onward Chain
• On Street Parking
• EPC Rating - D
• Council Tax Band - A
• Tenure - Freehold
Location:
• Nearest Station: Church & Ostwaldwistle Station
• Distance to Station: 0.6080214539304936 miles
Agent Information:
• Address: 7 Blackburn Road
Accrington
Lancashire
BB5 1HF
Full Description:
AN ENVIABLE MID TERRACED PROPERTY WITH NO CHAIN DELAY <br /><br />Nestled on Melbourne Street in the charming area of Oswaldtwistle, Accrington, this enviable mid-terraced house is a true gem. Beautifully presented and thoughtfully updated throughout, this property boasts spacious rooms that create a welcoming atmosphere. The home features two inviting living areas, perfect for relaxation or entertaining guests, alongside a contemporary fitted kitchen that is both stylish and functional.<br />With two well-proportioned bedrooms and a modern bathroom, this residence is ideal for first-time buyers or those seeking a rental investment. The neutral decoration throughout allows for easy personalisation, making it a blank canvas for your own style. Importantly, there is no chain delay, enabling a smooth transition for those eager to move in.<br />Conveniently located just a stone's throw from the bustling town centre, this property offers easy access to a variety of local amenities. Additionally, it is well-positioned for commuting, with Blackburn, Accrington, Rossendale, and major motorway links within close reach. This delightful home is ready for you to move straight into, making it an excellent opportunity not to be missed.<br /><br />Some photographs have been artificially stages using AI to show the potential of this property. <br /><br />For further information or to arrange a viewing please contact our Hyndburn team.<br /><br /><b>Ground Floor</b> - <br /><br /><b>Entrance Vestibule</b> - 1.35m x 0.97m (4'5 x 3'2 ) - <br /><br /><b>Hall</b> - 3.05m x 0.97m (10 x 3'2 ) - <br /><br /><b>Reception Room One</b> - 3.63m x 3.45m (11'11 x 11'4 ) - <br /><br /><b>Reception Room Two</b> - 4.75m x 4.27m (15'7 x 14 ) - <br /><br /><b>Kitchen</b> - 3.25m x 2.34m (10'8 x 7'8 ) - <br /><br /><b>First Floor</b> - <br /><br /><b>Landing</b> - 2.51m x 1.75m (8'3 x 5'9 ) - <br /><br /><b>Bedroom One</b> - 4.75m x 3.96m (15'7 x 13 ) - <br /><br /><b>Bedroom Two</b> - 4.75m x 2.08m (15'7 x 6'10 ) - <br /><br /><b>Bathroom</b> - 3.38m x 2.46m (11'1 x 8'1 ) - <br /><br />