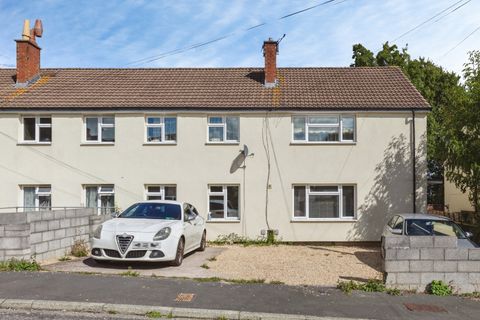
Property Details:
- Type: Terraced house
- Bedrooms: 3
- Bathrooms: 1
Agent: Greenwoods Property Centre - Bristol
Phone: 0117 295 7594
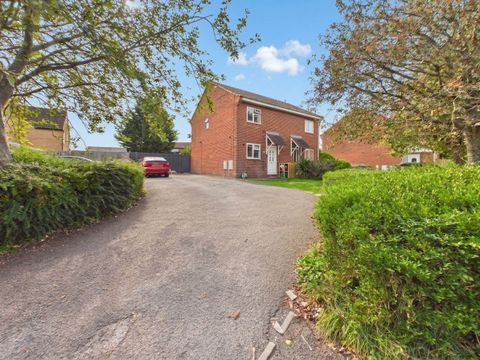
A charming 1930s terrace home, offered to the market chain free, and ideally suited to a growing family. The property is situated on a desirable and peaceful road in Upper Knowle, offering well-proportioned accommodation together with excellent potential for further enhancement.<br/><br/>The property is entered via a welcoming hallway, leading through to a bright and airy sitting/dining room. The sitting room benefits from an attractive bay window, flooding the space with natural light, while the dining area features a second bay window and French doors opening into the conservatory. The conservatory, in turn, leads through to the extended kitchen, creating a practical and sociable flow between the living spaces.<br/><br/>Upstairs, there are two generous double bedrooms, a further single bedroom and a stylish family bathroom, complete with a walk-in double shower.<br/><br/>There is also exciting potential to convert the loft to create an additional room, subject to the necessary local authority consents.<br/><br/>Outside, the property enjoys a generous rear garden, providing an excellent space for entertaining friends and family, relaxing outdoors, or for children to enjoy. Vehicle access is available via a private lane, which leads to the property's garage.<br/><br/>Overall, this is a well-positioned family home offering a combination of character, versatile living accommodation, a good-sized garden and scope for future improvement. <br/><br/>Redcatch Park and Community Garden, Perretts Park and Arnos Vale Cemetery and Victoria Park are all a short walk from the house, providing brilliant open spaces with beautiful views over Bristol. The area is easily commutable with Bristol City Centre and Temple Meads Station being approximately a 30 minute walk. The area also has lots of amenities on the doorstep with bars, cafes and restaurants such as Fox & West, Smoke Box, Acapella and the award-winning Bank all being located on Wells Road.<br/><br/><b>Sitting Room</b> - 3.61m x 3.18m into bay (11'10 x 10'5 into bay) - <br/><br/><b>Dining Room</b> - 4.01m into bay x 3.61m (13'2 into bay x 11'10) - <br/><br/><b>Conservatory</b> - 2.92m x 2.77m (9'7 x 9'1) - <br/><br/><b>Kitchen</b> - 5.31m x 2.54m (17'5 x 8'4) - <br/><br/><b>Bedroom One</b> - 4.19m into bay x 3.56m (13'9 into bay x 11'8 ) - <br/><br/><b>Bedroom Two</b> - 3.99m into bay x 3.58m max (13'1 into bay x 11'9 m - <br/><br/><b>Bedroom Three</b> - 2.49m x 2.36m (8'2 x 7'9 ) - <br/><br/><b>Shower Room</b> - 2.62m x 2.49m (8'7 x 8'2 ) - <br/><br/><b>Tenure - Freehold</b> - <br/><br/><b>Council Tax Band - C</b> - <br/><br/>