Property Details:
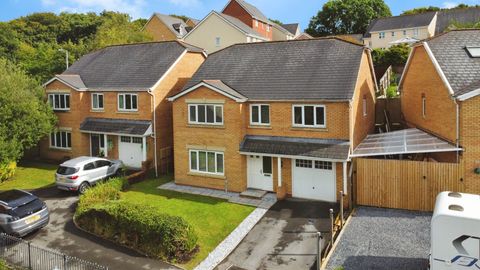
- Type: Detached house
- Bedrooms: 3
- Bathrooms: 2
Agent: Smiths Sales & Lettings - Swansea
Phone: 01792 738912
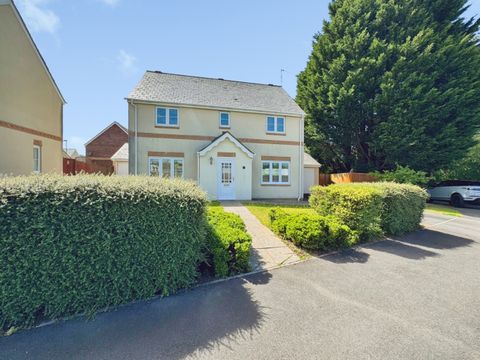
THREE BEDROOM LUXURY HOME in HIGH-DEMAND NEWTON AREA built just 5 YEARS AGO. Designed with modern family life in mind, this beautifully presented home offers a seamless blend of space, light and everyday practicality. The standout open-plan kitchen/living space forms the heart of the property, centred around a contemporary island with breakfast bar, perfect for busy mornings or relaxed evenings with friends, while sliding doors opening directly onto the garden, creating a natural flow between inside and out. A separate front lounge provides a cosy retreat and the ground floor benefits from underfloor heating throughout, alongside a useful utility room and stylish downstairs WC. Upstairs, the main bedroom enjoys a sleek en-suite shower room, complemented by two further well-proportioned bedrooms and an on trend family bathroom.<br/><br/>The rear garden is designed for relaxed family enjoyment, with a decked seating area stepping down to lawn. Ideal for entertaining and for outdoor relaxation - with convenient side access. To the front, a paved driveway provides off-road parking for two vehicles, all set within a quiet cul-de-sac setting. Positioned in the ever-popular Newton area, the home is convenient for local amenities, excellent local schools and reliable transport links with Mumbles just moments away, offering a vibrant mix of independent shops, popular cafes, restaurants and lively bars. The sweeping seafront promenade stretches around the bay towards the city, while the surrounding beaches provide opportunities for a range of watersports. A location that perfectly balances everyday convenience with an exceptional coastal lifestyle. Call to view now!<br/><br/><b>Hallway</b> - 5.42 x 1.47 (17'9" x 4'9") - Entrance hallway with wood effect flooring & underfloor heating, understairs storage closet and composite front door.<br/><br/><b>Living Room</b> - 4.37 x 3.64 (14'4" x 11'11") - Cosy living room with fitted carpet, tv point, underfloor heating and pvcu windows & shutters to the front aspect.<br/><br/><b>Wc</b> - 1.65 x 0.99 (5'4" x 3'2") - Ground floor restroom with pvcu window, sink/storage unit and wc.<br/><br/><b>Open Plan Kitchen/Living Area</b> - 6.47 x 6.42 (21'2" x 21'0") - The kitchen forms part of a superb open-plan layout, creating a sociable and light-filled hub that naturally connects with the main living space. Ideal for modern family life and effortless entertaining. Deep navy cabinetry brings a confident, on-trend feel, beautifully complemented by composite marble-effect worktops that add a refined finish. A central island with breakfast bar anchors the room, offering the perfect spot for casual dining or gathering with friends. The ceramic sink adds a timeless touch, while integrated appliances, including an oven, five-burner induction hob & extractor, fridge freezer and dishwasher, maintain the clean, streamlined aesthetic. Stylish yet highly functional, it’s a space designed to be both lived in and enjoyed.<br/><br/>The living space flows effortlessly from the kitchen, forming a stylish open-plan hub designed for both relaxing and entertaining. A vaulted ceiling with dual Velux windows & further pvcu windows pours natural light into the room, enhancing the sense of space, while underfloor heating delivers consistent, luxurious warmth underfoot. Sliding pvcu glass doors to the garden enable the outdoor area to feel like a natural continuation of the interior. Ideal for summer evenings and easy indoor-outdoor living. The dining area sits within the open-plan layout, offering ample space for a full size dining table and with the nearby patio doors opening directly onto the garden, the connection for indoor–outdoor dining and entertaining is enhanced.<br/><br/><b>Utility Room</b> - 3.64 x 1.75 (11'11" x 5'8") - A well-designed utility room fitted with modern units, worktop and a stainless steel sink, complemented by under-counter lighting and recessed spotlights. A spacious pantry cupboard keeps laundry and household essentials neatly organised, helping the main living areas stay clutter-free.<br/><br/><b>Landing</b> - 3.23 x 2.67 (10'7" x 8'9") - Landing space with pvcu windows with sea views, fitted carpet, radiator and loft hatch.<br/><br/><b>Bathroom</b> - 2.77 x 2.31 (9'1" x 7'6") - Fully tiled family bathroom with pvcu windows, heated towel rail, led mirror, sink/storage unit, shower over bath & wc.<br/><br/><b>Bedroom One</b> - 5.01 x 3.39 widest (16'5" x 11'1" widest) - Main bedroom featuring fitted carpet, wall mounted tv point, radiator, pvcu windows & shutters to the rear with sea views and further door to the en-suite bathroom.<br/><br/><b>En-Suite</b> - 2.23 x 2.00 (7'3" x 6'6") - Second contemporary bathroom with pvcu windows, heated towel rail, led mirror, sink/storage unit, double shower & wc.<br/><br/><b>Bedroom Two</b> - 4.14 x 3.67 widest (13'6" x 12'0" widest) - Second double bedroom with fitted carpet, radiator and pvcu windows & shutters to the front aspect.<br/><br/><b>Bedroom Three</b> - 2.95 x 2.75 (9'8" x 9'0") - Third double bedroom featuring fitted carpet, radiator, wall mounted tv point, pvcu windows with shutters & sea views.<br/><br/><b>External & Location</b> - The rear garden is designed for relaxed family enjoyment, with a decked seating area stepping down to lawn. Ideal for entertaining, for children & pets to play & explore and for outdoor relaxation - with convenient side access. To the front, a paved driveway provides off-road parking for two vehicles, all set within a quiet cul-de-sac setting. <br/><br/>Positioned in the ever-popular Newton area, the home is convenient for local amenities, excellent local schools and reliable transport links with Mumbles just moments away, offering a vibrant mix of independent boutiques, popular cafes, restaurants and lively bars. The sweeping seafront promenade stretches around the bay towards the city, ideal for coastal walks, cycling and morning runs, while the surrounding beaches provide opportunities for paddleboarding, kayaking and a range of watersports. Beyond, the wider Gower coastline delivers some of the UK’s most breathtaking scenery - making this a location that perfectly balances everyday convenience with an exceptional coastal lifestyle.<br/><br/>