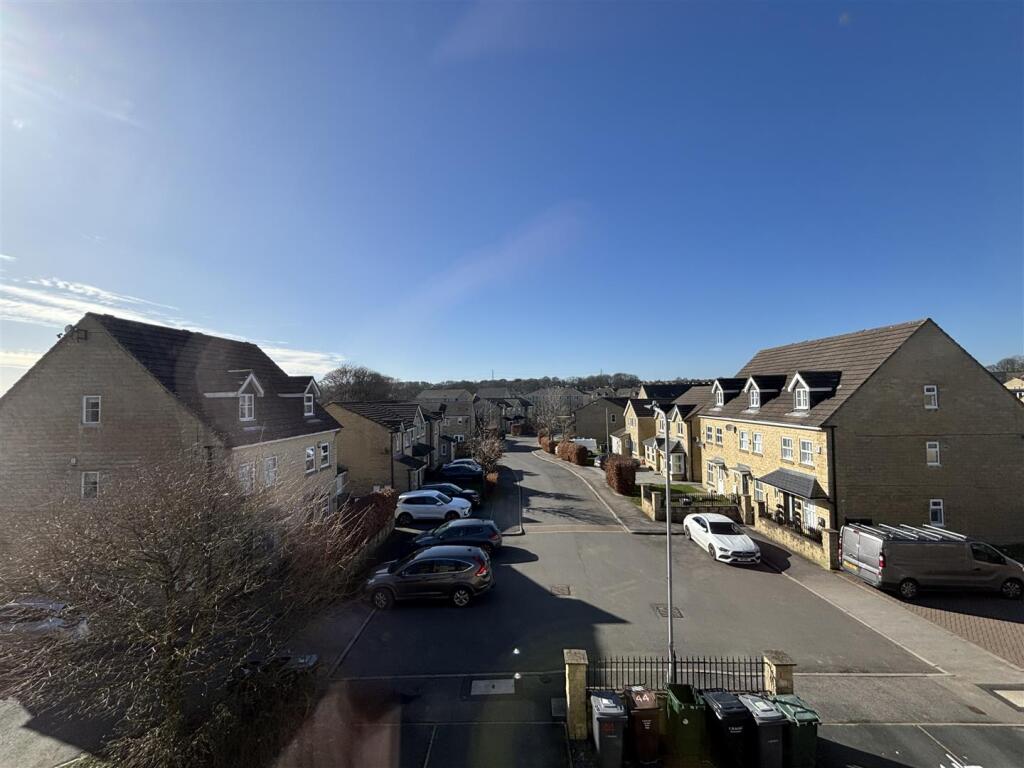
Meldon Way, Westwood Park, Bradford
Property facts
- Property type
- Town House
- Bedrooms
- 3
- Bathrooms
- 2
Only details supplied with this listing are shown. Ask the listing contact to confirm measurements, taxes and costs.
About this home
Property Details: • Type: Town House • Tenure: FREEHOLD • Floor Area: N/A
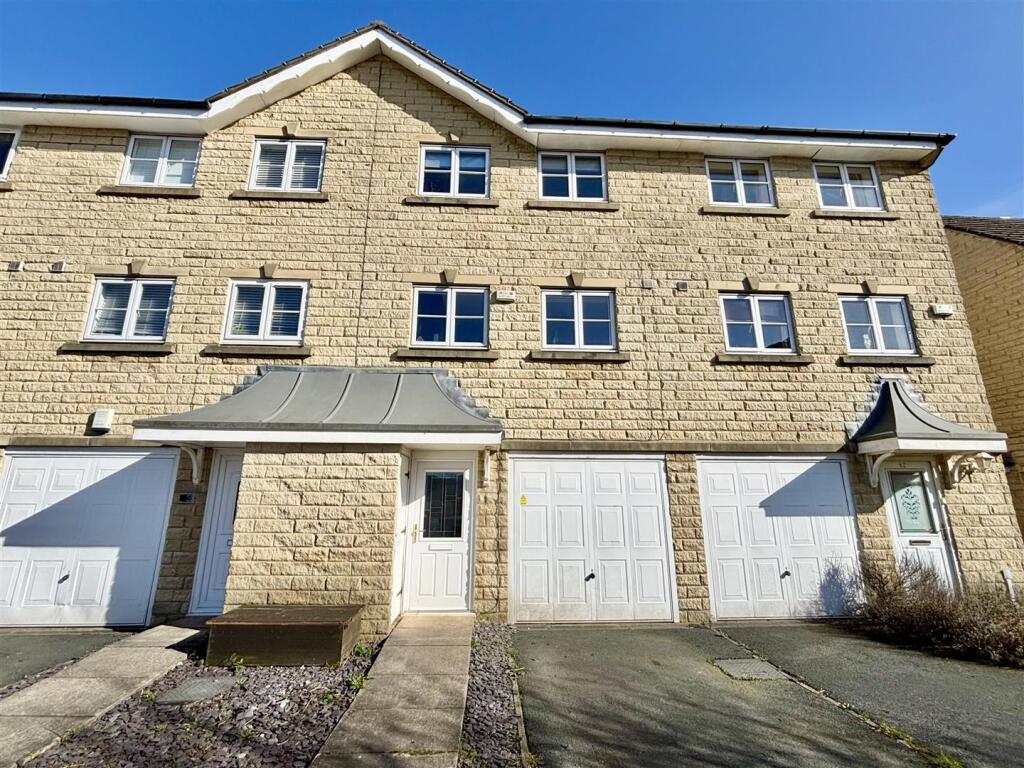
Key Features: • MODERN THREE STOREY TOWNHOUSE • THREE BEDROOMS • MASTER WITH ENSUITE • THREEE BATHROOMS • POPULAT LOCATION • CLOSE TO LOCAL AMENITIES • GAS CENTRAL HEATING • SINGLE GARAGE • UPVC DOUBLE GLAZING • OFF-ROAD PARKING
Location: • Nearest Station: Low Moor Station • Distance to Station: 2.801122750760891 miles
Agent Information: • Address: 11 High Street, Queensbury, BD13 2PE
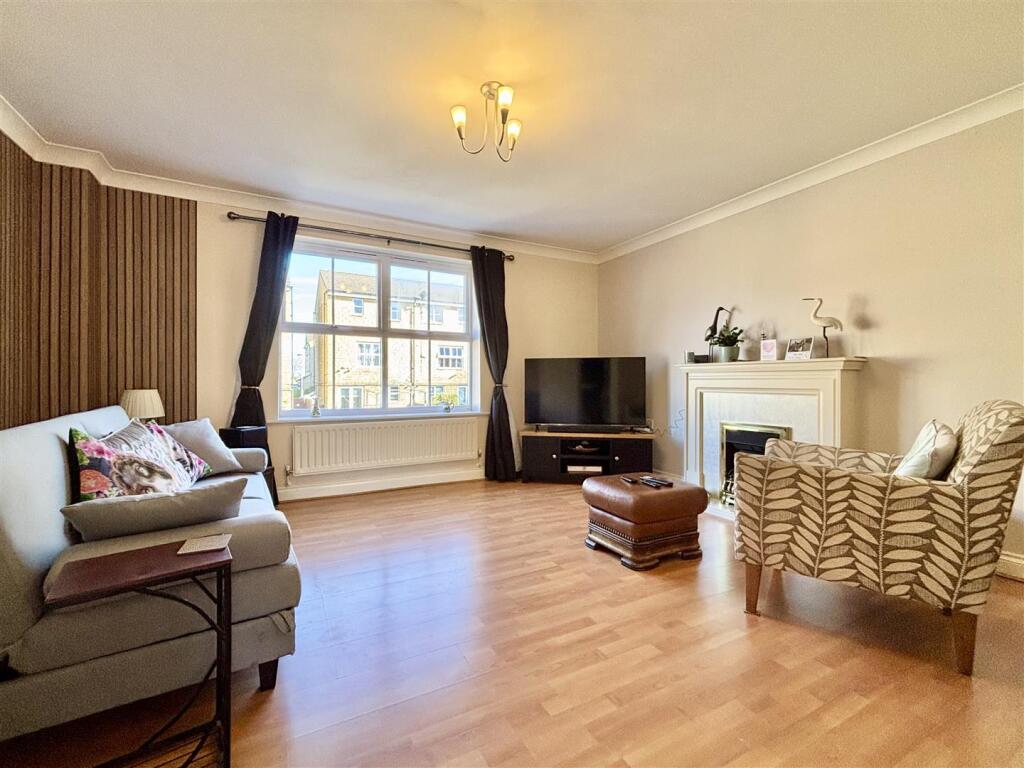
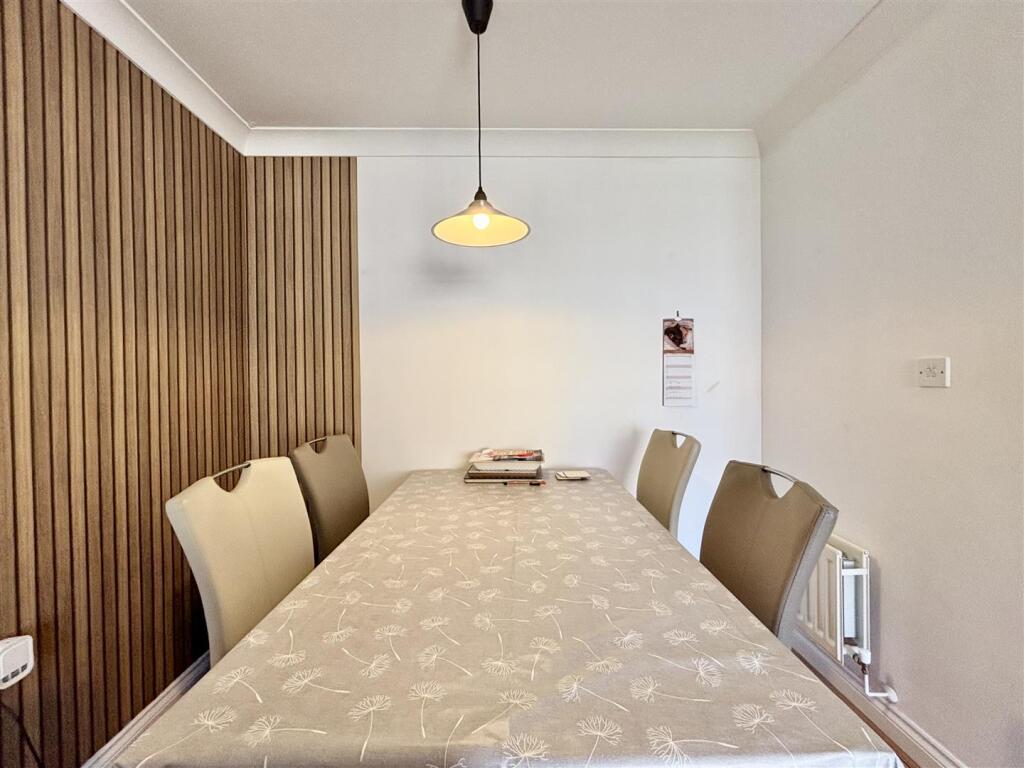
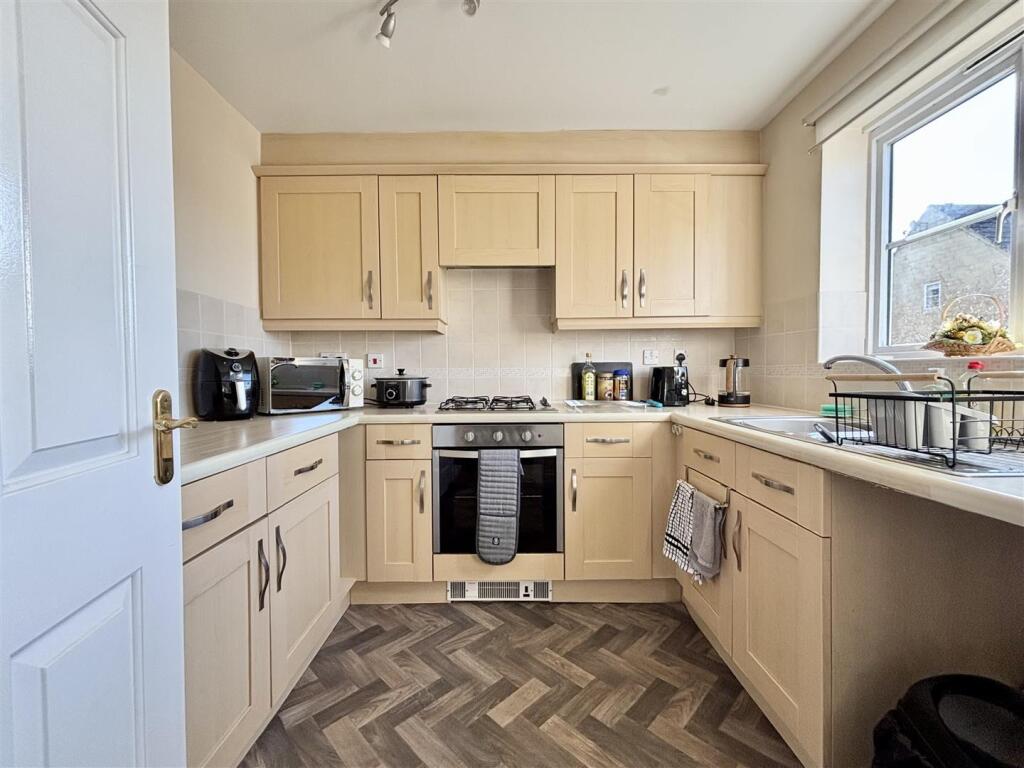
Full Description: ** MODERN TREE BEDROOM TOWNHOUSE ** SET OVER THREE FLOORS ** THREE BATHROOMS ** Bronte Estates are pleased to offer for sale this ideal family home on the popular Westwood Park development in BD6. Offering ready to move in accommodation, garage, driveway and an enclosed rear garden. Briefly comprising of: Ground Floor - Hallway, Bedroom, Shower Room and Utility Room. First Floor - Kitchen & Lounge-Diner. 2nd Floor - Two further Bedrooms, Ensuite & a family Bathroom. Enclosed garden to the rear and off road parking for two cars to the front. Early viewing advised.<br /><br /><b>Ground Floor</b> - <br /><br /><b>Entrance Hallway</b> - Giving access to a double bedroom, shower room and a utility room with access to the rear garden. Central heating radiator.<br /><br /><b>Ground Floor Shower Room</b> - Shower cubicle with an electric shower, washbasin and a low flush WC. Central heating radiator.<br /><br /><b>Utility Room</b> - 1.88m x 1.91m - The utility room has a stainless steel sink and drainer with cupboards underneath, houses the boiler and provides access to the rear enclosed garden. Central heating radiator.<br /><br /><b>Third Bedroom</b> - 2.74m x 2.44m - Window to the rear elevation and a central heating radiator.<br /><br /><b>First Floor</b> - <br /><br /><b>Lounge</b> - 4.42m x 5.11m - Very well proportioned lounge with designated dining space. Laminate flooring, pebble effect fire with modern surround and two windows to the front elevation. Central heating radiator.<br /><br /><b>Kitchen</b> - 2.44m x 3.33m - Fitted wall and base units, laminate working surfaces and complimentary splash-back tiling. Gas four ring hob with integrated electric oven, extractor double bowl sink & drainer and a window to the rear elevation.<br /><br /><b>Second Floor</b> - <br /><br /><b>Master Bedroom</b> - 4.19m x 2.64m - Master bedroom with an en-suite shower room. Window to the rear elevation and a central heating radiator.<br /><br /><b>Ensuite</b> - Enclosed single shower unit with sink and vanity unit, low flush WC and a window to the rear elevation.<br /><br /><b>Bedroom Two</b> - 3.38m x 3.51m - Fitted storage cupboard and two windows to the front elevation. Central heating radiator.<br /><br /><b>Bathroom</b> - 1.55m x 2.03m - Traditional three piece bathroom suite in white consisting of a panelled bath, washbasin and a low flush WC. Central heating radiator.<br /><br /><b>External</b> - To the front of the property is an open plan driveway with off-road parking and a gravel flowerbed. To the rear is an enclosed garden with a paved patio area and a raised area with gravel. Fenced boundary.<br /><br />
Features & amenities
Location
If the interactive map is unavailable, open the supplied location in maps.
Open location in mapsThe pin uses coordinates supplied with this listing. Confirm the exact location with the listing contact.
Listing information
- Original source
- www.rightmove.co.uk
- Added to Mirror
Added and updated dates describe the Mirror record. Source publication and verification dates are shown separately when known; none establishes time on market. Confirm current price and availability with the listing contact.
View original listing