Property Details:
• Type: Bungalow
• Tenure: Freehold
• Floor Area: N/A
Key Features:
• Bungalow dating back to the 1960's requiring updating
• Four Bedrooms
• Wrap around garden on three sides of the bungalow
• Garage and parking on driveway
• Orchards Estates - Your local independent sales and letting agent
Location:
• Nearest Station: N/A
• Distance to Station: N/A
Agent Information:
• Address: Unit 11 North Street Workshops
Stoke-Sub-Hamdon
TA14 6QR
Full Description:
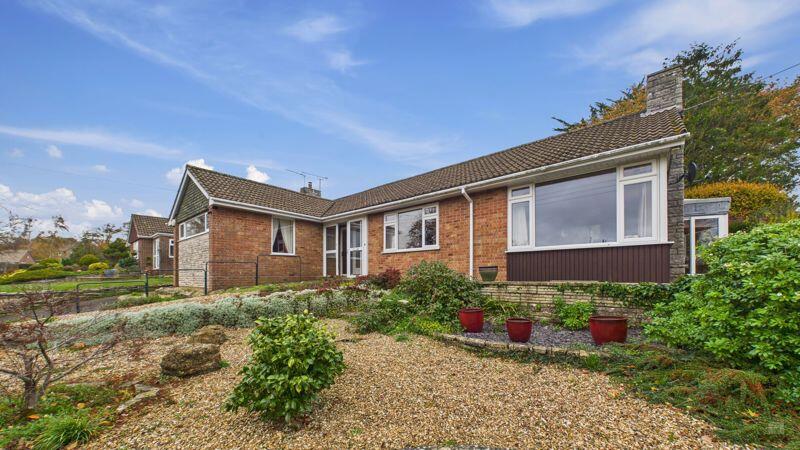
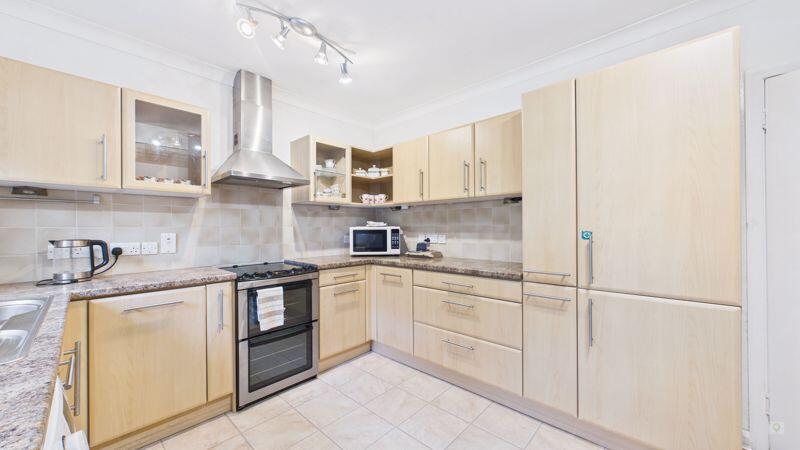
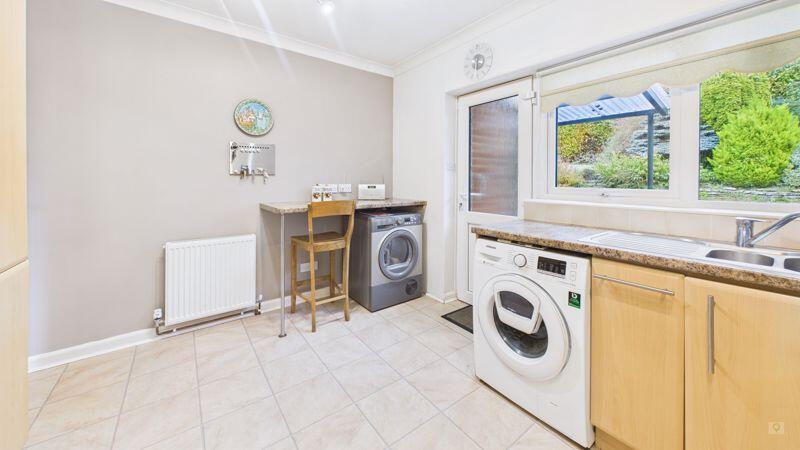
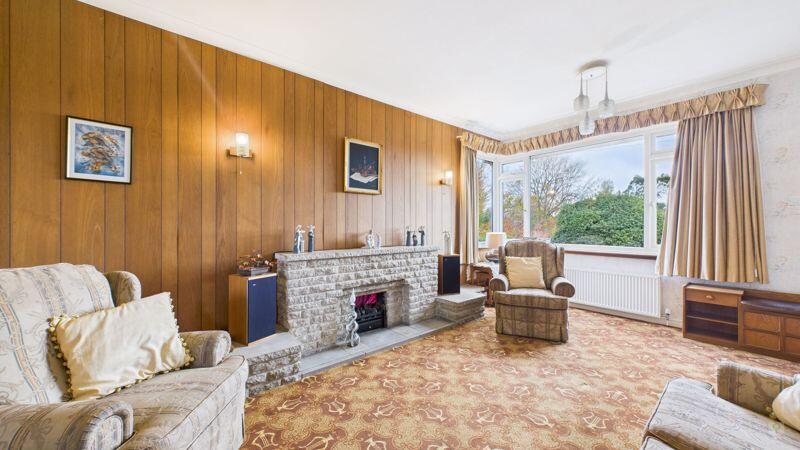
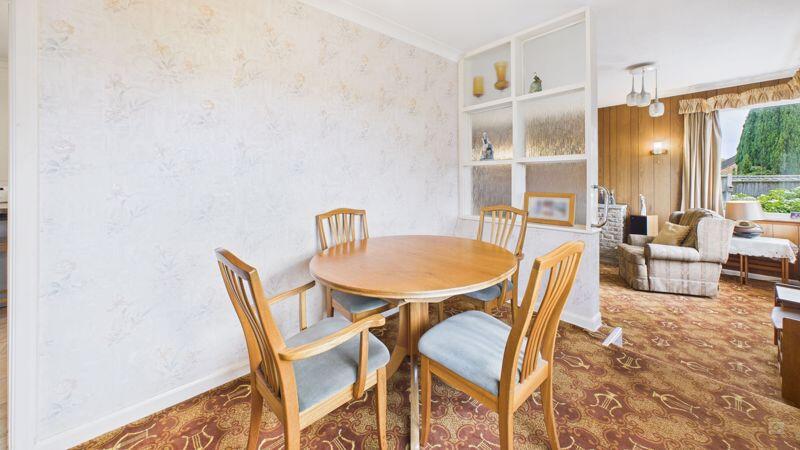
Positioned in an elevated setting along Nash Lane, on the western fringes of Yeovil, Melody Ranch is a four-bedroom bungalow offering great potential. While the property would benefit from some modernisation, it presents a wonderful opportunity to infuse your own personality and style into the home. With its desirable location and generous layout, Melody Ranch is brimming with promise for those seeking to create their ideal living space.ApproachThe property is approached via a private driveway, which leads to a pathway guiding visitors to the front entrance. At the base of the driveway, metal gates provide secure access, enhancing both privacy and kerb appeal. A metal handrail runs alongside the path to the front porch.Entrance PorchUpon entering through the sliding front door into the porch, this leads into the main hallway of the bungalow.HallwayAn L-shaped hallway provides access to the dining room, family bathroom, bedrooms, office, and WC via individual doors. There is also storage cupboards opposite the front door.Dining Room Accessed via a glass door, the dining room features a front-facing window and a wall-mounted radiator. From here, a short flight of steps leads down into the living room, and there is also a door providing direct access to the kitchen.Living RoomThis room benefits from both front and side-facing windows, a feature fireplace, and two wall-mounted radiators, creating a bright and welcoming atmosphere.Garden RoomFrom the living room, you can access the garden room through a sliding door, which features side and rear-facing windows, along with a side door that takes you out into the garden, which wraps around the bungalow on three sides.Kitchen The kitchen is accessed through the dining room. Fitted with a range of floor and wall units, that also include an integrated fridge/ freezer. There is space for a freestanding cooker, washing machine, and tumble dryer. The rear-facing window overlooks the back garden, and the room includes a wall-mounted radiator and a convenient breakfast bar. A door leads directly to the rear garden, where you'll find the door to the left where the boiler is located.Family BathroomThe bathroom features a bath with a tiled surround and an overhead shower, complemented by a hand wash basin, WC, and bidet. A heated towel rail offers a very effective form of heating for this room.Master BedroomSituated at the rear of the bungalow, this generously sized room features both side and rear-facing windows, wall-mounted radiators, and ample space for large wardrobes. It also enjoys the added luxury of an en suite bathroom.EnsuiteThe modern en-suite features a rear-facing window and is fully tiled from floor to ceiling. It includes a walk-in shower, WC, and a hand wash basin set within a vanity unit offering convenient storage. A wall-mounted radiator completes the space, ensuring comfort and functionality.WCThere is a useful wc off the hallway, idea for when family and friends are visiting.Office or Bedroom 2Currently utilised as an office, this room could easily be converted back into a bedroom. It features a side-facing window, wall-mounted radiators, and a wash basin with a vanity unit. There is also ample space for storage, making it a versatile and functional area.Bedroom 3The smallest of the bedrooms, this room comfortably accommodates a single bed with additional space for storage. It features a side-facing window and a wall-mounted radiator.Bedroom 4Situated at the front of the bungalow, this spacious and light-filled room enjoys both front and side-facing windows. It features a hand wash basin set within a stylish vanity unit and offers ample space for storage.Gardens and GarageThis bungalow benefits from well-maintained wrap around gardens on three sides, thoughtfully designed for ease of upkeep. The front garden is attractively landscaped and laid with golden gravel, complemented by a variety of mature shrubs and trees that provide year-round interest. To the rear, the private garden features a paved patio area, with steps leading up to a gravelled area, again bordered by established planting including shrubs and trees, offering a tranquil outdoor space. Additionally, the property benefits from a single garage situated at the rear, which is conveniently accessed via a driveway running along the side of the bungalow, offering practical off-road parking and storage.Material InformationFreehold Bungalow, built in the 1960's and extended in the 1990'sEPC - to comeCouncil Tax Band - FServices - Mains water, drainage and electricOil fired central heatingBoiler - 2 Years old, has not been servicedLoft - Boarded out with lighting and ladderSingle Garage and off road parkingFlood Zone - 1 low risk of flooding from rivers and seaBroadband - Ultrafast available - 1800mbpsBrochuresProperty BrochureFull Details