
For Sale
£310,000
Southall UB2
2 bd
1 ba
Flat
United Kingdom
Listed by Fine Property - Southall
Only details supplied with this listing are shown. Ask the listing contact to confirm measurements, taxes and costs.
Property Details: • Type: Detached • Tenure: Freehold • Floor Area: N/A
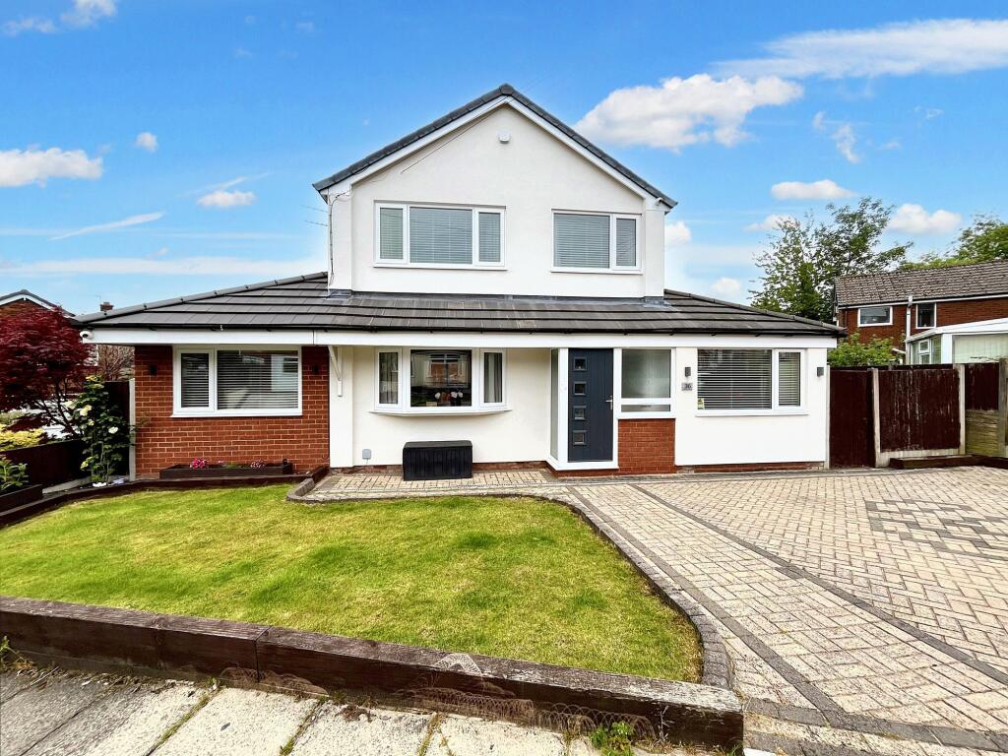
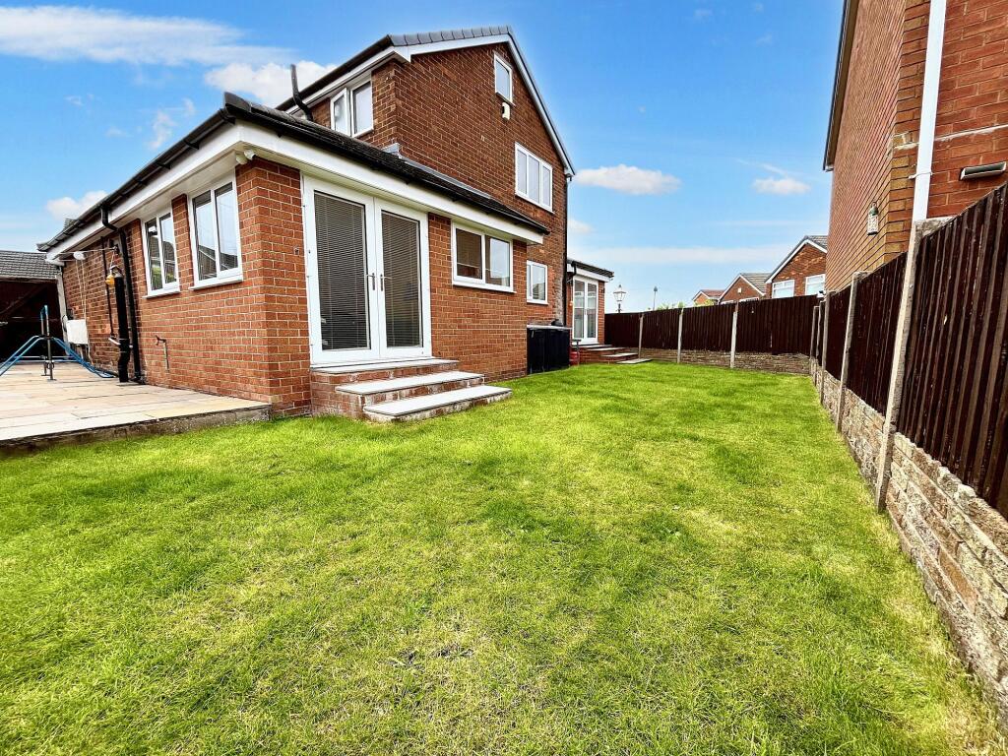
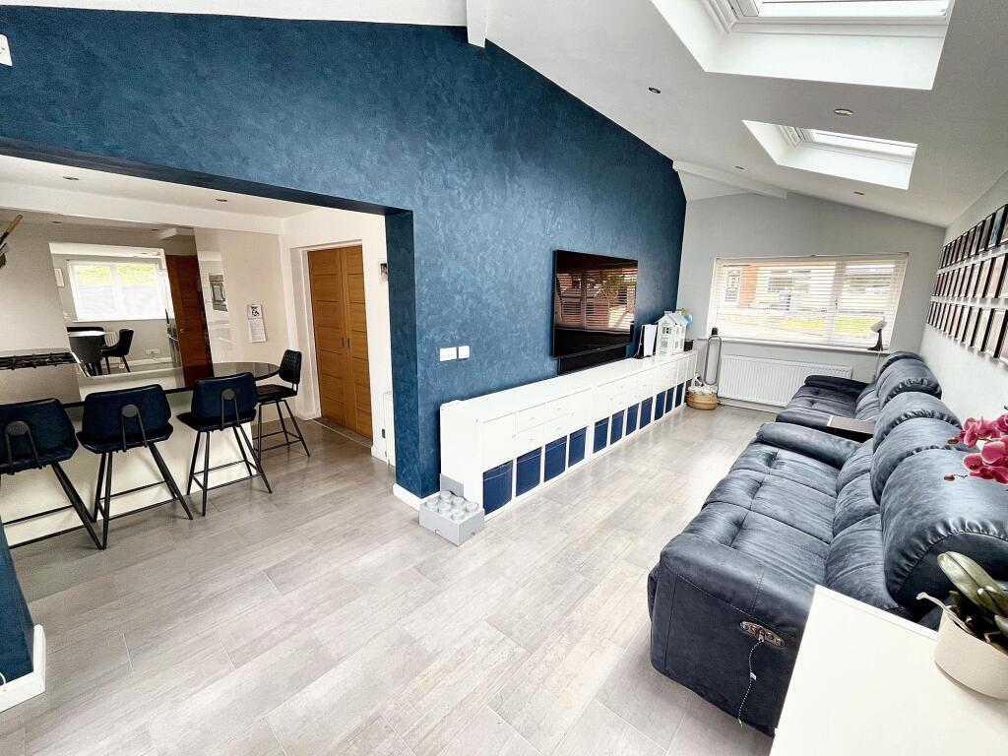
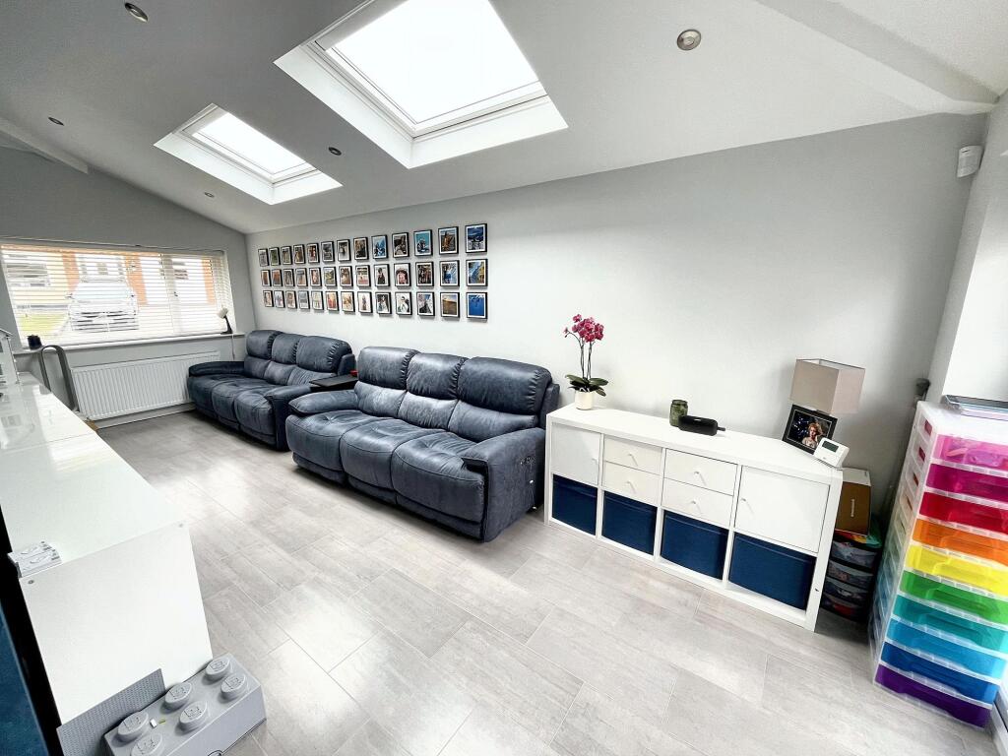
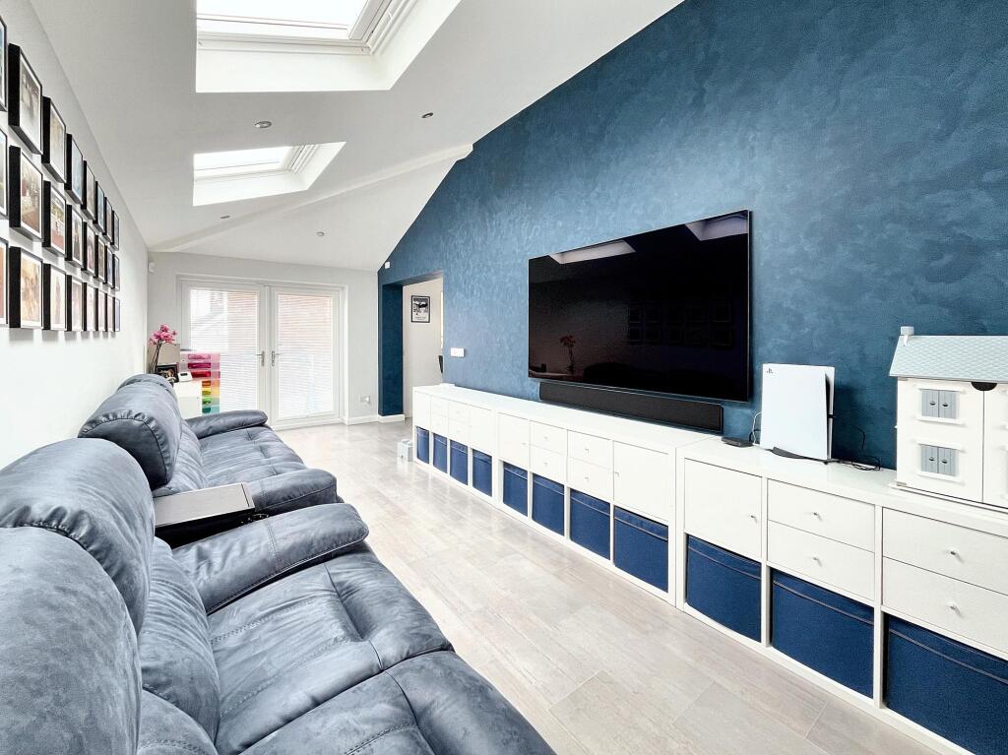
Key Features: • GREATLY EXTENDED THREE BEDROOM DETACHED • ALL THREE BEDROOM HAVE FITTED WARDROBES • OPEN PLAN TO THREE RECEPTIONS WITH SLIDING DOORS TO FORMAL LOUNGE. MAIN LOUNGE HAS MEDIA WALL WITH ELECTRIC FLAME FIRE • STUNNING BESPOKE GLOSS FITTED KITCHEN WITH SOLID GRANITE WORK SURFACES AND INSET 'SCHOCK' BLACK GRANITE SINK • SPACE FOR RANGE STYLE COOKER (Potentially may stay) • VAULTED CEILING TO FAMILY ROOM WITH VELUX WINDOWS ( electric fitted blinds), FEATURE MEDIA WALL • LARGE LAUNDRY ROOM WITH ABUNDANCE OF STORAGE CUPBOARDS. • TWO SETS OF DOUBLE OPENING FRENCH STYLE DOORS LEAD ONTO REAR GARDEN ALLOWING EASY FLOW FOR FAMILY AND ENTERTAINING • POPULAR AREA CLOSE TO LOCAL SCHOOLS, PARK LAND, TRANSPORT LINKS AND MOTORWAY NETWORK • EV POD POINT CHARGER
Location: • Nearest Station: N/A • Distance to Station: N/A
Agent Information: • Address: 503-505 Bury New Road, Prestwich, Manchester M25 1AD
Full Description: Set within the sought-after location, this greatly extended three-bedroom detached house offers a blend of contemporary design and practicality. Each of the three bedrooms comes complete with fitted wardrobes, ensuring ample storage space for a clutter-free environment. Fully boarded loft with retractable ladder adds to storage. The open-plan layout seamlessly connects three receptions, featuring sliding doors that lead into the elegant formal lounge, ideal for entertainment or relaxation. Boasting a bespoke gloss fitted kitchen with solid granite work surfaces and an inset 'Schock' black granite sink, the heart of the home exudes quality and sophistication. The family room enjoys a vaulted ceiling with Velux windows, complete with electric fitted blinds, and a feature media wall, enhancing the living experience. Additionally, the property includes a large utility room with an abundance of storage cupboards, catering to modern living needs effortlessly. Four piece bathroom suite with stone tiling.Outside, the property impresses with its generous rear garden space, accessible through two sets of double-opening French-style doors, creating a seamless extension of the living area for family enjoyment and entertaining. Situated in a popular area surrounded by local schools, parkland, and easy access to transport links and the motorway network, this property encapsulates both convenience and luxury living. With potential for further extensions or modifications, this residence offers a canvas for personalisation and growth, making it a dream opportunity for discerning buyers seeking a modern and adaptable living space.EPC Rating: DParking - Driveway
If the interactive map is unavailable, open the supplied location in maps.
Open location in mapsThe pin uses coordinates supplied with this listing. Confirm the exact location with the listing contact.
Added and updated dates describe the Mirror record. Source publication and verification dates are shown separately when known; none establishes time on market. Confirm current price and availability with the listing contact.
View original listing


