Property Details:
• Type: End of Terrace
• Tenure: N/A
• Floor Area: N/A
Key Features:
• Three Bedroom Semi Detached Home
• Open Plan Kitchen/Lounge
• Off Road Parking
• Ground Floor Shower Room
• Ideal Family Home
• EPC Rating: C
• Council Tax Band: C
Location:
• Nearest Station: N/A
• Distance to Station: N/A
Agent Information:
• Address: 806
Newport Road
Rumney
Cardiff
CF3 4FH
Full Description:
***GUIDE PRICE: £235,000 -£245,000***
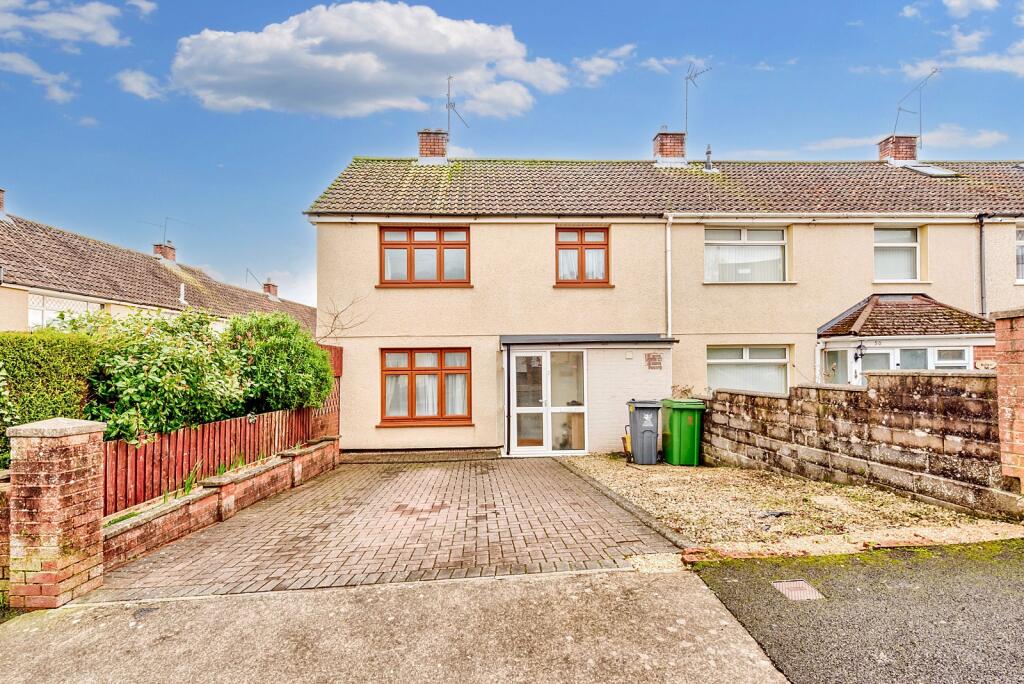
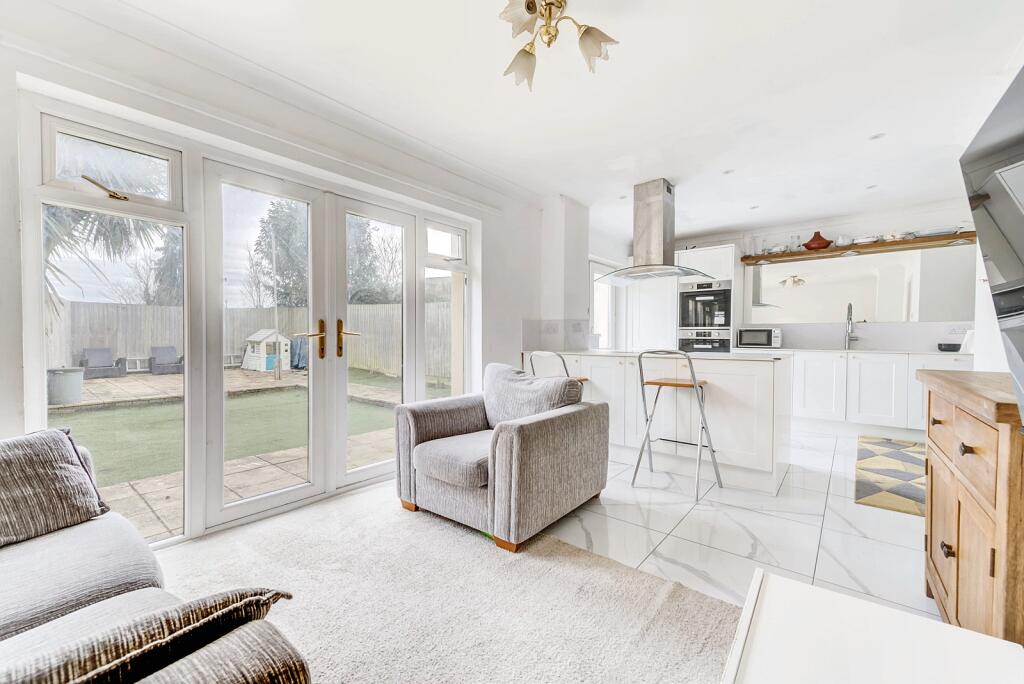
Introducing a lovely new addition to the market: a charming three-bedroom semi detached family home that offers both space and modern comfort. Nestled in a sought after location, this residence features a generously sized, low-maintenance enclosed rear garden, perfect for relaxation and outdoor activities. Inside, you'll find an inviting reception room and a bright, contemporary kitchen/lounge which is the heart of the home, also providing ample space for family gatherings and entertaining. The first floor boasts three well-proportioned bedrooms and a family bathroom. Boasting, off-road parking and proximity to local amenities, this home is also ideally situated near the M4 link roads, making commuting and travel a breeze.
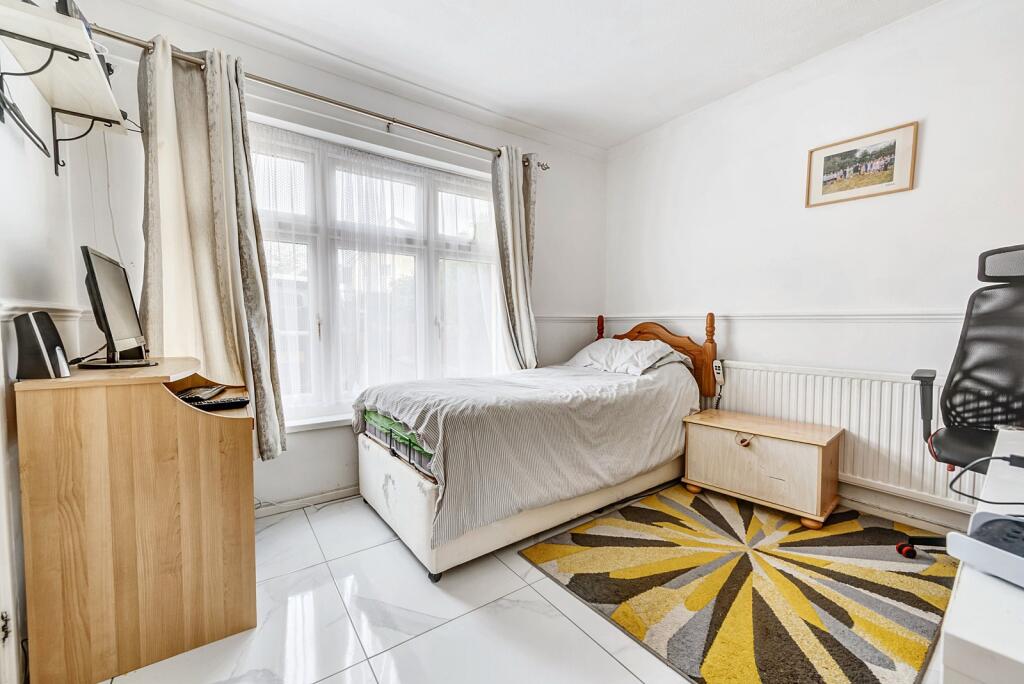
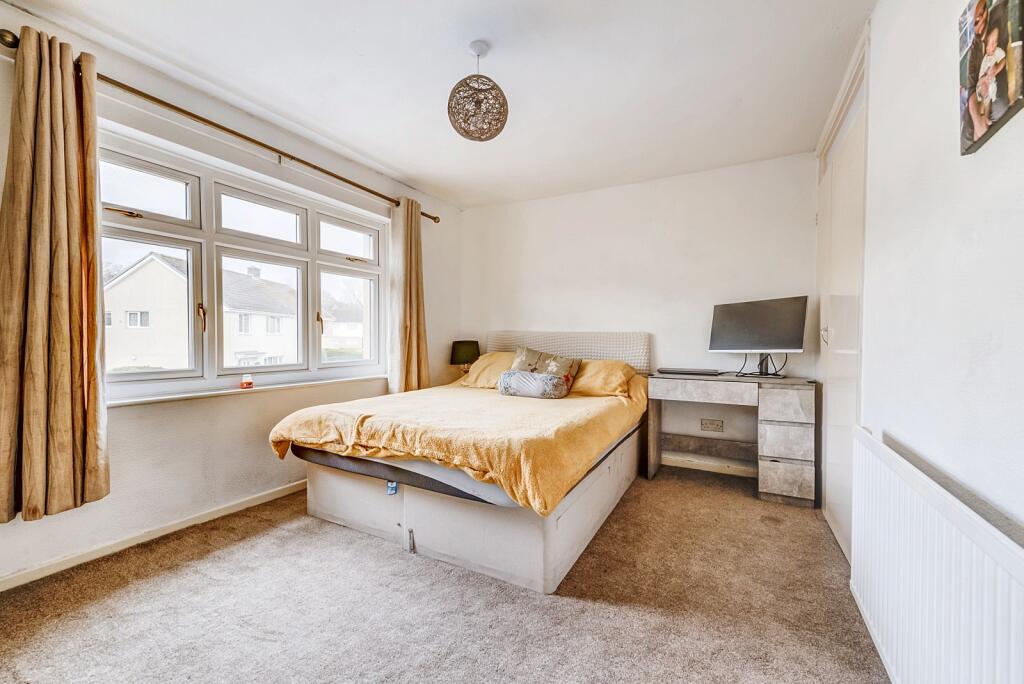
Don't miss the opportunity to make this delightful property your new family home, call us today on to book your viewing!FrontDriveway providing off road parking, decorative stones to side, low level fence with hedge boundary, half height wall.Entrance PorchGlazed front door with glazed side panel, plastered ceiling, boarded walls, vinyl tired flooring, door entering to hallway.HallwayTiled flooring, painted walls and ceiling, radiator, staircase leading to first floor, doors leading to all ground floor rooms;Reception Room/Bedroom 4Window to front aspect, feature chimney breast, painted walls, textured ceiling, radiator, tiled flooring.Lounge/KitchenLounge Area-
PVC french doors with 2 glazed side panels, painted walls, and ceiling with coving, tiled flooring, radiator x2.
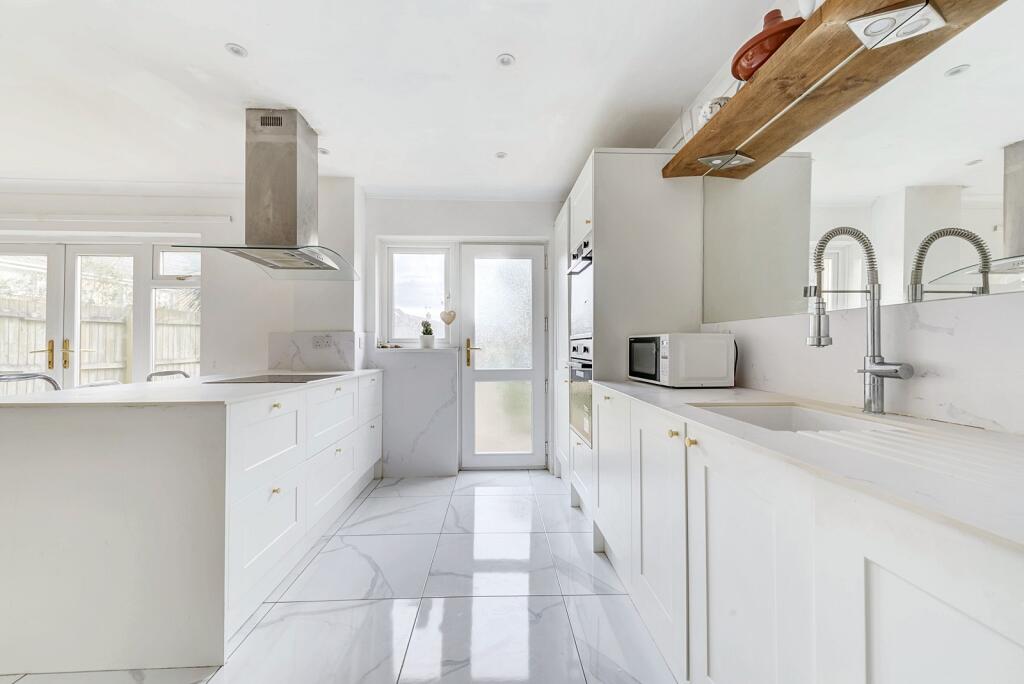
Kitchen Area-
Fitted with range of wall and base units, electric hob set upon complimentary work surfaces, fitted double oven, bin store fitted within drawer, integrated dishwasher, ceramic sink fitted within work surface, space for large fridge/freezer, door leading to rear garden and window looking to rear aspect.Ground Floor Shower RoomFitted shower cubilce with mains operated wall mounted shower, close couple WC, pedestal wash hand basin, vinyl flooring, panelled walls, recessed spot lights.Rear GardenEnclosed rear garden with artificial grass with pathway leading to paved patio at rear of the garden, fenced boundaries.LandingStaircase to ground floor‚ painted walls and ceiling‚ access to loft‚ airing cupboard‚ storage cupboard housing combination boiler‚ doors leading to bedrooms and bathroom.Bedroom 1Window to front aspect, carpeted flooring, painted walls and textured ceiling, radiator, fitted storage cupboard.Bedroom 2Window to rear aspect, laminate flooring, painted walls, textured ceiling, radiator.Bedroom 3Window to front aspect, carpet flooring, painted walls, textured ceiling, radiator, fitted cabin bed with storage.BathroomWindow to rear aspect, range of textured and tiled walls, close couple WC, pedestal wash and basin, panelled fitted bath with electric wall mounted shower, vinyl flooring, radiator.