Property Details:
• Type: Detached
• Tenure: FREEHOLD
• Floor Area: 1922 sqft
Key Features:
• Approx 1,922 sq ft (inc garage) of flexible family accommodation
• 4 double bedrooms
• Family bathroom and downstairs cloakroom/shower
• Free flowing reception rooms
• Beautifully presented with contemporary modern decor
• Integral garage and driveway parking
• Generous gardens
• In catchment for Kings of Wessex academy
• 8 miles to mainline rail services, 11.5 miles to Bristol airport, Junction 22 M5 7 miles
Location:
• Nearest Station: Worle Station
• Distance to Station: 6.415095642171903 miles
Agent Information:
• Address: 1 The Cross Broad Street, Congresbury, Bristol, Somerset, BS49 5DG
Full Description:
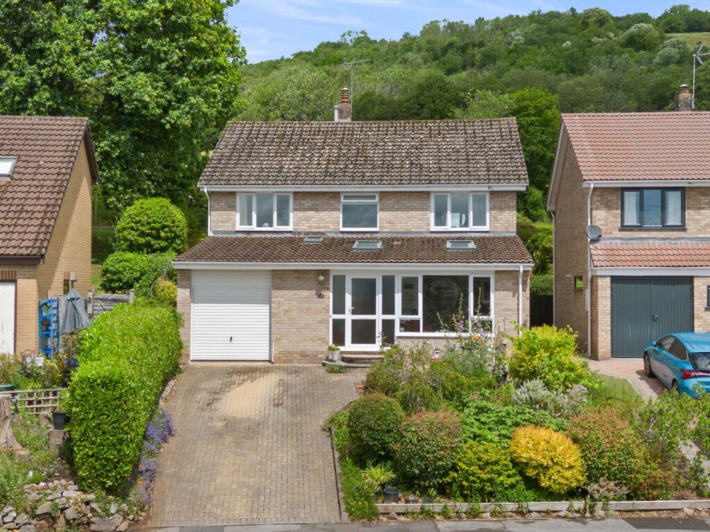
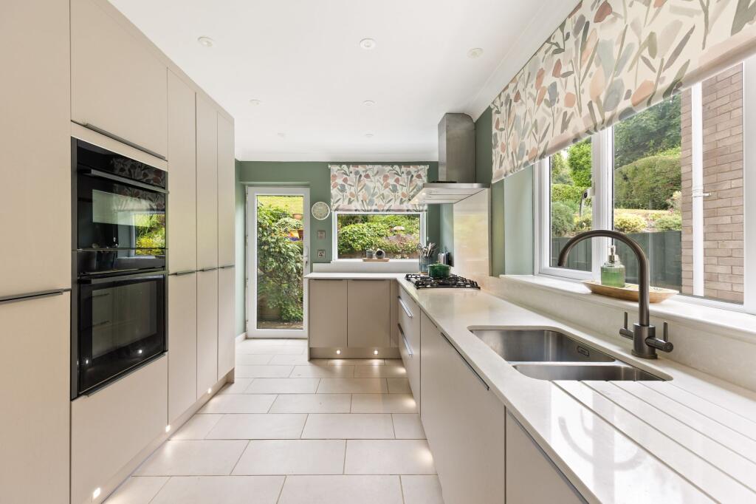
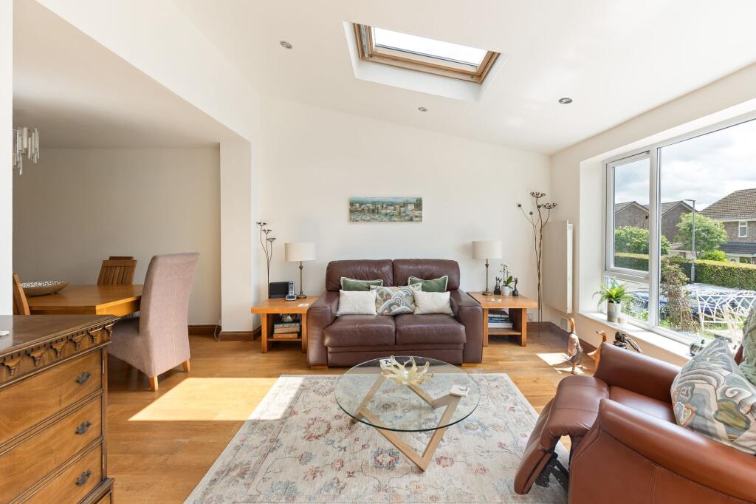
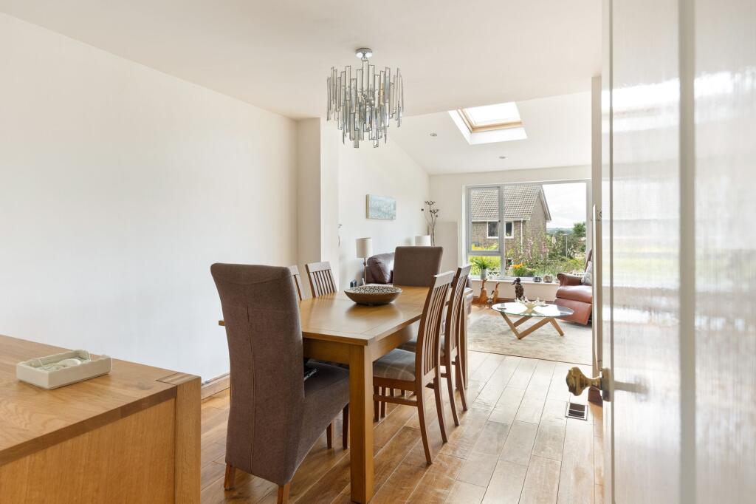
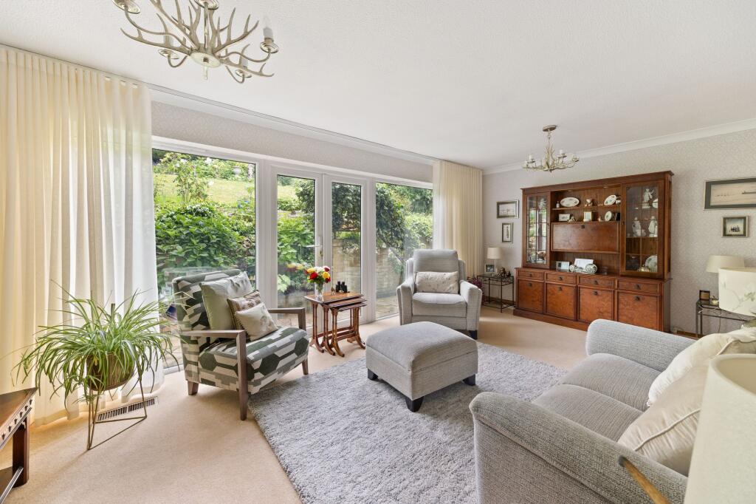
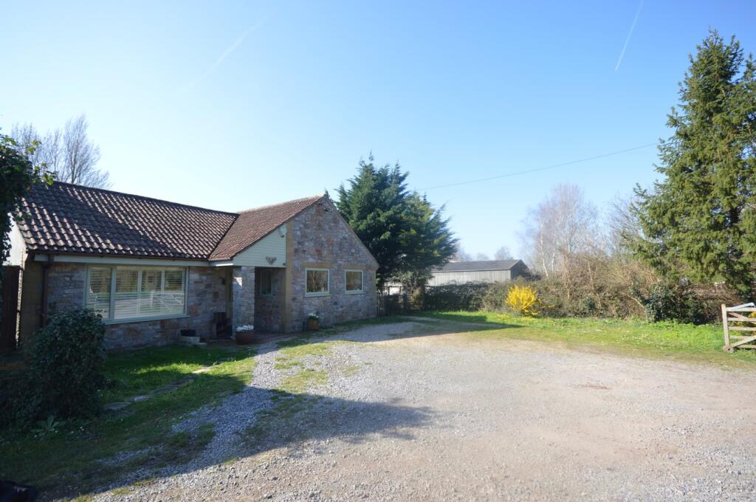
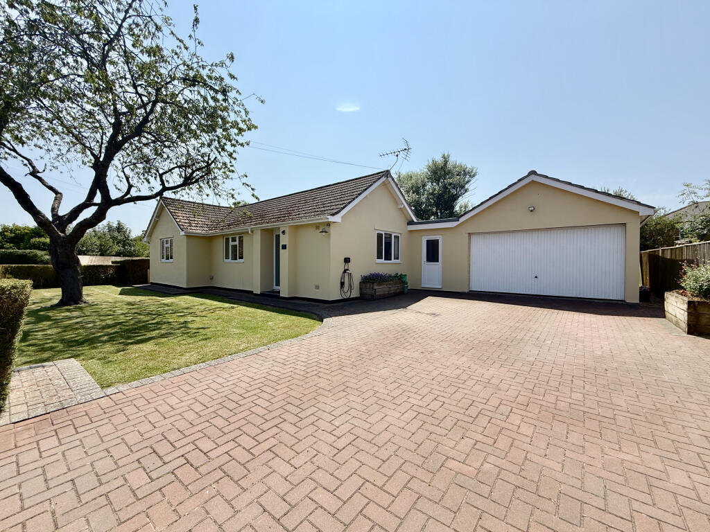
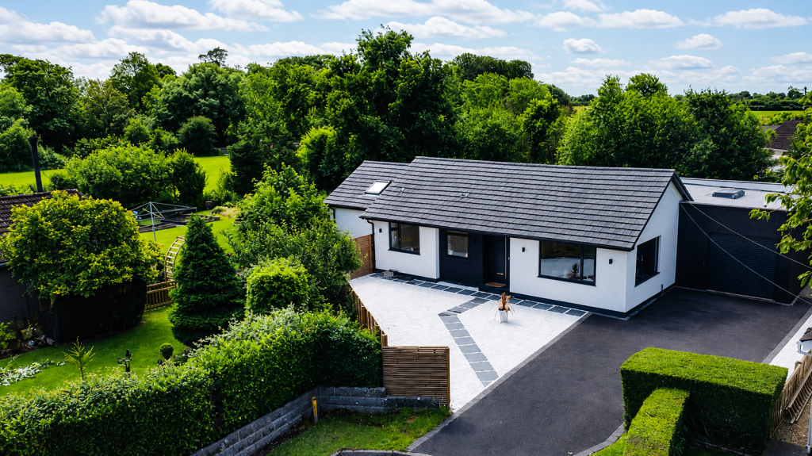
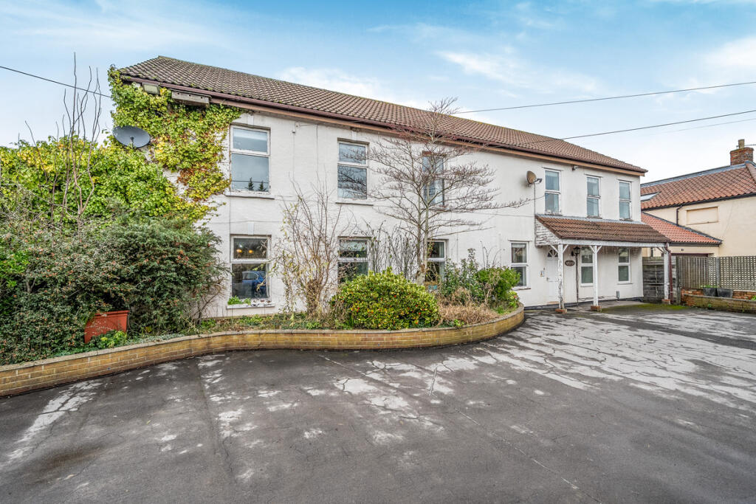
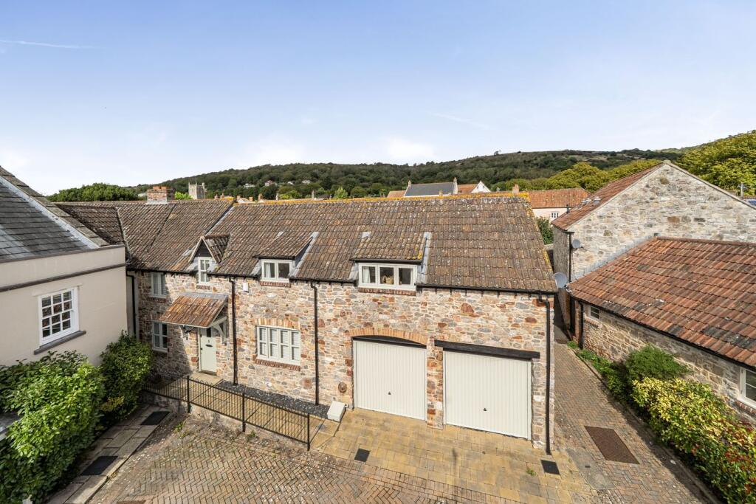
<p>Set back from the road behind a driveway providing parking and access to the integral garage, this attractive detached home offers 1,922 sq ft (inc garage) of flexible accommodation and has been thoughtfully updated throughout.</p><p>The front door opens into a welcoming reception room with adjacent dining room - a versatile space that works equally well for everyday family life and entertaining. This leads through to an internal hallway with a useful shower room with WC to the left, particularly convenient for guests or busy family life, together with internal access to the garage.</p><p>To the rear, the house opens into a superb living room which enjoys an abundance of natural light large glazed doors overlooking the garden. The proportions of the room allow for a variety of seating arrangements, creating a comfortable and sociable living space.</p><p>Adjacent to the living room is a snug, ideal as a reading room, home office or playroom, providing valuable additional reception space.</p><p>The kitchen has been beautifully refitted with contemporary cabinetry, integrated appliances and extensive work surfaces. Windows on two sides and a door leading outside create a bright and practical workspace, whilst the layout provides ample storage and preparation space for keen cooks.</p><p>Upstairs, a central landing serves four bedrooms arranged across the front and rear of the house. The two rear rooms overlook the garden, one with the benefit of built-in storage, while all four offer genuine flexibility whether for family, guests, or a dedicated workspace.</p><p>The family bathroom with both bath and separate shower is well appointed and serves all four bedrooms.</p><p>Throughout the property, the accommodation is presented in excellent decorative order with a contemporary yet timeless style, allowing a new owner to move straight in and enjoy the house from day one.</p><strong>Outside</strong><p>The rear garden is a particular feature of the property. It has been carefully planted to create an attractive and private outdoor space with established borders, mature shrubs and areas of lawn.</p><p>A paved seating terrace provides the perfect spot for outdoor dining and entertaining, whilst the backdrop of mature greenery beyond the boundary creates a wonderfully peaceful setting.</p><p>To the front, the driveway provides off-road parking and leads to the single garage, offering additional storage and workshop potential.</p><br />EPC Rating: D