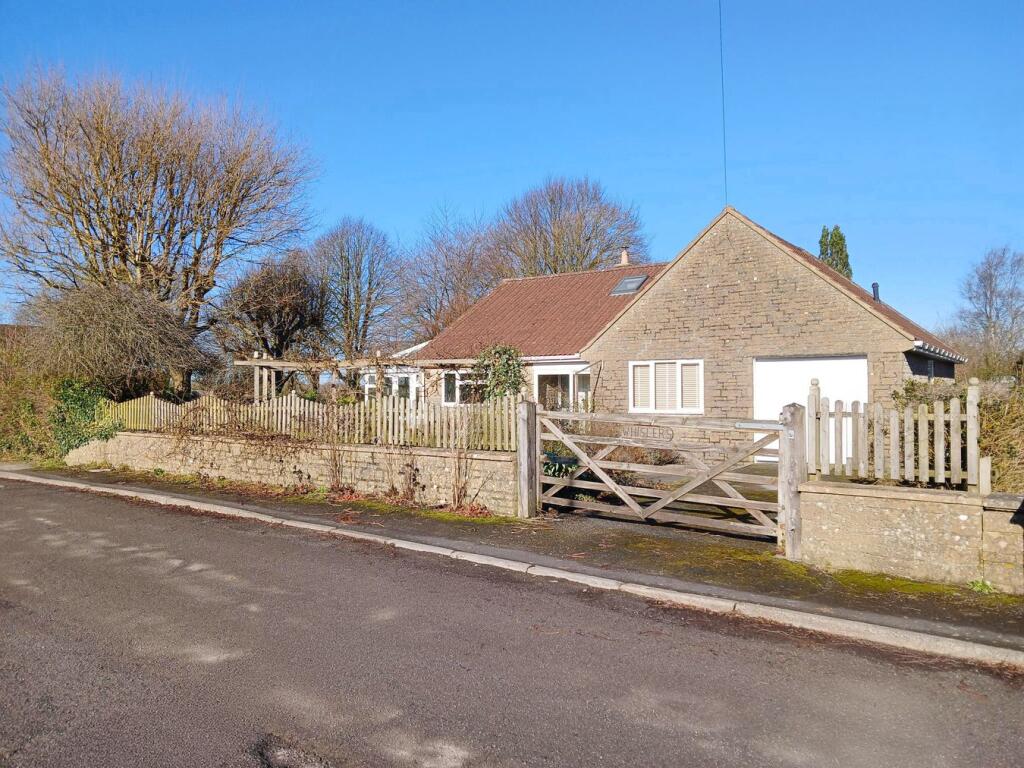
Property Details:
• Type: Semi-Detached
• Tenure: N/A
• Floor Area: N/A
Key Features:
• A charming period cottage
• Three bedrooms
• Modern bathroom
• Stylish kitchen
• Sitting room with woodburner
• Dining room with woodburner
• Central heating
• Tucked away location
• Terraced garden
• Two parking spaces
Location:
• Nearest Station: N/A
• Distance to Station: N/A
Agent Information:
• Address: 9 High Street,
Bruton,
BA10 0AB
Full Description:
Located in the popular village of Stoke St. Michael, situated in an elevation position enjoying countryside views, is this charming three bedroom stone built cottage which has undergone sympathetic and tasteful modernisation throughout, and has an attractive enclosed tiered low maintenance front garden.
The property enters via the front door from a porch into the dining area, which has space for a generous size dining table and chairs, with the central staircase. The room boasts an attractive focal fireplace with fitted log burner and there is useful understairs storage.
The sitting room also located to the front and accessed via the dining room is a cosy snug room, with an open fireplace with wonderful timber Lintel and ample space for lounge furnishings.
The 'Shaker style' kitchen found to the rear is fitted with base and wall mounted cabinets, a Belfast sink inset into the oak worktop, space for a Rangemaster with extractor hood over, space for a fridge/freezer, and the kitchen finishes in white block wall tiles and very fitting slate floor tiles. From the kitchen UPVC double doors open onto a rear wall enclosed courtyard, and a side door leads into the rear porch and utility/cloakroom. The slate floor tiles continue through into the cloakroom which offers space for white goods, and has a fitted Belfast sink and WC.
Making your way upstairs there are two good size double bedrooms to the front, both looking onto the garden and there is a good size third bedroom to the rear with a skylight and rear window.
The bedrooms are served by a modern four-piece bathroom suite with a roll top bath, walk in shower unit with tiled walls and a rainwater shower head, and fitted wash hand basin and WC.
Externally there is a courtyard area to the rear of the home with most of the garden to the front. The front garden is tiered into sections with a raised shingle seating area and growing beds, a laid patio seating area immediately from the front door, and steps leading via a gate to the two allocated parking spaces. The main road access to the parking is from Burges hill.
* Tenure: Freehold
* Council Tax Band: C
* Local Council: Somerset Council
* EPC: D
* Utilities and Similar: Mains electricity, main gas, mains water, and mains drainage