Mendip View, Street
About this home
Property Details: • Type: Terraced • Tenure: FREEHOLD • Floor Area: N/A
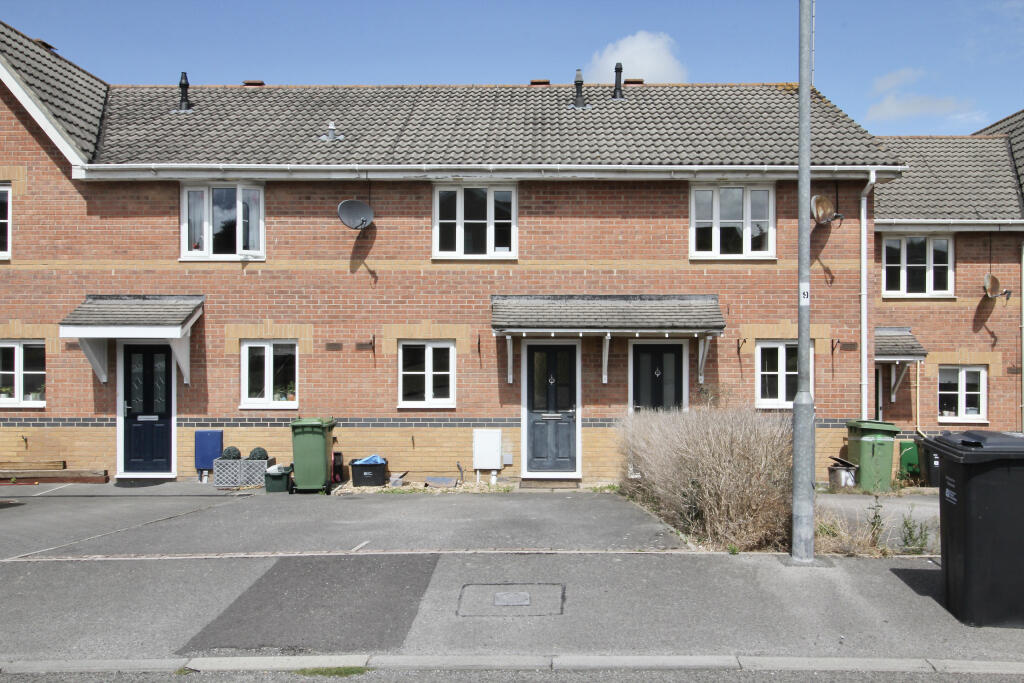
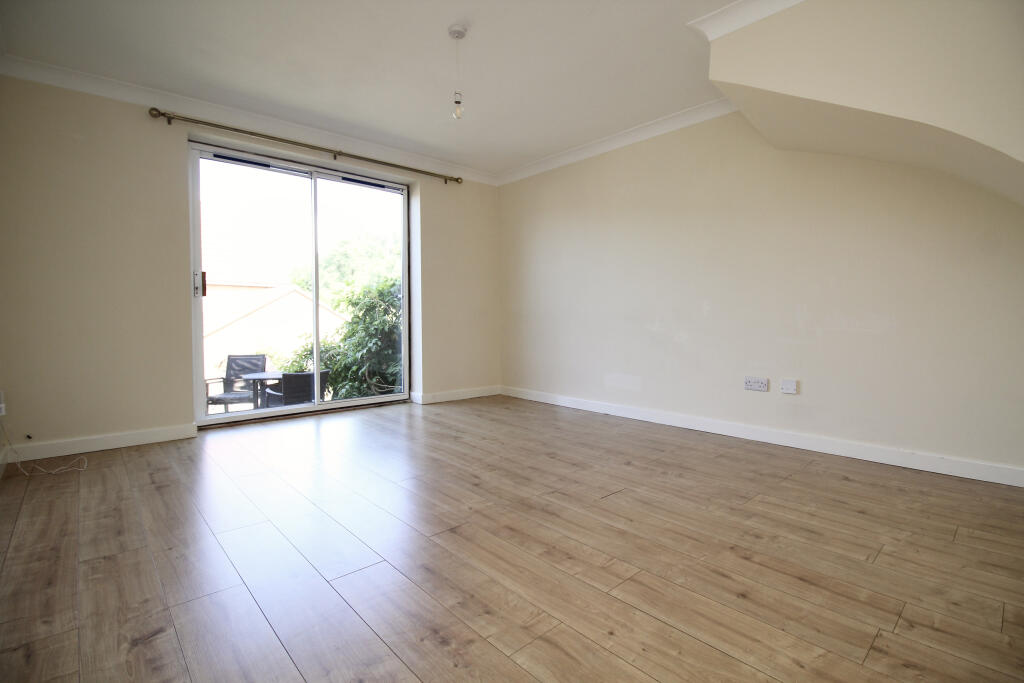
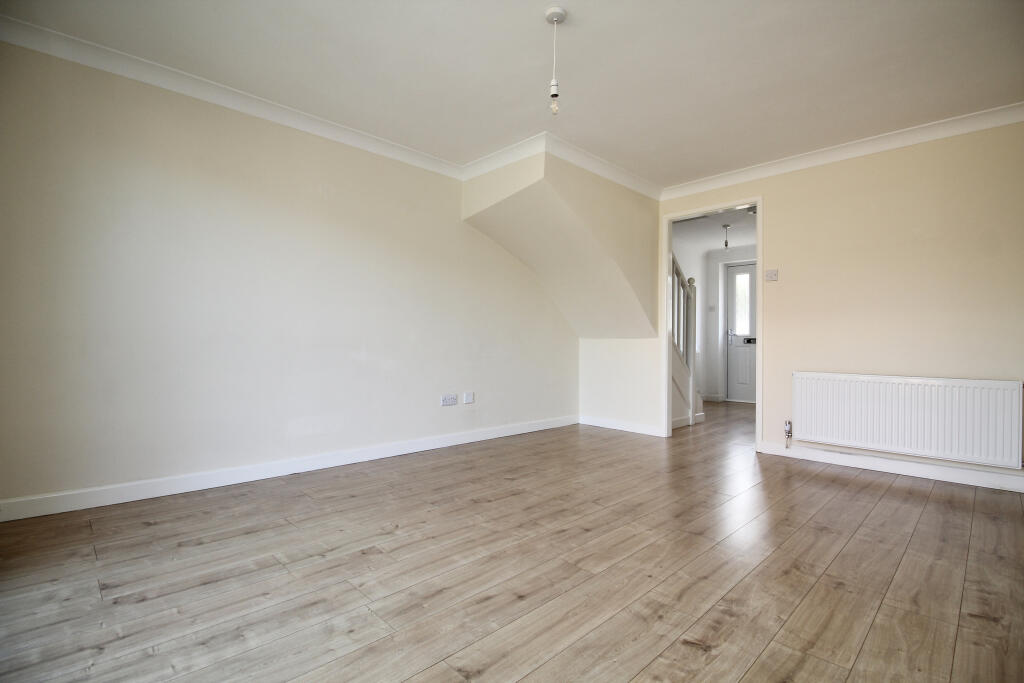
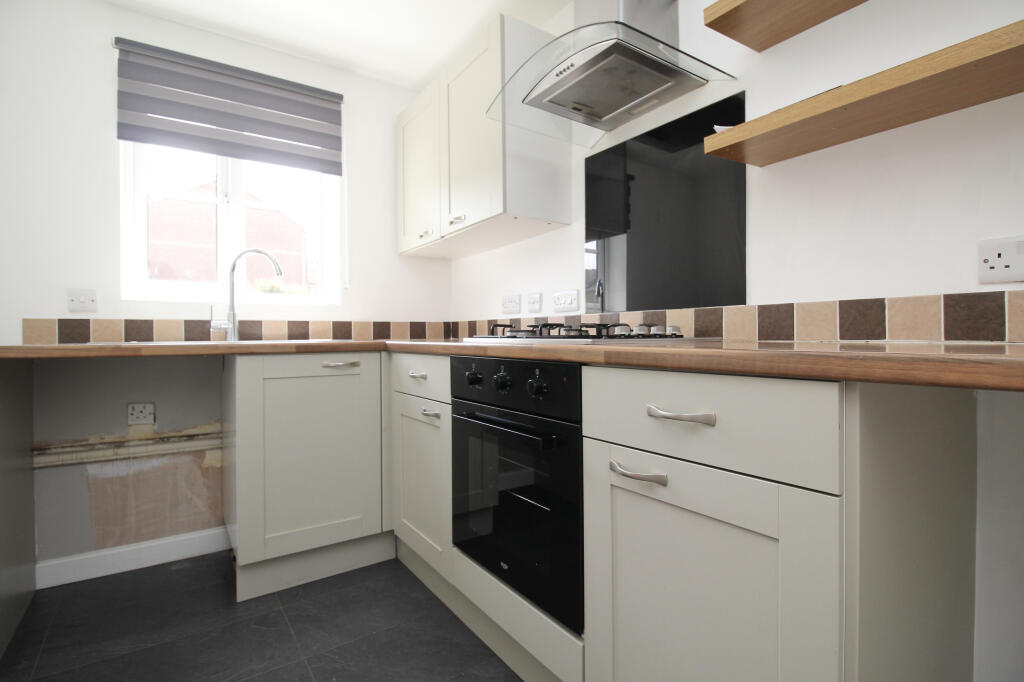
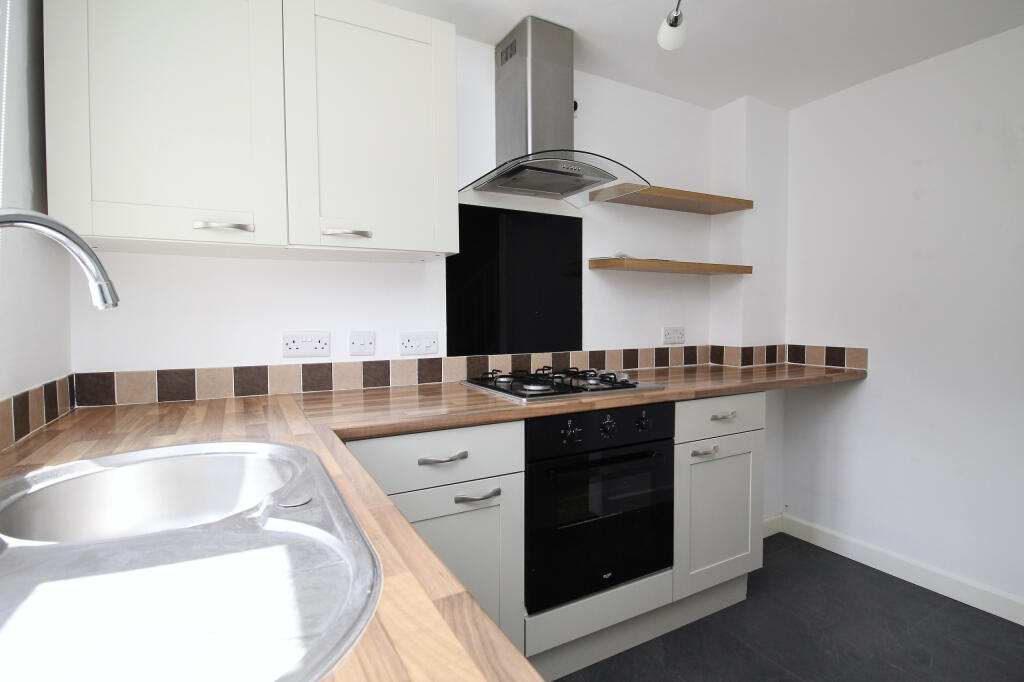
Key Features: • The spacious sitting room is bright and inviting, enjoying plenty of natural light and direct access to the rear garden through sliding doors, perfect for extending the living space outdoors. • The kitchen is appointed with shaker-style units and ample wall, base and drawer storage, incorporating a built-in oven and hob, with space for a fridge/freezer and washing machine. • Upstairs, there are two well-proportioned double bedrooms, both enjoying plenty of natural light. One benefits from a built-in cupboard, while the other overlooks the rear garden. • Serviced by the family bathroom comprising panelled bath with shower over, WC, and wash basin, providing a practical and neatly presented space. • Outside, the private rear garden is fully enclosed and offers a mix of lawn and a paved patio, ideal for alfresco dining or relaxing in a quiet setting. • To the front, there are two allocated off-road parking spaces, providing practical and convenient parking directly outside the home.
Location: • Nearest Station: Castle Cary Station • Distance to Station: 9.938017526415047 miles
Agent Information: • Address: 3 Farm Road, Street, BA16 0BJ
Full Description: Situated just a short stroll from the High Street and Clarks Village, this well-cared-for two-bedroom mid-terrace home offers a fantastic opportunity for first-time buyers or investors. The property features a private rear garden, off-road parking, and comfortable living spaces throughout. <br /> <br /><b>Location</b> <br />Mendip View is situated on the northern side of Street within walking distance of the High Street and Clarks Village with its comprehensive range of shopping facilities and restaurants. Street also offers recreational and sporting facilities including Strode Theatre, both indoor and open air swimming pools, tennis, football, cricket etc. The historic town of Glastonbury is within 2 miles whilst the nearest M5 motorway interchange at Dunball, Bridgwater is 12 miles. Bristol, Bath, Taunton and Yeovil are within commuting distance. <br /> <br /><b>Directions</b> <br />Proceeding along the High Street, Bear Inn on your left hand side. Turn right into Farm Road and continue past Clarks Village until you reach a set of traffic lights. Turn right and then immediately left into Grange Avenue. Continue along Grange Avenue and turn right into Mendip View, follow the road down the hill and around the bend, passing the turning for Pimpernel close, after a short distance the property will be found on the right hand side and will be identified by our for sale board. <br /> <br /><b>Material Information</b> <br />All available property information can be provided upon request from Holland & Odam. For confirmation of mobile phone and broadband coverage, please visit checker.ofcom.org.uk <br /> <br /><b>Identity Verification</b> <br />To ensure full compliance with current legal requirements, all buyers are required to verify their identity and risk status in line with anti-money laundering (AML) regulations before we can formally proceed with the sale. This process includes a series of checks covering identity verification, politically exposed person (PEP) screening, and AML risk assessment for each individual named as a purchaser. In addition, for best practice, we are required to obtain proof of funds and where necessary, to carry out checks on the source of funds being used for the purchase. These checks are mandatory and must be completed regardless of whether the purchase is mortgage-funded, cash, or part of a related transaction. A disbursement of £49 per individual (or £75 per director for limited company purchases) is payable to cover all aspects of this compliance process. This fee represents the full cost of conducting the required checks and verifications. You will receive a secure payment link and full instructions directly from our compliance partner, Guild365, who carry out these checks on our behalf.