Property Details:
• Type: Semi-Detached
• Tenure: Freehold
• Floor Area: N/A
Key Features:
• Spacious Family Home
• Modern Fitted Kitchen with Family Room
• Three Bedrooms
• Family Bathroom
• Wraparound Front and Rear Gardens
• Drive with Garage at Side of Property
• Double Glazing
• Central Heating
Location:
• Nearest Station: N/A
• Distance to Station: N/A
Agent Information:
• Address: 93 High Street,
Kings Heath, B14 7BW
Full Description:
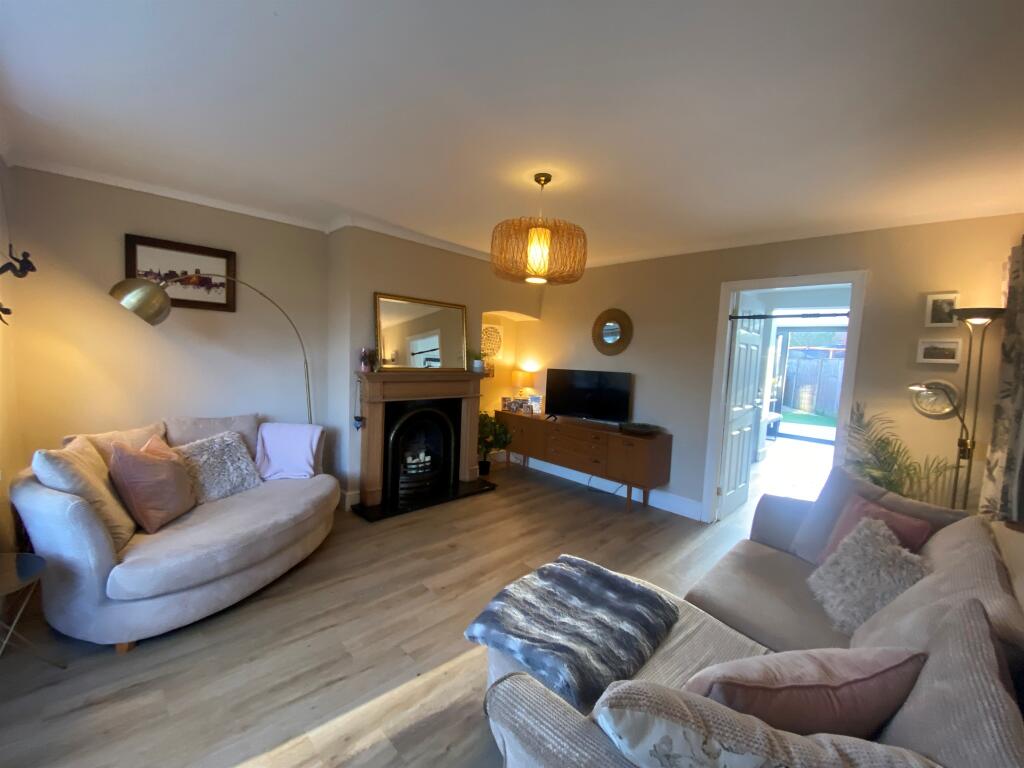
SUMMARYThis 3-bed, semi-detached family home, situated on a large corner plot on Menin Road, has been much loved and maintained by the current owner for the last 22 years. In 2024 the property was updated and extended. It is perfectly located for the catchment of an outstanding schools and transport links!DESCRIPTIONThis 3-bed, semi-detached family home, situated on a large corner plot on Menin Road, has been much loved and maintained by the current owner for the last 22 years. In 2024 the property was updated and extended with a new kitchen/family room, new flooring throughout the downstairs and a new wrap around patio. It is perfectly located for the catchment of an outstanding nursery, primary and secondary schools, as well as transport links to the City Centre and surrounding areas of Kings Heath and Moseley. It also has several parks and green spaces, and local amenities within a few minutes walk. The property has a spacious downstairs layout, with a glazed ceiling in the family room spanning the width of the house, which floods the home with natural light. Upstairs are two double bedrooms, a small-double bedroom and family bathroom. Double sliding doors lead from the family room to a rear patio-area and a quiet, low maintenance garden which is south easterly facing, making it a sun-trap for most of the day. The front of the home is fully enclosed, with a further patio area to catch the evening sun and a large, lawned area with established planting providing colour from spring to autumn. The property also benefits from a garage, a drive for 2 cars and a boarded loft with pull down ladder for further storage.Viewing a recommended to fully appreciate the location and space available within this family home.Entrance Hall RadiatorLounge 13' 8" x 9' 4" ( 4.17m x 2.84m )Double Glazed Bay WindowRadiatorReal flame feature fireplace, although currently capped can be easily reinstatedUnderstairs storageKitchen/Family Room 17' 3" x 15' 3" ( 5.26m x 4.65m )Newly fitted kitchen and family roomThe kitchen benefits from an integrated dishwasher and electric oven, a bespoke design and fit that maximises storage, instant hot water tap, 5 ring electric hob, and a further pantry for further storage. Fully double glazed, sliding double patio doors, glazed ceiling, feature electric fire and a cloakroom (this was the old outside toilet so this could be easily reinstated).Bedroom One 12' 10" x 9' 5" ( 3.91m x 2.87m )Double Glazed RadiatorBedroom Two 10' 5" x 10' 7" ( 3.17m x 3.23m )Double Glazed RadiatorBedroom Three 7' 5" x 9' 5" ( 2.26m x 2.87m )Double Glazed RadiatorLanding Access to a pull down loft hatchBathroom Double Glazed RadiatorBath with ShowerToiletBasinEnclosed Front And Rear Garden Drive And Garage 1. MONEY LAUNDERING REGULATIONS - Intending purchasers will be asked to produce identification documentation at a later stage and we would ask for your co-operation in order that there will be no delay in agreeing the sale.
2: These particulars do not constitute part or all of an offer or contract.
3: The measurements indicated are supplied for guidance only and as such must be considered incorrect.
4: Potential buyers are advised to recheck the measurements before committing to any expense.
5: Connells has not tested any apparatus, equipment, fixtures, fittings or services and it is the buyers interests to check the working condition of any appliances.
6: Connells has not sought to verify the legal title of the property and the buyers must obtain verification from their solicitor.BrochuresFull Details