For Rent
Price on request
2 bed flat for salePillory Street, Nantwich, Cheshire CW5
Studio
Cheshire CW5


Property Details: - Type: Bungalow - Bedrooms: 2 - Bathrooms: 1
Agent: Whitegates - Nantwich Phone: 01270 397378
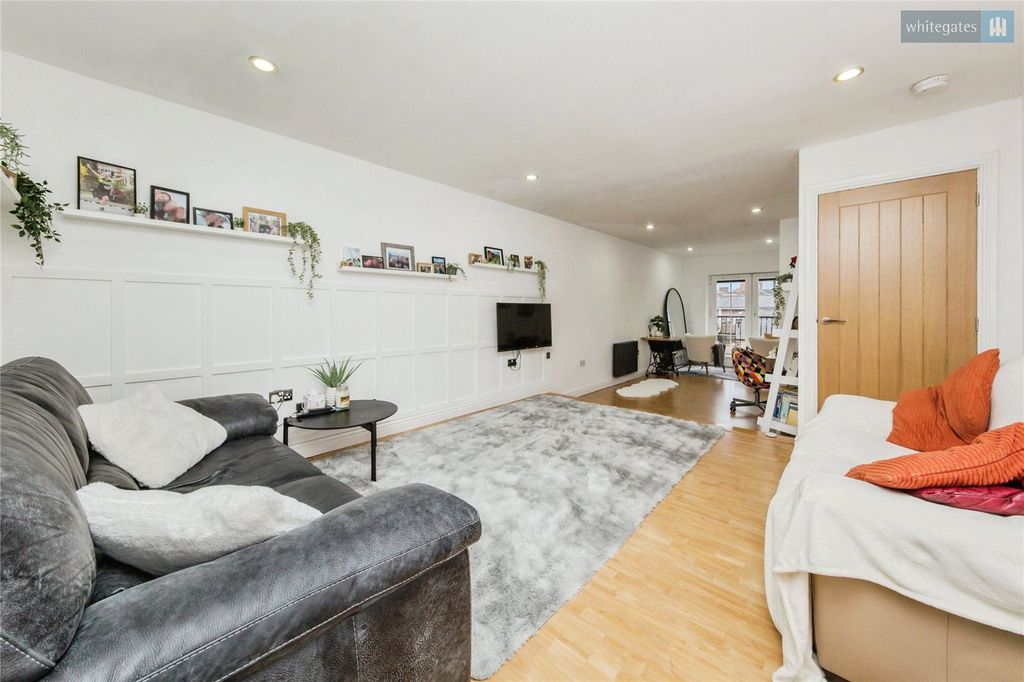
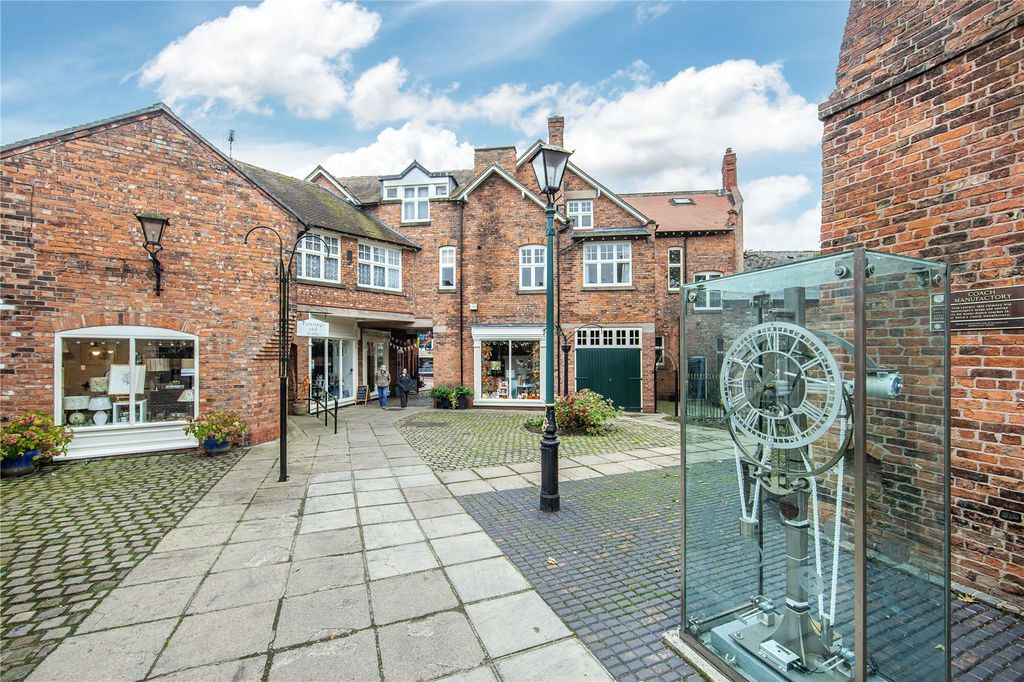
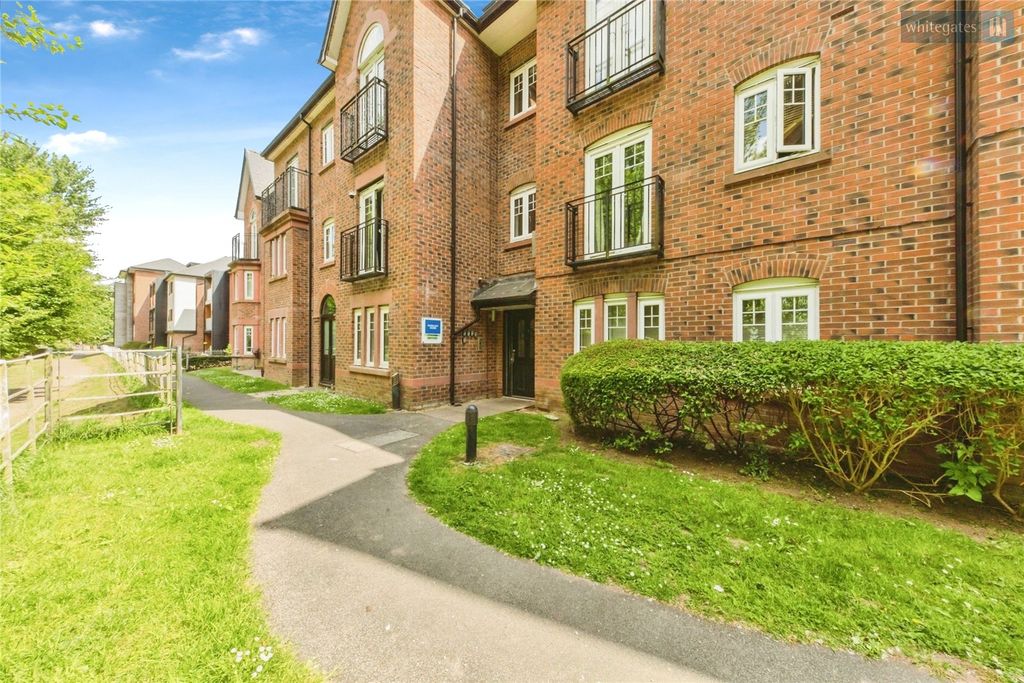
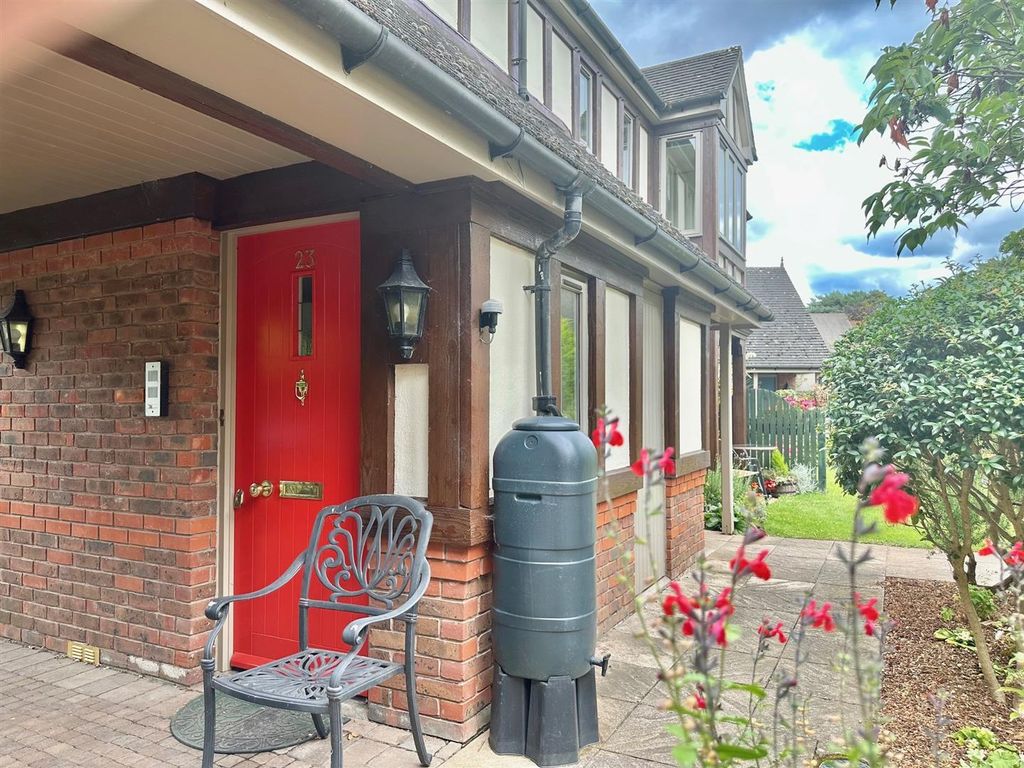
This detached bungalow is a real gem being one of only a couple of bungalows on the estate and this one is a real peach having been completely refurbished throughout. We believe this is an “unsung hero” of a location being only a short walk along the river to the centre of the town, being close to the A51 which leads to the A500 and M6 and being a well matured estate. The bungalow offers a spacious living room with feature fireplace, stylish kitchen, well-appointed shower room and two double bedrooms. There is a driveway providing off road parking for several cars leading to the detached garage. The front and rear gardens are well landscaped and immaculately maintained. This is a brilliant downsizing opportunity and must not be missed. NO ONWARD CHAIN<br/><br/> When our vendors purchased the property around five years ago they replaced the boiler and exterior doors, had a new kitchen and shower room installed and had the property freshly decorated throughout.<br/><br/>Approached over a tarmac driveway to the composite front door leading to the:<br/><br/>Entrance Hall<br/>With doors leading to the living room.<br/><br/>Living Room<br/>A very spacious room with window to the front, central fireplace with decorative hearth and door leading to the:<br/><br/>Inner Hall<br/>Doors leading to the kitchen, the two bedrooms and the shower room.<br/><br/>Kitchen<br/>Well appointed with a range of modern wall and base units incorporating cupboards and drawers with work surfaces over and complimentary wall tiling. There is an inset induction hob with extractor canopy over, built in eye level single oven, space for fridge/freezer and space for washing machine. A wall mounted combination boiler provides central heating and hot water. Door leading to the side.<br/><br/>Shower Room<br/>Stylishly appointed with a suite of low level WC, wash hand basin with cupboards below and shower area with shower tray, shower screens and shower fitted. There is a frosted window to the side, tiled walls, tiled floor and extractor fan fitted.<br/><br/>Bedroom One<br/>A generous double bedroom with window to the rear overlooking the rear garden. Extensive range of built in wardrobe cupboards providing hanging space and shelving, there is up and over cupboards and matching dressing table and drawers.<br/><br/>Bedroom Two<br/>A second double bedroom with window overlooking the rear garden.<br/><br/>Externally<br/>To the front there is driveway parking for a number of vehicles which leads down to the sider of the house to the detached single garage with up and over door to the front, power, light and personnel door to the side. The front garden is laid to lawn with an attractive hedged boundary. The rear garden is an excellent size, well landscaped and immaculately maintained being laid to lawn with shrubbery and planted borders and there is a paved patio ideal for outside dining or barbecues. The garden is bounded in its entirety by close board timber panel fencing set in concrete posts.<br/><br/>