For Rent
£1,340/mo
Broadside M4
1 bd
United Kingdom
Listed by Zoopla Agent
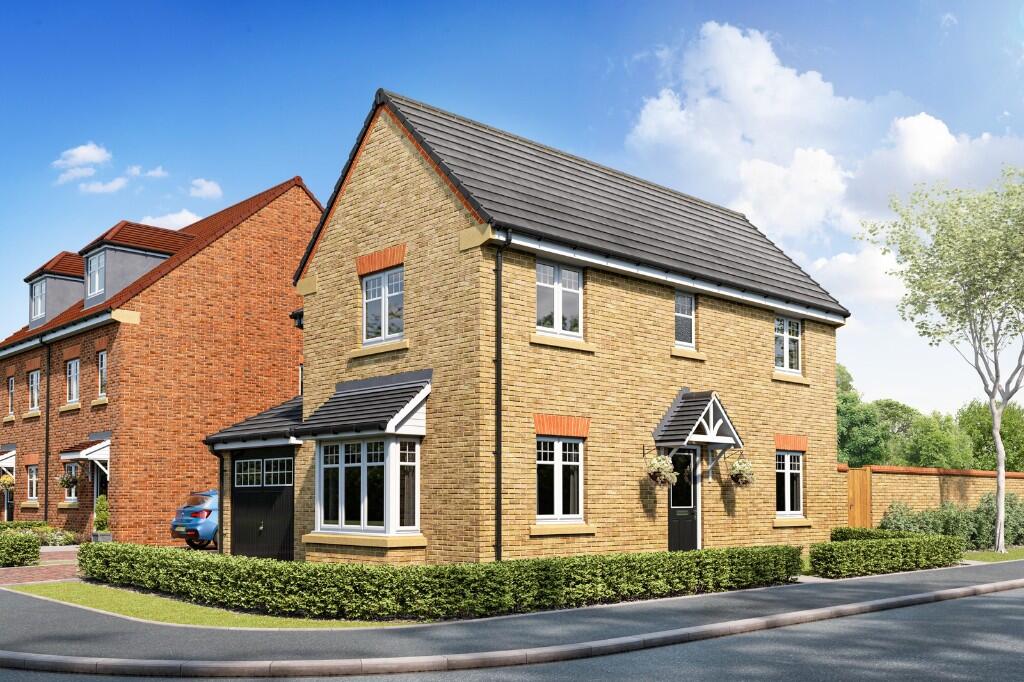
Property Details: • Type: Detached • Tenure: FREEHOLD • Floor Area: 1199 sqft
Key Features: • Four bedroom home with integral garage • Powered by Air Source Heat Pump • Access to rear garden from utility and French doors off the dining area • Energy efficient home saving you money on your energy bills • Ensuite to master bedroom • Storage cupboard to ground floor • 10 year NHBC warranty • ASSISTED MOVE SCHEME AVAILABLE
Location: • Nearest Station: Low Moor Station • Distance to Station: 1.8660125678273214 miles
Agent Information: • Address: Merchant Fields Hunsworth Lane Cleckheaton BD19 4EG
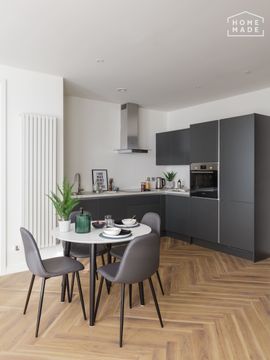
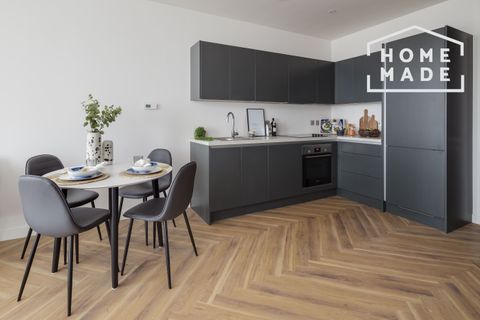
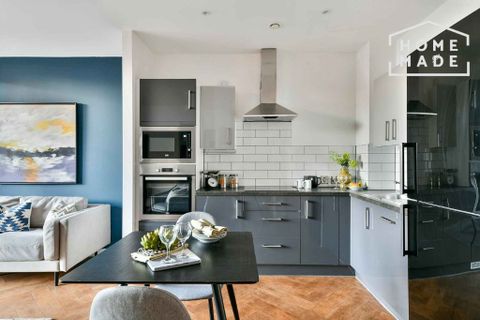
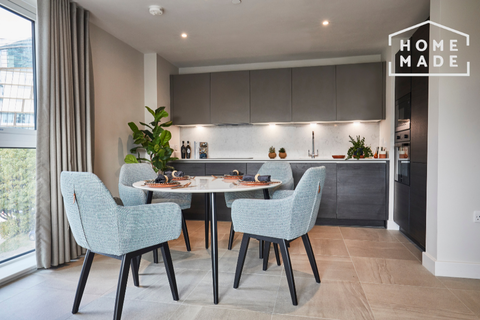
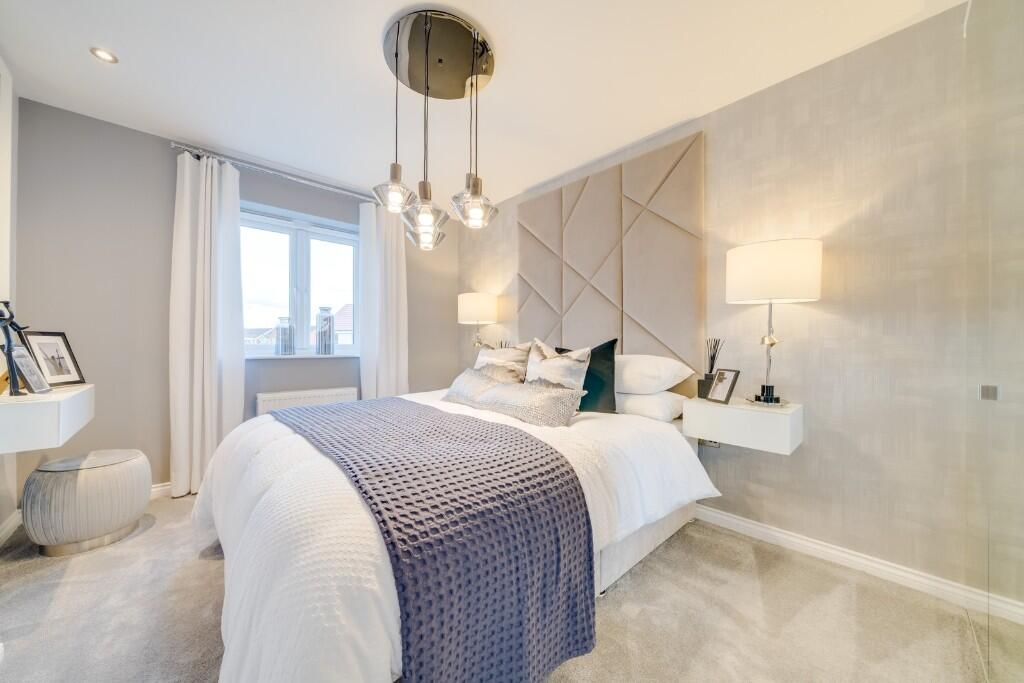
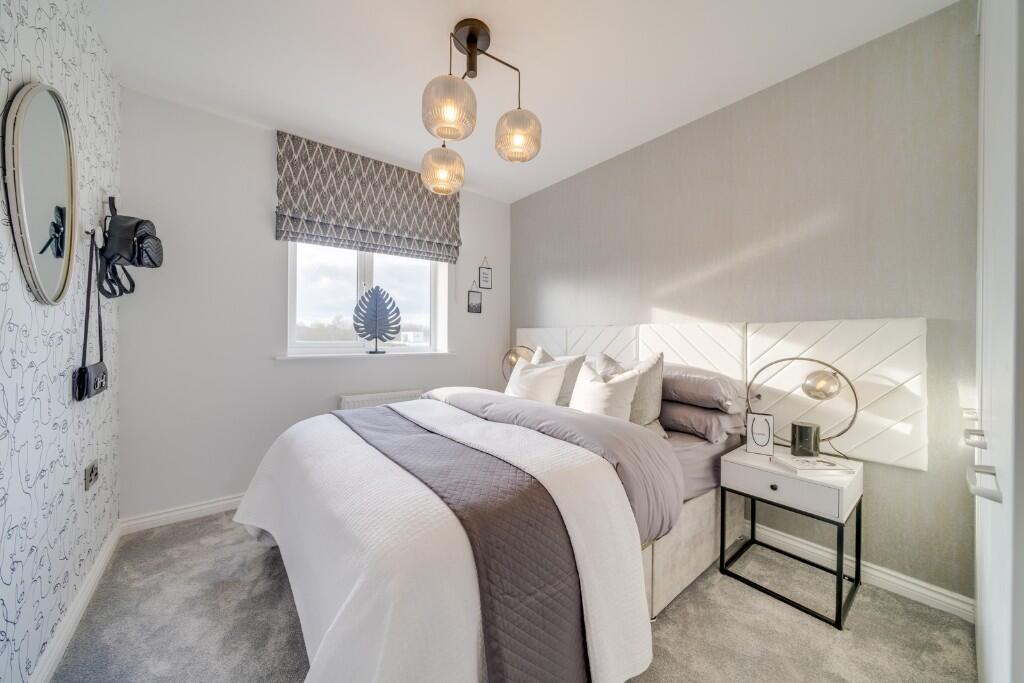
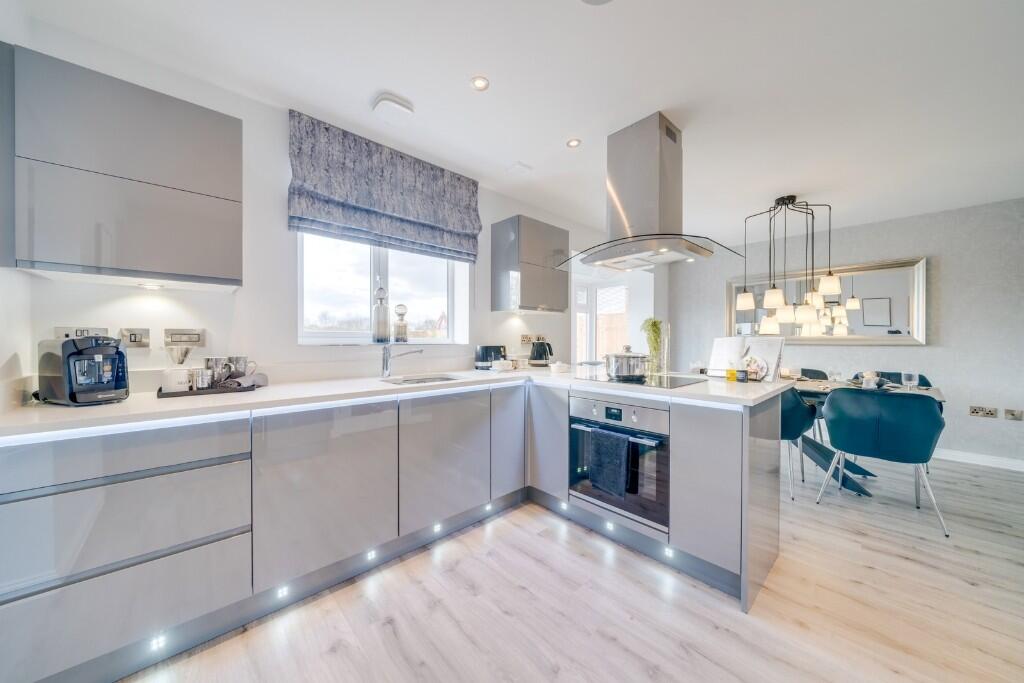
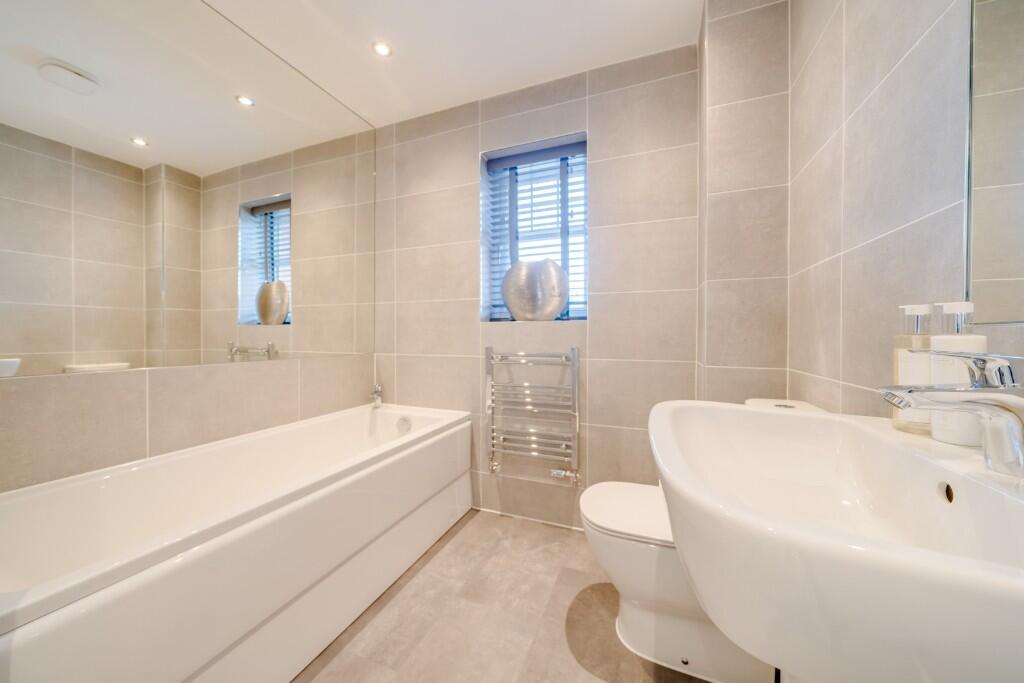
Full Description: ASSISTED MOVE SCHEME AVAILABLE <br /> <br />Merchant Fields <br /> <br />Welcome to Merchant Fields, an exclusive collection of two-, three-, and four-bedroom homes in the charming town of Cleckheaton. <br /> <br />Here, modern living meets countryside charm. Surrounded by rolling fields yet just 20 minutes from Leeds, every day combines space, style, and convenience. <br /> <br />Thoughtfully designed with light-filled living areas, contemporary kitchens, and stylish bathrooms, each home offers the perfect balance of comfort and sophistication. <br /> <br />THE BIRCHAM <br /> <br />Introducing The Bircham - a stunning four-bedroom detached home with an integral garage, combining space, style, and smart design for modern family life. <br /> <br />GROUND FLOOR <br /> <br />Step into a bright hallway that leads into a spacious lounge with a feature bay window, filling the room with natural light and creating the perfect space to relax. To the rear, the contemporary open-plan kitchen and dining area includes sleek appliances and elegant French doors opening onto the garden - ideal for family gatherings or entertaining guests. <br /> <br />A separate utility room provides access to both the garden and the WC, while the integral garage adds convenience and additional storage. <br /> <br />FIRST FLOOR <br /> <br />Upstairs, you'll find three generous double bedrooms and a versatile fourth - perfect as a nursery, home office, or guest room. The luxurious master suite includes a private en-suite, while the modern family bathroom offers both comfort and practicality. A dedicated dresser area adds a thoughtful touch of everyday luxury. <br /> <br />MEASUREMENTS <br /> <br />Lounge: 3955 x 6605mm?12'11" x 21'8" <br />Dining Room: 2200 x 3255mm?7'2" x 10'8" <br />Kitchen: 2910 x 3280mm?9'6" x 10'9" <br />Utility: 2000 x 1613mm?6'6" x 5'3" <br />WC: 2000 x 1500mm?6'6" x 4'11" <br /> <br />Master Bedroom: 2920 x 3610mm?9'6" x 11'10" <br />En suite: 2040 x 3060mm?6'8" x 10'0" <br />Bedroom 2: 3150 x 3690mm?10'4" x 12'1" <br />Bedroom 3: 3105 x 3305mm?10'2" x 10'10" <br />Bedroom 4: 2150 x 3640mm?7'0" x 11'11" <br />Bathroom: 2200 x 1950mm?7'2" x 6'4" <br />Dresser: 2780 x 1035mm?9'1" x 3'4" <br /> <br /> <br />For more information, please speak with your Sales Executive. <br /> <br />HARRON HOMES Known for spacious designs, premium specifications, and exceptional attention to detail, Harron Homes builds homes that combine style, comfort, and skilled craftmanship - all in handpicked locations. Our mission is simple: to help people find their dream home and make the move with confidence. <br /> <br />*** Please note images used may be of a similar property and are for illustrative purposes only, For a detailed overview of this homes internal and external specification, please speak with our Sales Executive. We endeavour to make our property particulars accurate and reliable. However, they do not constitute or form any part of an offer or any contract and none is to be relied upon as statements of representation or fact. If measurements are displayed these have been taken as a guide and may not be precise. If you require clarification or further information on any points, please contact us. All incentives advertised are plot and development specific. Incentives advertised are only available on released homes and cannot be used in conjunction with any home buying scheme. Monetary amounts advertised are for guidance only and may differ dependent on individual plot. For more information, please speak with your Sales Executive.