Property Details:
• Type: Detached
• Tenure: FREEHOLD
• Floor Area: 1370 sqft
Key Features:
• NEW PRICE! SAVE £20,000!
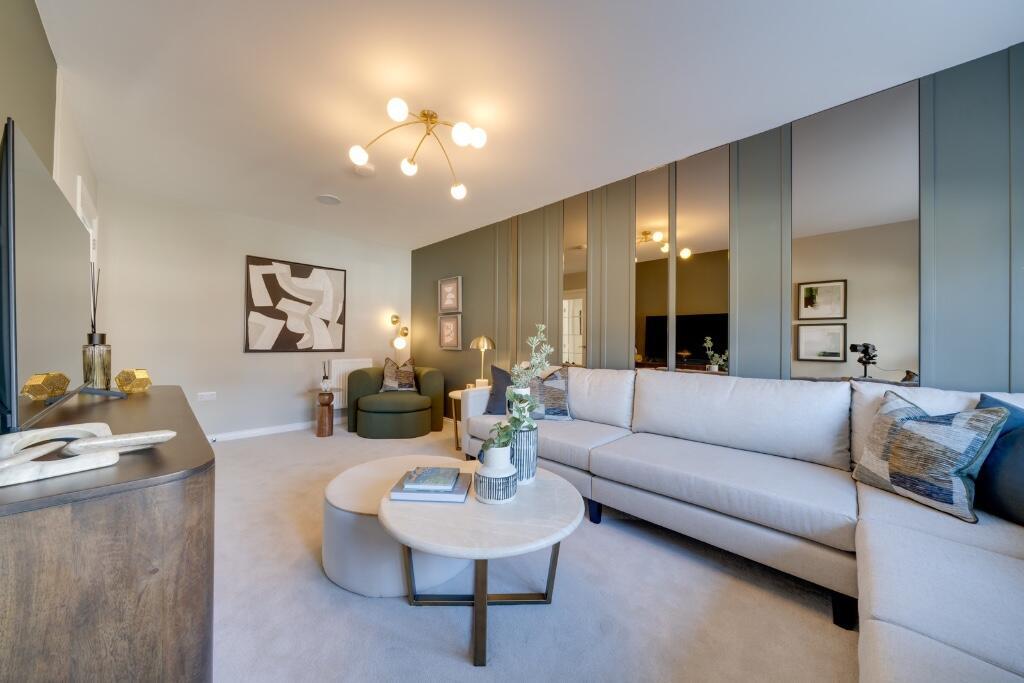
• Spacious dual aspect lounge with bay window
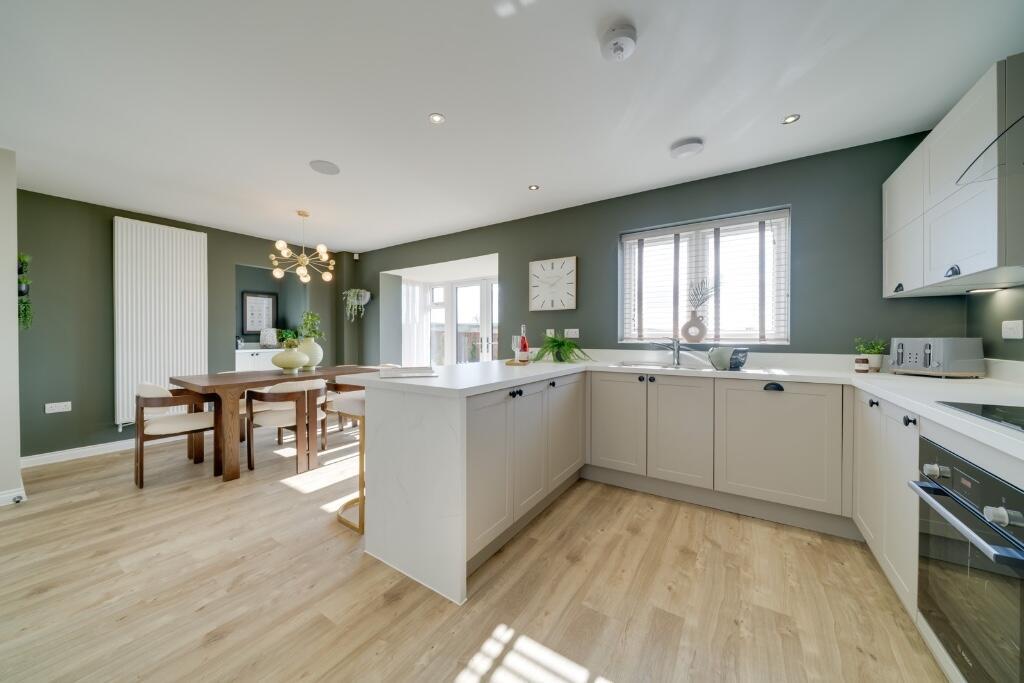
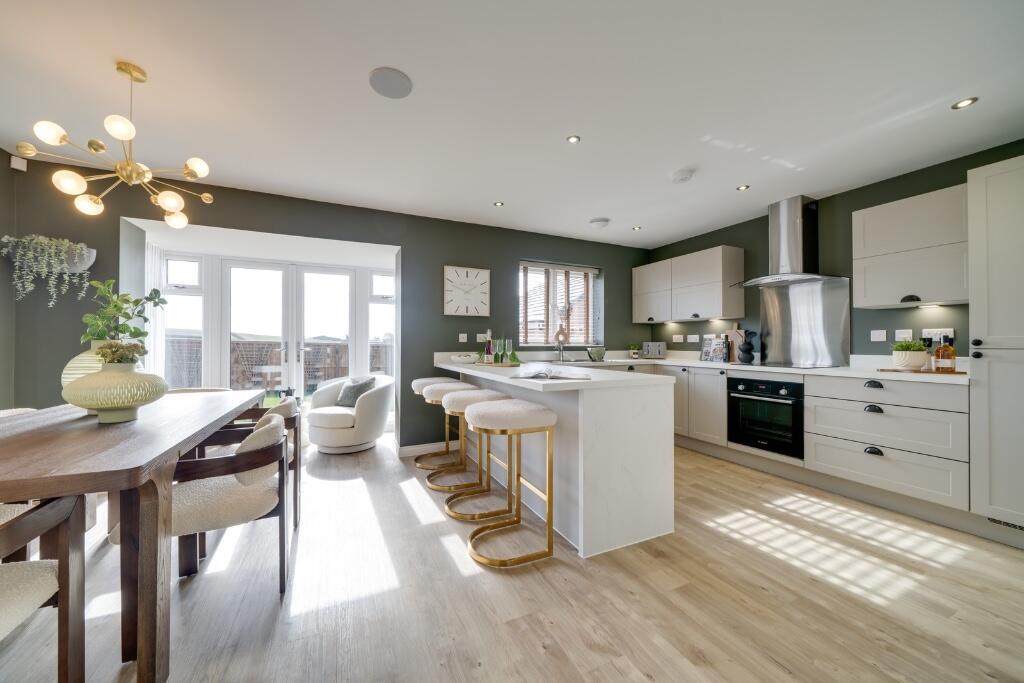
• Kitchen with breakfast bar and French doors leading to the garden
• Separate utility with rear access and WC
• Master bedroom with dressing area and en-suite
• Hammonds wardrobes to master bedroom included as standard
• Family bathroom with shower cubicle and separate shower
• NHBC 10 year warranty giving you peace of mind
Location:
• Nearest Station: Low Moor Station
• Distance to Station: 1.8660125678273214 miles
Agent Information:
• Address: Merchant Fields
Hunsworth Lane
Cleckheaton
BD19 4EG
Full Description:
NEW PRICE! SAVE £20,000!
<br />
<br />Merchant Fields
<br />
<br />Surrounded by rolling fields and just a short drive from Leeds, the town of Cleckheaton offers a great countryside location, providing everything you need for a full and active life.
<br />
<br />Offering everything you could wish for in a modern family home, the properties at Merchant Fields have been carefully designed to suit a range of lifestyles without compromising on quality.
<br />
<br />With a selection of 2, 3 & 4 bedroom homes, each property features light-filled living areas, contemporary kitchens, and stylish bathrooms - all finished to the highest specification.
<br />
<br />
<br /><b>Opening Times</b>
<br />Thursday - Monday 10.30am - 5.00pm
<br />
<br /><b>THE BOURTON</b>
<br />
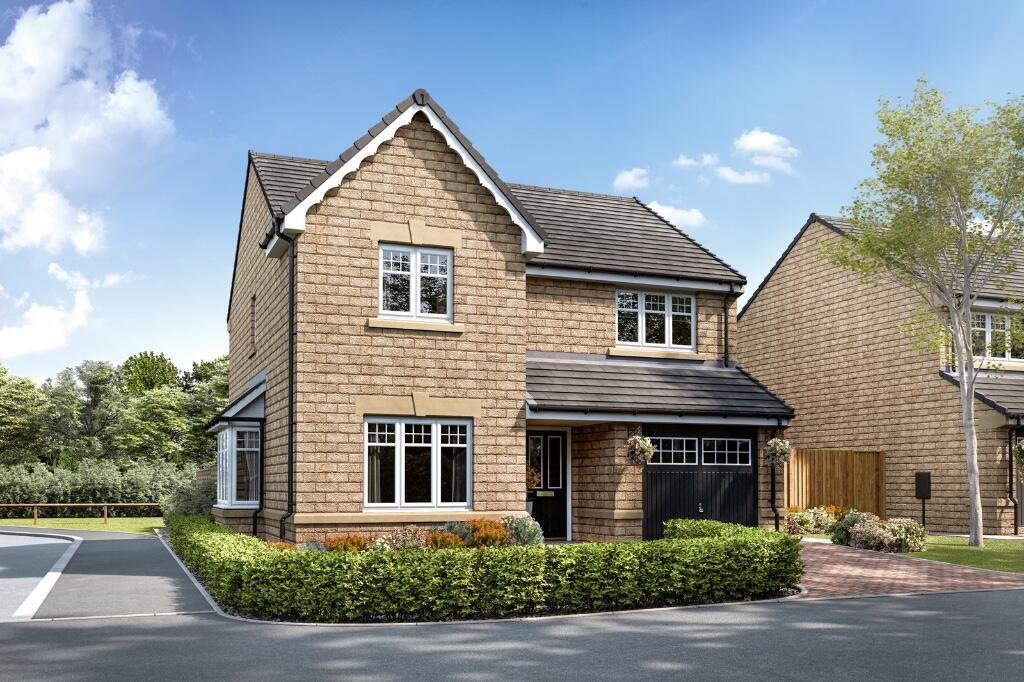
<br />This charming four-bedroom detached home with integral garage is perfect for modern family living, combining space, style, and quality throughout.
<br />
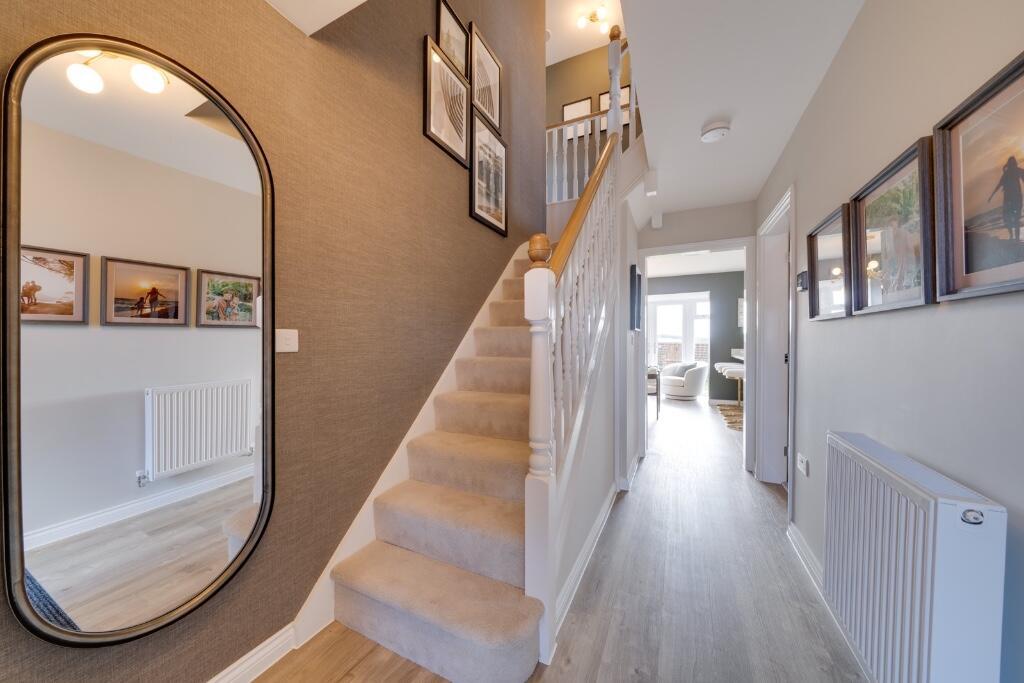
<br />The large, welcoming hallway leads to the light and airy living room, ideal for relaxing evenings or entertaining friends. At the heart of the home is an impressive, high specification kitchen and dining area, perfect for bringing the family together. French doors open onto the garden, filling the space with natural light and creating a seamless connection between indoor and outdoor living.
<br />
<br />A useful utility room, guest WC, and integral garage add extra convenience, while upstairs, the spacious master bedroom includes a private en-suite shower room and dressing area complete with Hammonds wardrobes. A further three double bedrooms and a modern family bathroom complete this beautiful home.
<br />
<br />Dimensions
<br />
<br />Lounge: 3050 x 5550mm (10'0"" x 18'2")
<br />Kitchen / Dining: 6125 x 4640mm (20'1"" x 15'2"")
<br />Utility: 2000 x 1500mm (6'6" x 4'11")
<br />WC: 2000 x 1500mm (6'6" x 4'11"")
<br />
<br />Master Floor: 2810 x 3610mm (9'2" x 11'10")
<br />Dressing: 1000 x 2610mm (3'3" x 8'6")
<br />En suite: 1410 x 2610mm (4'7" x 8'6")
<br />Bedroom 2: 3005 x 3900mm (9'10"" x 12'9")
<br />Bedroom 3: 4140 x 3225mm (13'6"" x 10'6")
<br />Bedroom 4: 2700 x 3660mm (8'10"" x 12'0")
<br />Bathroom: 2620 x 2200mm (8'7" x 7'2")
<br />
<br />
<br /><b>HARRON HOMES</b>
<br />
<br />Known for spacious designs, premium specifications, and exceptional attention to detail, Harron Homes builds homes that combine style, comfort, and skilled craftmanship - all in handpicked locations. Our mission is simple: to help people find their dream home and make the move with confidence.
<br />
<br />***
<br />
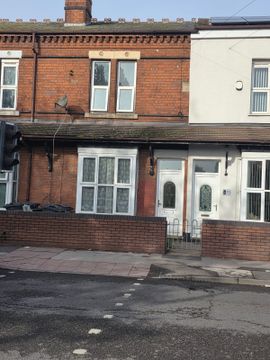
<br />Please note images used may be of a similar property and are for illustrative purposes only, For a detailed overview of this homes internal and external specification, please speak with our Sales Executive.
<br />
<br />We endeavour to make our property particulars accurate and reliable. However, they do not constitute or form any part of an offer or any contract and none is to be relied upon as statements of representation or fact. If measurements are displayed these have been taken as a guide and may not be precise. If you require clarification or further information on any points, please contact us.
<br />
<br />All incentives advertised are plot and development specific. Incentives advertised are only available on released homes and cannot be used in conjunction with any home buying scheme. Monetary amounts advertised are for guidance only and may differ dependent on individual plot.
<br />
<br />For more information, please speak with your Sales Executive.