Property Details:
• Type: Semi-Detached Bungalow
• Tenure: N/A
• Floor Area: N/A
Key Features:
• Two double bedrooms with fitted wardrobes
• Well appointed renewed shower room
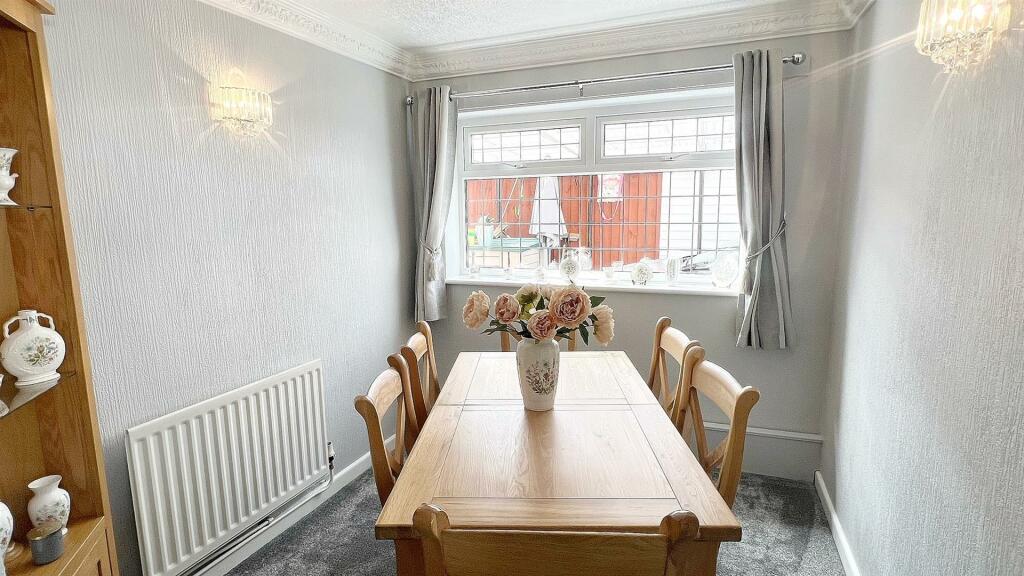
• Dining room/potential bedroom three
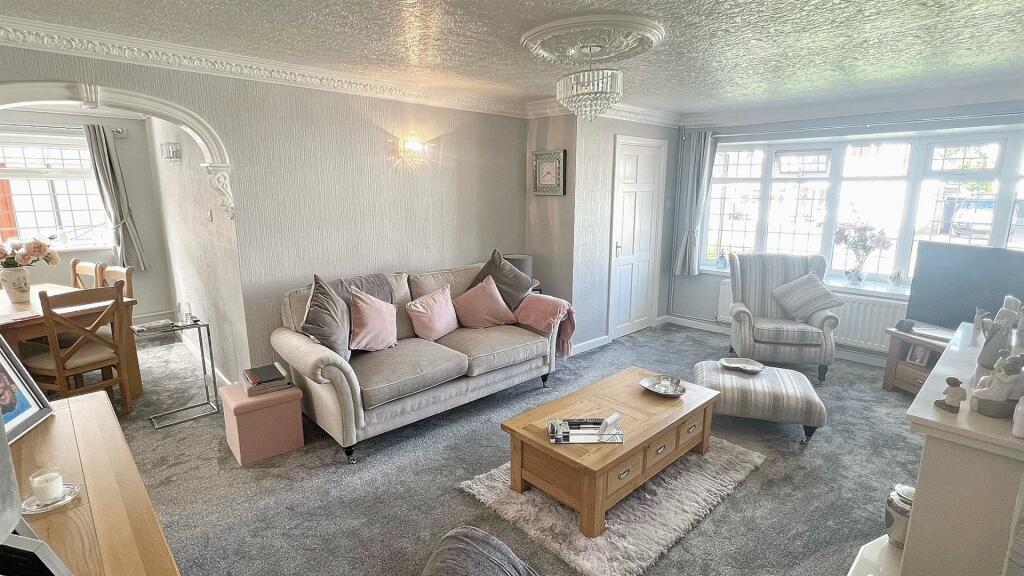
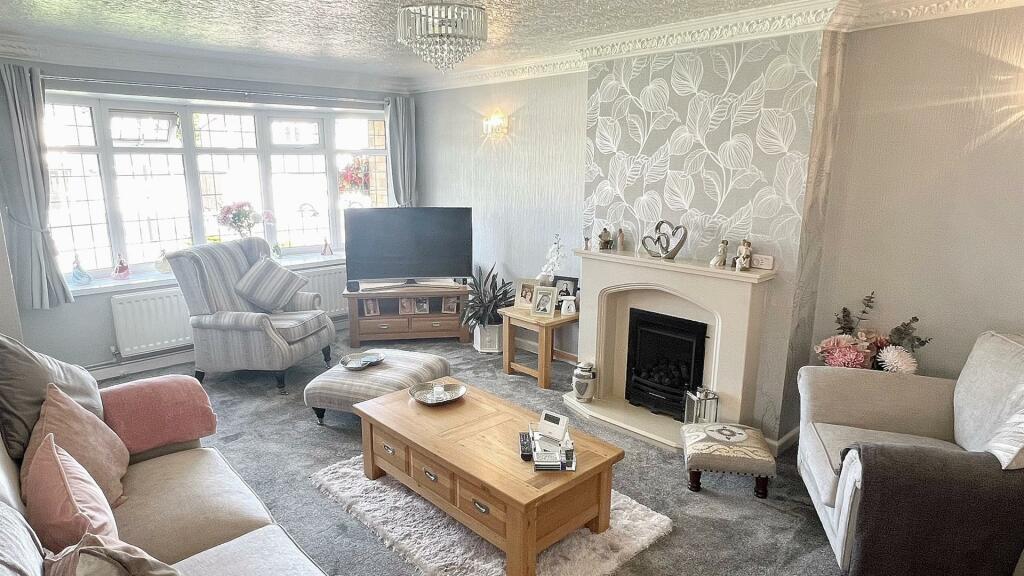
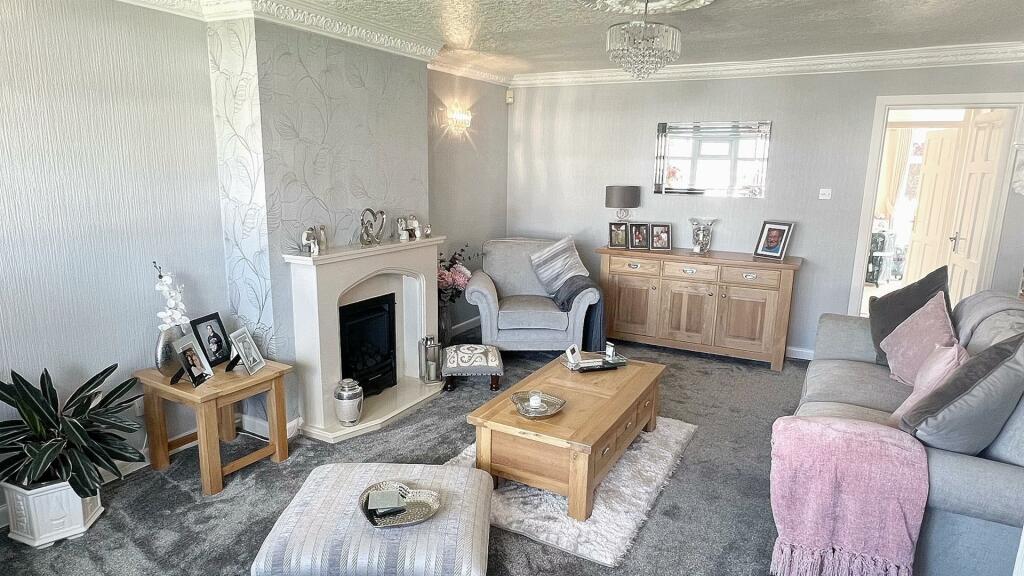
• Imposing, attractive, spacious lounge
• Comprehensively fitted kitchen with appliances
• Deep side carport
• Side recessed garage
• Delightful, southerly rear garden
• Much improved and well presented throughout
Location:
• Nearest Station: N/A
• Distance to Station: N/A
Agent Information:
• Address: 74A Walsall Road,
Four Oaks,
Sutton Coldfield,
B74 4QY
Full Description:
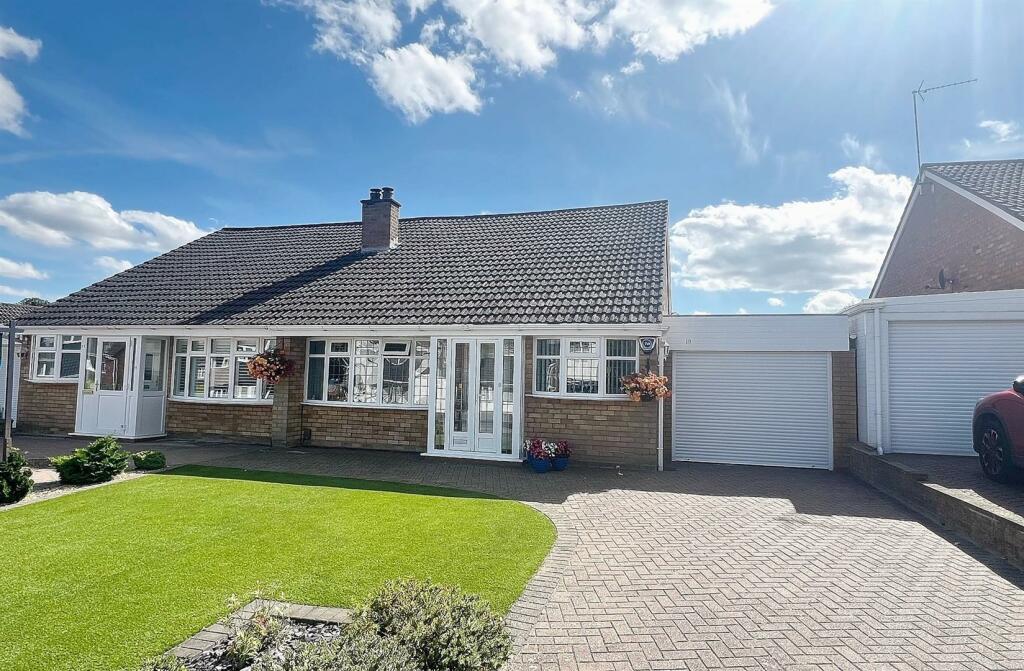
This exceptionally well presented, much improved and thoughtfully designed, freehold, semi detached bungalow is set in a prime, central, sought after location just a short stroll from a tree lined green as well as being similarly placed for open countryside. A variety of shops, restaurants, cafes and further amenities are available at Mere Green, there is excellent local transport within the area, including the Cross City rail line. Complemented by gas central heating and having PVC double glazing (both where specified) together with the security of an alarm system, to fully appreciate the property on offer, it’s host of features, improvements and spacious proportions, we highly recommend an internal inspection. Briefly comprising, porch, reception hall, attractive lounge, feature fireplace, dining room, comprehensively fitted kitchen, two double bedrooms with fitted wardrobes, well appointed white shower room, deep side carport leading to side recessed garage and private garden. A freehold property set in Council Tax band DSet back from the roadway behind a generous block paved driveway having side, low maintenance foregarden, PVC double glazed, double doors open to:FULLY ENCLOSED PORCH: PVC double glazed windows to side, tiled floor, part obscure double glazed PVC door to:RECEPTION HALL: Cloaks cupboard.ATTRACTIVE LOUNGE: 18’7” max x 13’0” min x 12’10” max x 11’0” min PVC double glazed bow window to front, double radiator, renewed feature living flame gas fire set within a ‘Minster’ style hearth and recess.DINING ROOM/POTENTIAL BEDROOM THREE (as originally): 8’9” x 7’9” PVC double glazed window to side, radiator.FITTED KITCHEN: 15’8” max x 8’3” min x 8’8” x 5’10” PVC double glazed bow window to front with further double glazed window to side, one and a half bowl sink unit set into sweeping rolled edge worksurfaces having upstands and tiled splashbacks, there is a comprehensive range of contemporary grey gloss units to both base and wall level, including drawers, integrated fridge and freezer, elevated electric oven having separate grill, fitted gas hob with extractor over, recess for washing machine, tall, contemporary radiator, feature wood style floor covering, part double glazed door to car port.INNER HALLWAY: Storage cupboard.BEDROOM ONE: 17’3” max x 14’5” min x 9’9” max x 4’10” min PVC double glazed window to rear, three double fitted wardrobes, twin fitted drawer units, double base unit.BEDROOM TWO: 12’0” max x 10’0” min x 8’7” plus door recess: PVC double glazed window to rear with central double glazed double French doors, double radiator, two double fitted wardrobes with side drawer base units.WELL APPOINTED SHOWER ROOM: PVC double glazed obscure window to side, matching white suite comprising wide shower cubicle with glazed splash screens, vanity wash hand basin having side display/store top with base units beneath, low flushing w.c., chrome ladder style radiator, tiling to walls and floor.DEEP SIDE CAR PORT: 29’0” x 10’3” Remote controlled ‘garage’ door, outside tap leading through to:SIDE RECESSED GARAGE: (please check the suitability of this garage for your own vehicle) Having up and over door.OUTSIDE: Paved patio area to a lawned rear garden flanked by borders having maintained shrubs and bushes, timber fencing and being of an approximate southerly elevation.Brochures19 Mere Pool Road.pdfPaid ID checks for buyersBrochure