Property Details:
• Type: Detached Bungalow
• Tenure: N/A
• Floor Area: N/A
Key Features:
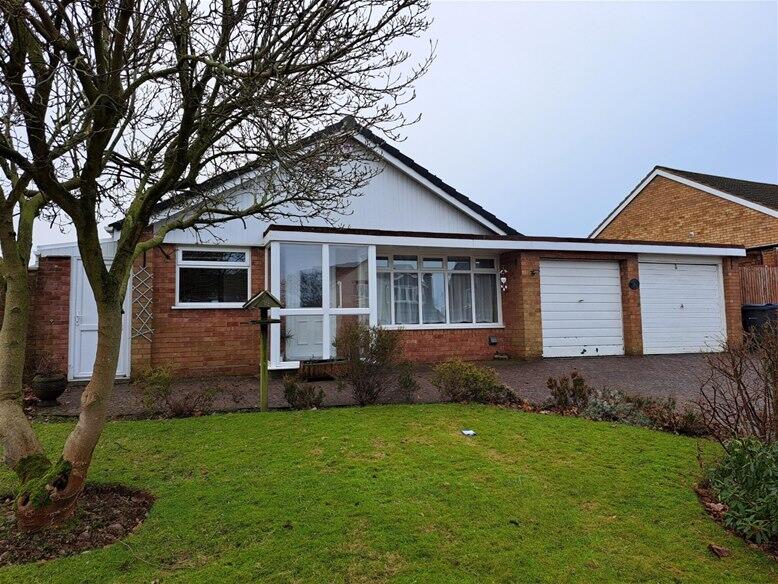
• A most spacious detached bungalow on a superb plot
• No onward chain
• 3 Bedrooms
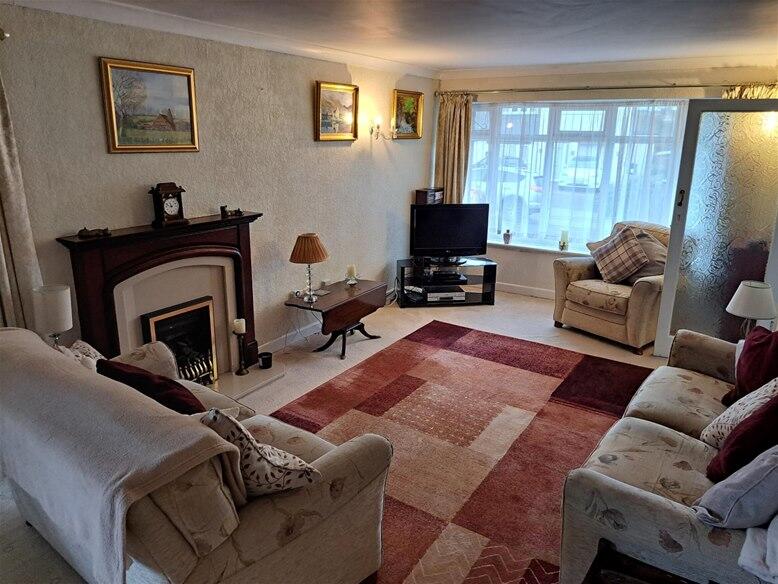
• Front lounge
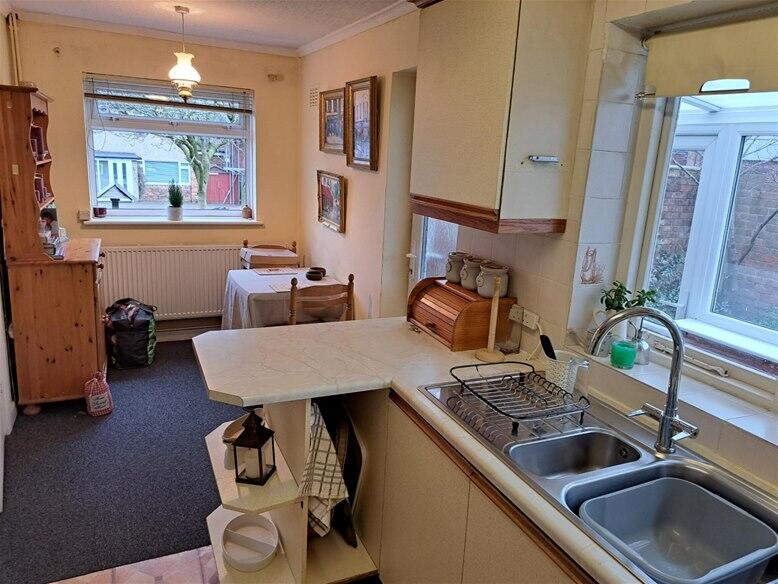
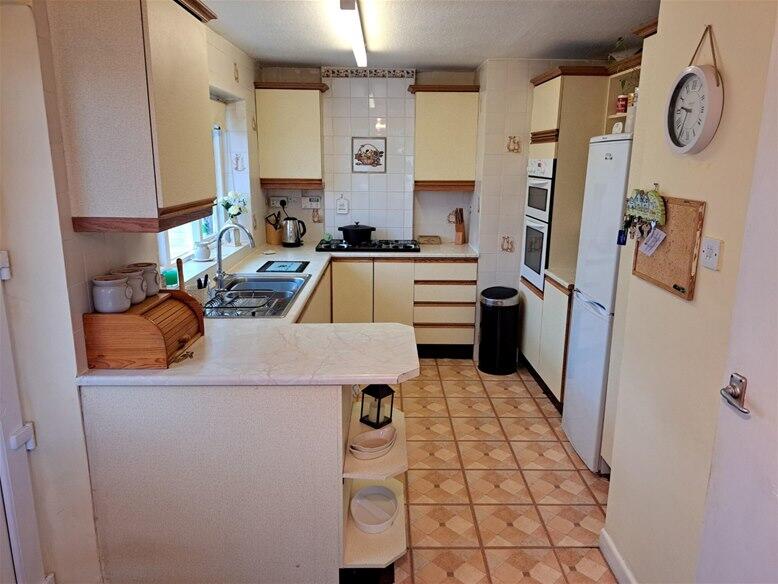
• Breakfast ktichen
• Side verandah
• Private rear garden
• Two garages
Location:
• Nearest Station: N/A
• Distance to Station: N/A
Agent Information:
• Address: 3B Mere Green Road,
Sutton Coldfield,
B75 5BL
Full Description:
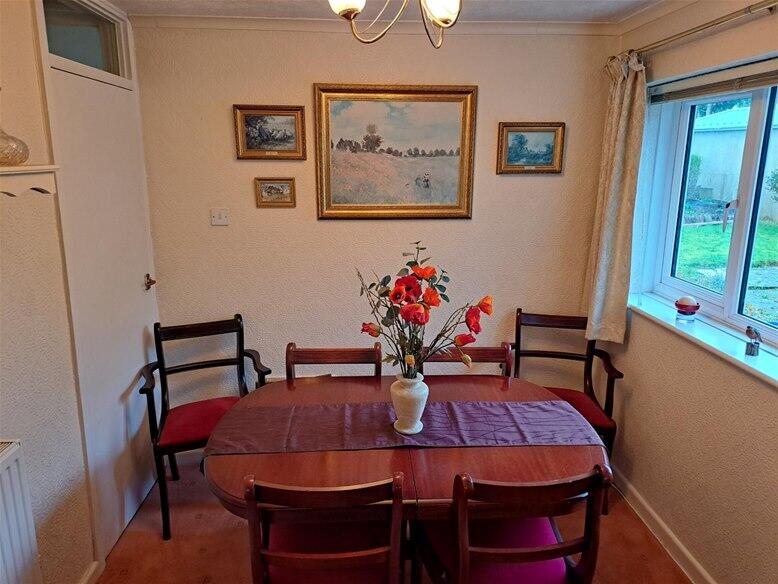
A most spacious detached bungalow on a superb plot with no onward chain conveniently located for all amenitiesLOCATION The property is situated on the popular road known as Mere Pool Road which can be accessed from either Heath Croft Road or Sharrat Field and is ideally positioned for local amenities, schooling and public transport facilities. Furthermore the property benefits from having no onward chain and in more detail the accommodation comprises:FRONT GARDEN Being well set back from the road behind a block paved driveway giving off road parking, there are two up and over doors leading to a double garage, there is also a gated side access. A double glazed door with double glazed front and side facing windows lead to a fully enclosed porch.FULLY ENCLOSED PORCH Having tiled floor, a decorative obscure double glazed leaded front door leading to a reception hall.RECEPTION HALL Having central heating radiator and storage cupboard housing meters and alarm pad.FRONT LOUNGE 18’9” x 12’1” Having central heating radiator, wooden fireplace with coal effect gas fire and marble insert and hearth, front facing double glazed window, coving, double doors to rear summer room, access to inner hallway and archway to dining room/original bedroom three.DINING ROOM / BEDROOM THREE 8’3” x 8’ Having side facing double glazed window, central heating radiator, coving and archway to lounge.SUMMER ROOM 6’5” x 16’9” Having double glazed patio door, central heating radiator, fireplace with electric fire and door to garage.INNER HALLWAY Having loft hatch and doors off to accommodation.BEDROOM ONE 12’9” x 10’7” Having rear facing double glazed window and central heating radiator.BEDROOM TWO 9’8” x 11’ max Having rear facing double glazed window and central heating radiator.SHOWER ROOM 5’2” x 8’8” Having shower cubicle with MX shower, low flush wc, vanity wash unit, central heating radiator, airing cupboard, spot lighting, tiled floor and side facing obscure double glazed window.BREAKFAST KITCHEN 18’6” x 8’7” max Having a matching range of wall and base units with worktops over incorporating a stainless steel one and a half bowl sink unit, Electrolux oven and grill, four ring gas hob, side facing window, front facing double glazed window and partly obscure double glazed door to side verandah.SIDE VERANDAH Having door to front, side facing double glazed window, door to side, Gloworm central heating boiler, door to gardener’s wc and additional door leading to small utility with plumbing for washing machine, sink and side facing double glazed window.OUTSIDEREAR GARDEN This private and mature rear garden has a patio area with steps up to a large lawn with pathway, borders and shrubs. There is also a paved area to side, useful workshop and additional side patio area with gate to front.GARAGE ONE 15’7” x 8’ Up and over door, door into lean to.GARAGE TWO 15’7” x 8’ Up and over door.EXTRA INFORMATION (which must be verified by your solicitor prior to completion)Tenure: Our clients have advised that the property is freehold.Council Tax Band: EAgent’s note: Every care has been taken with the preparation of these Sales Particulars but they are for general guidance only and complete accuracy cannot be guaranteed. If there is any point which is of particular importance, professional verification should be sought. The mention of any fixtures, fittings and/or appliances does not imply they are in full efficient working order as they have not been tested. All dimensions are approximate. Photographs are reproduced for general information and it cannot be inferred that any item shown is included in the sale. These Sales Particulars do not constitute a contract or part of a contract.