Property Details:
• Type: Detached
• Tenure: FREEHOLD
• Floor Area: 4129 sqft
Key Features:
• Wonderful far reaching views
• Stunning architecture
• About 4.79 acres
• 5 Reception rooms
• 5 Bedrooms
• Gardens and grounds
• Swimming pool
• Garage with workshop above
• Loggia
• Planning for further garaging and workshop
Location:
• Nearest Station: Gillingham (Dorset) Station
• Distance to Station: 5.325475953203379 miles
Agent Information:
• Address: 43 Cadogan Street,
London,
SW3 2PR
Full Description:
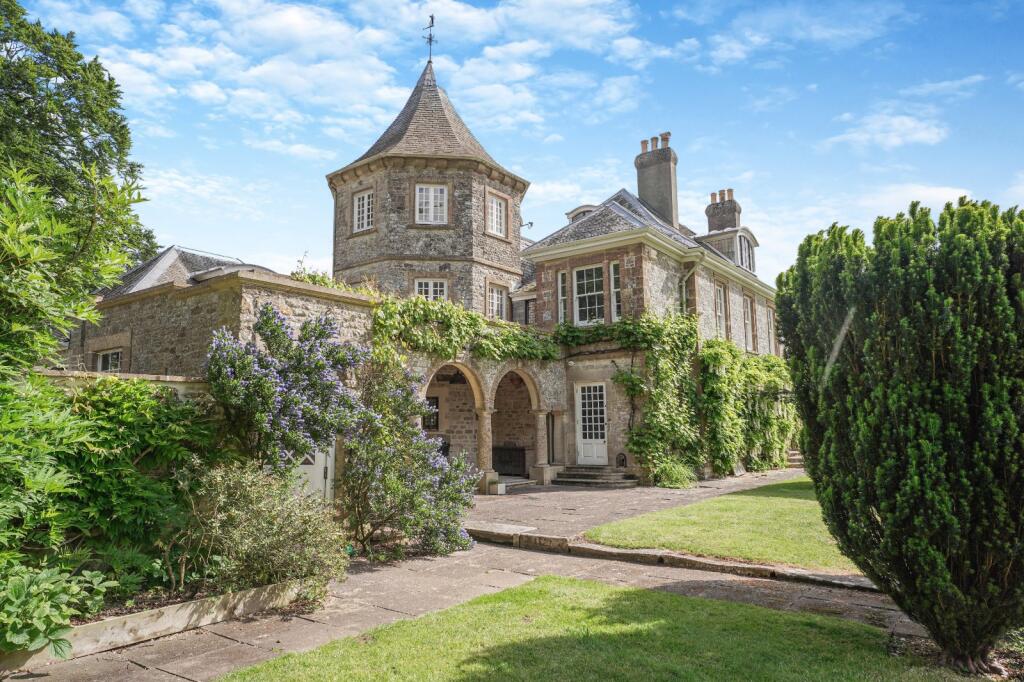
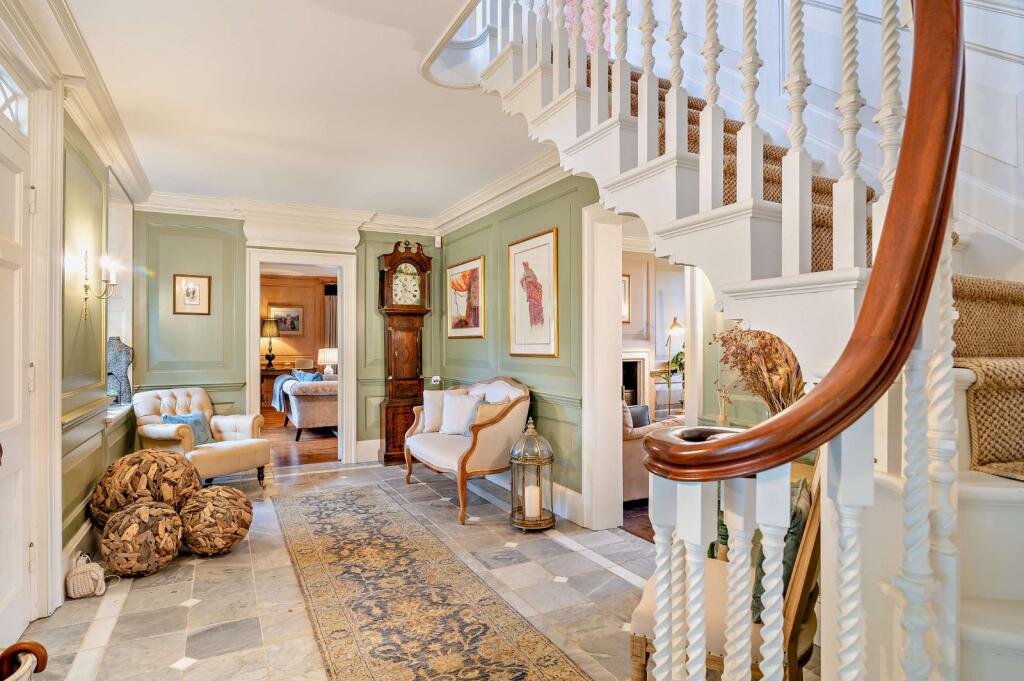
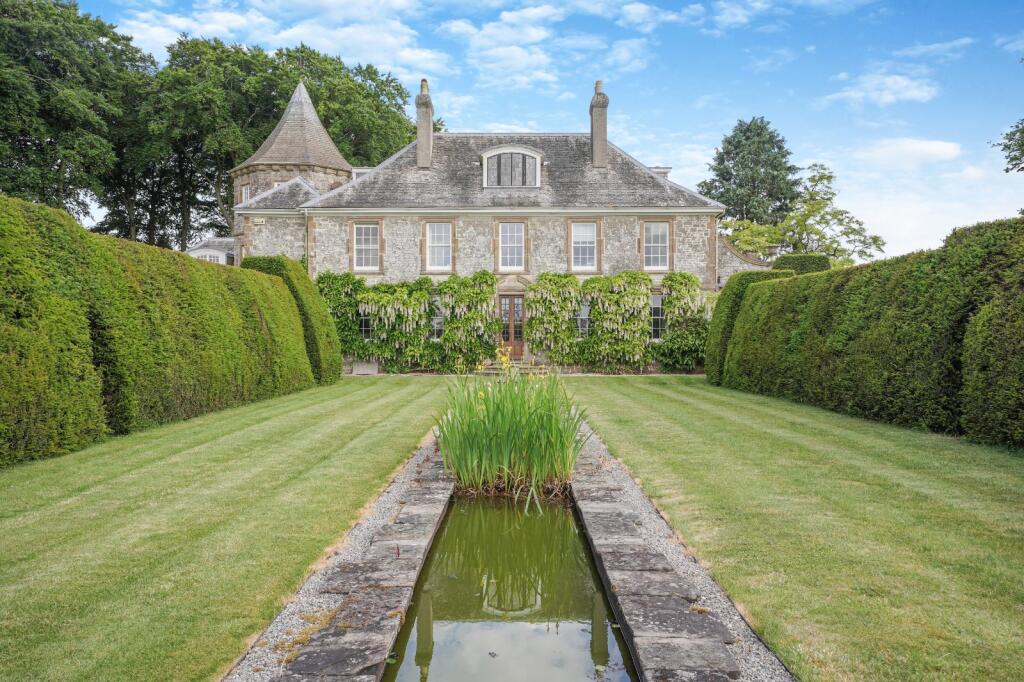
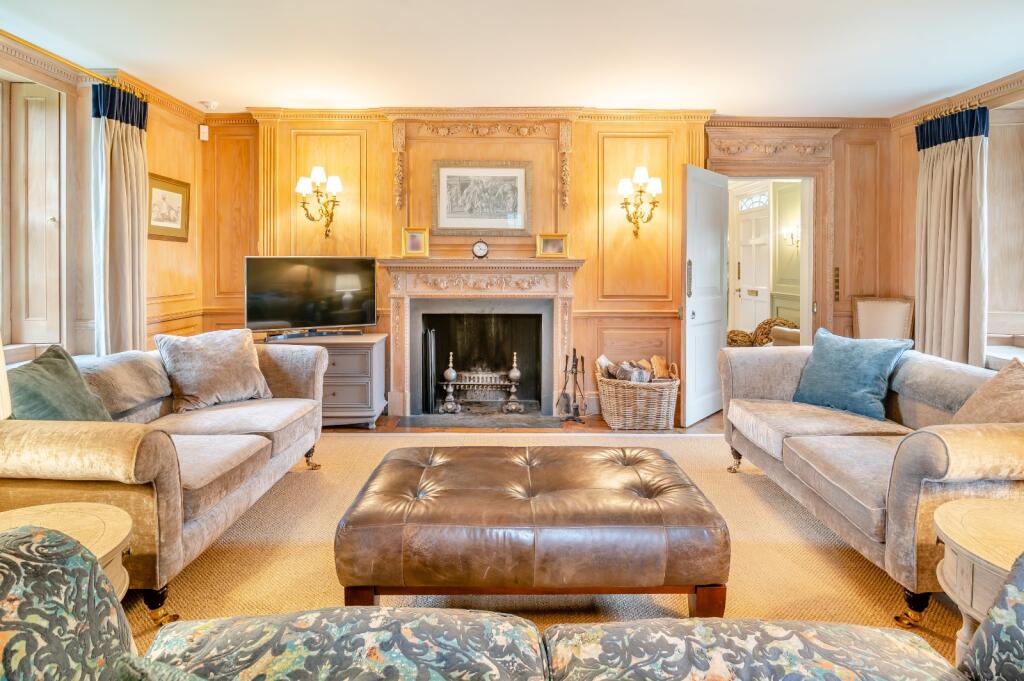
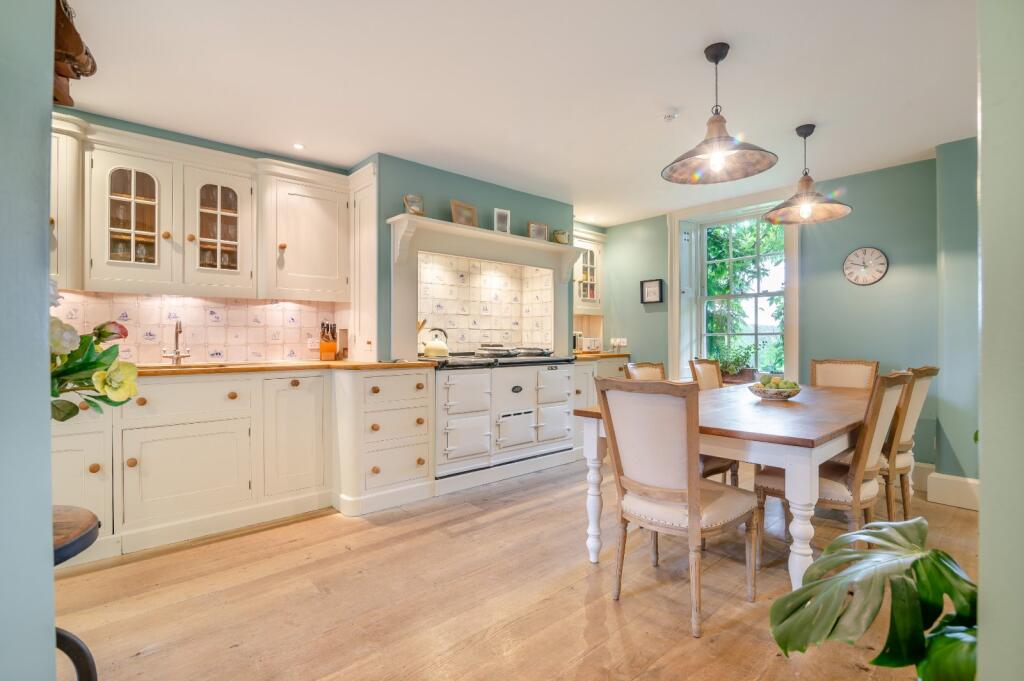
Mere Down House is approached through an electric gate giving access to a large gravelled area. The original house was built between 1920 and 1922, although it was essentially almost completely rebuilt between l999-2004 with additions including a millennium tower, loggia, sitting room extension and top floor. The front door opens into a panelled entrance hall with antique marble floor, underfloor heating and main staircase to the first floor. Off the hall is a panelled sitting room with shutters to the windows, window seats, fireplace, wide polished French oak boards and double oak doors to the garden. The drawing room is also panelled with a fireplace and polished oak boards; a pair of glazed oak doors leads to the formal garden. A hatch opens through to the kitchen. The kitchen/breakfast room is the heart of the house and is perfect for family life with a four oven electric AIMS Aga and well fitted larder. Windows and external door are again shuttered. There are charming views across the garden. Completing the ground floor is a gym/games room, a large utility/boot room, full height baize-lined safe and downstairs cloakroom. These are linked to the main house via an octagonal hall in the base of the tower, which also contains the secondary staircase to library, bedroom and tower study/bedroom. The utility room and tower hall also benefit from underfloor heating. The main staircase with its pretty banisters leads to a polished oak boarded landing with two en-suite double bedrooms and heated airing cupboard. Completing the first floor is a further two double bedrooms, bathroom and shower room and library. From the landing a staircase leads to the master suite which includes a nursery/dressing area and a bath/shower room. Above the library the tower staircase leads to the study/further bedroom.<br /><br />Walled Yard<br />There is a Lutyensesque double car open garage (motor house) in a walled and electric-gated yard, incorporating potting shed, machinery store (with generator position) and workshop with power and phone lines, which could be used as an office. A Marston and Langinger heated and auto-vented greenhouse with Delabole slate floor is attached, and borders a flower cutting garden with brick and cobbled paths and raised beds with irrigation system. The yard is also supplied with hot and cold high-pressure taps from the boiler room, with warm water valve for washing dogs and cars etc. There are also low pressure mains water cold taps around the house and garden for plant watering.<br /><br />The Gardens And Grounds<br />The gardens to the south are divided into four “rooms” separated by high yew hedges. The first contains a long flower border leading to the garden gate onto the “Roman Road”, two areas of lawn and the swimming pool, which is secluded behind stone walls. All this is overlooked by a grape-bearing, vine-clad Loggia with a mural of south west France. The next is a formal area, mainly laid to lawn, with a central canal and wisteria-clad arbour at its end. Adjacent to this is the third, larger, open area of lawn. The last “room” is a private paved garden with a round pool and slate steps leading from the sitting room. In addition, to the west of the house is an area well planted with a variety of trees and to the east, a downland “meadow” of 3 acres surrounded by stock fencing and mixed hedges of about 10 species, with a small copse including fruit trees. The heated swimming pool is protected by an electric Dripool safety cover, which slides under the paving when open<br /><br />Mere Down House is a unique family home situated in the chalk downland high above the small, unspoilt and historic town of Mere. The house is beautifully orientated to maximise the wonderful far reaching views over Wiltshire and Dorset countryside.<br /><br />There is a huge variety of wildlife, stunning landscapes and period architecture. The house lies in the West Wiltshire and Cranborne Chase AONB surrounded by Duchy of Cornwall and National Trust land. There is direct access from its garden gate to a vast network of paths and open downland. Mere offers a wide range of shops and facilities, including an excellent health centre, chemist, post office, supermarket, fish farm, greengrocer, fire and police station, museum, public library and Mere Primary School. The Stourhead Farm Shop is also close. Nearby Gillingham has a Waitrose and a mainline railway service to London Waterloo. In addition, Warminster also has a mainline station which provides direct access to London Paddington Station. The cities of Salisbury and Bath provide a more comprehensive range of shopping, restaurants, cinemas and theatres. Communications by road are excellent with the A303 providing a link to the M3, M25 and London, or the West Country. There are many highly regarded schools within easy reach including Port Regis, Sandroyd, Hazelgrove, Clayesmore, Sherborne, Millfield, Bryanston, Milton Abbey, King’s Bruton, St Mary’s Shaftesbury, St Antony’s Leweston. Marlborough, St Mary’s Calne and Downside are a little further away. Hunting is with the South and West Wilts, Blackmore Vale and Portman. Racing at Salisbury and Wincanton. Golf at Warminster, Wincanton and Sherborne. Watersports can be found along the South Coast