Property Details:
• Type: House
• Tenure: Freehold
• Floor Area: N/A
Key Features:
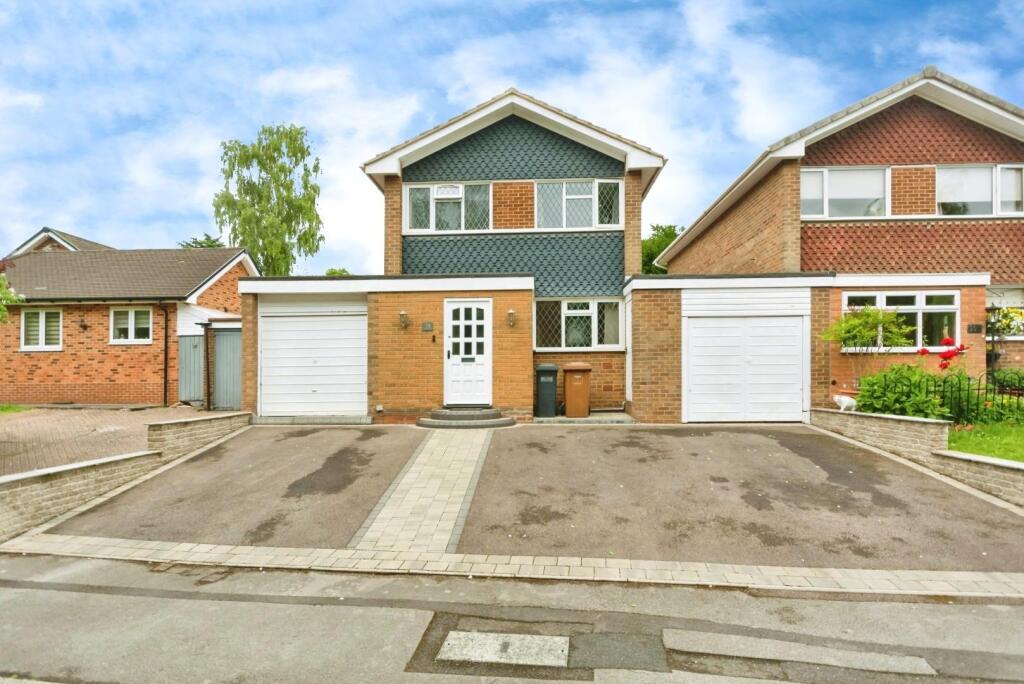
• Linked Detached
• Quiet cul-de-sac
• Double Garage
• Excellent Nearby School Catchments
• Walking Distance To Olton Train Station
• Three Bedrooms
Location:
• Nearest Station: N/A
• Distance to Station: N/A
Agent Information:
• Address: 163 High Street,
Solihull,
B91 3ST
Full Description:
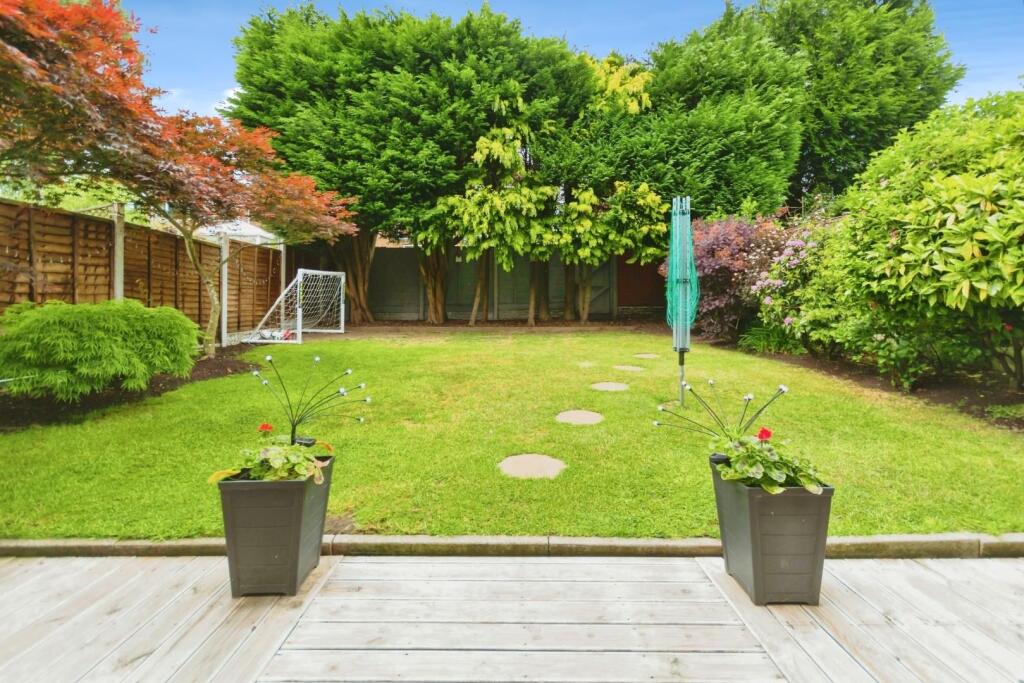
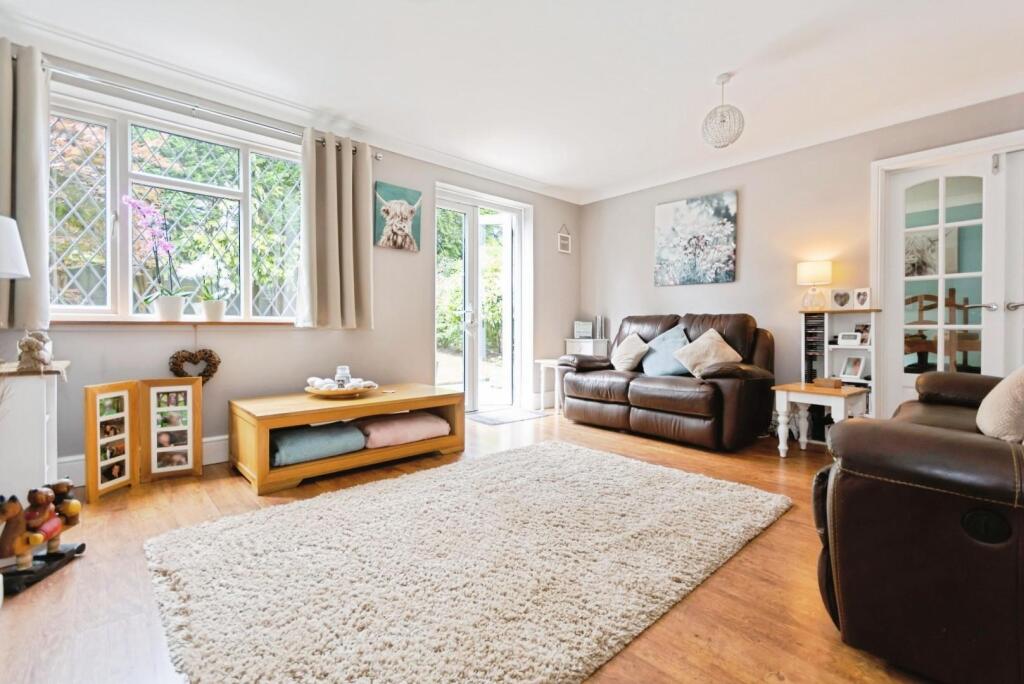
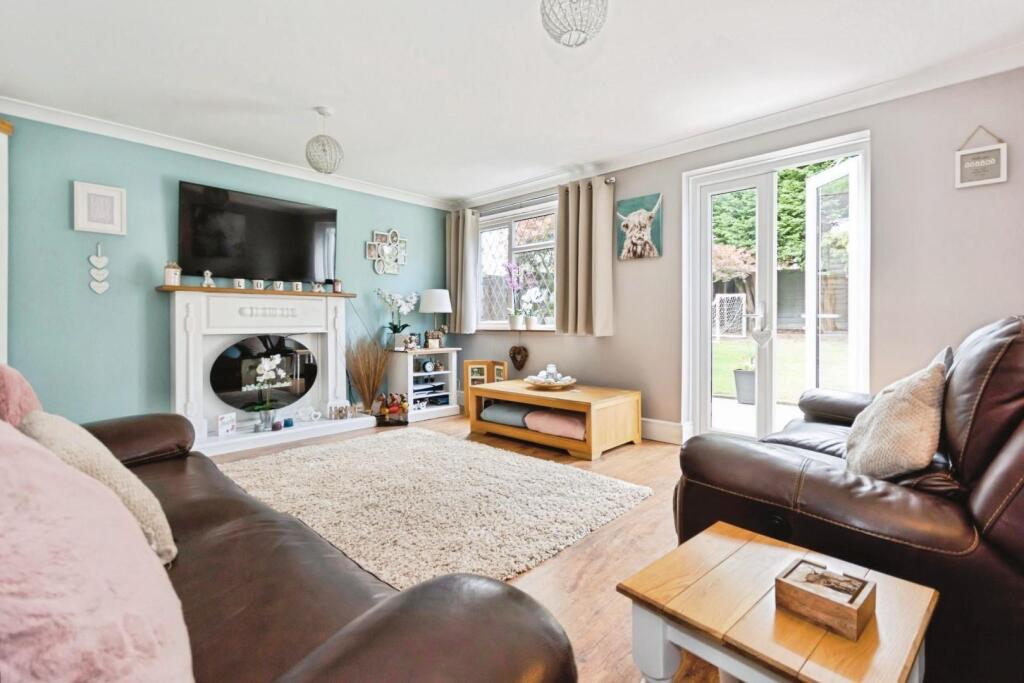
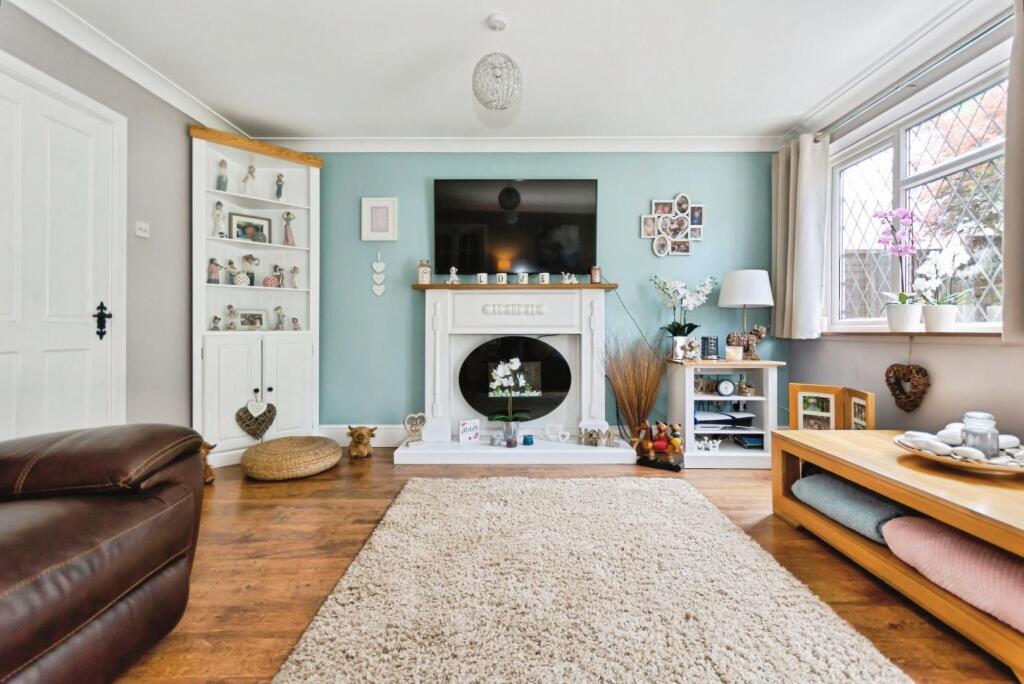
We are delighted to present this beautifully maintained three-bedroom link-detached family home, ideally located in the sought-after area of Olton, Solihull.Set on a generous plot, the property boasts two garages—one on either side—offering excellent potential for extension, subject to the necessary planning permissions.The spacious accommodation includes a bright and welcoming lounge, a separate dining room, a well-appointed kitchen with a breakfast bar, and a convenient downstairs WC. Upstairs, there are three good-sized bedrooms and a modern family bathroom.Additional features include double glazing throughout, new boiler and gas central heating in every room, ensuring comfort all year round.This home offers a fantastic opportunity for families looking to settle in a desirable location with scope to add further value.Information - We are delighted to present this beautifully maintained three-bedroom link-detached family home, ideally located in the sought-after area of Olton, Solihull.Set on a generous plot, the property boasts two garages—one on either side—offering excellent potential for extension, subject to the necessary planning permissions.The spacious accommodation includes a bright and welcoming lounge, a separate dining room, a well-appointed kitchen with a breakfast bar, and a convenient downstairs WC. Upstairs, there are three good-sized bedrooms and a modern family bathroom.Additional features include double glazing throughout and gas central heating in every room, ensuring comfort all year round.This home offers a fantastic opportunity for families looking to settle in a desirable location with scope to add further value.Location - Mereside Way is conveniently located just off St Bernard’s Road, nestled at the rear of Olton Reservoir. A short drive takes you to the main Warwick Road, providing excellent transport links into both Birmingham and Solihull.For those who love the outdoors, the area offers plenty of nature reserves, parks, and scenic canal walks. Solihull Borough boasts over 150 miles of public rights of way, making it easy to explore and enjoy the local wildlife.Families will appreciate the abundance of good and outstanding schools within the catchment area, including Oak Cottage Primary School and Langley Secondary School—both consistently achieving above-average results in progression and attainment measures.Transport connections are excellent, with easy access to the M42, M40, M6, and M5 motorways for convenient travel across the UK. For those who don’t drive, Olton Railway Station is just half a mile away, offering regular services to Birmingham City Centre, Great Malvern, Sandwell and Dudley, Kenilworth, and Tamworth. For international travel, Birmingham Airport is less than seven miles away, with over 150 direct flights operating daily.Olton offers the perfect balance of a peaceful countryside lifestyle while remaining within easy reach of the vibrant city life.Lounge - The lounge is a bright and spacious room, featuring a large double-glazed window and French doors that open out to the rear garden, allowing for plenty of natural light.A striking mantelpiece serves as a focal point, housing a modern wall-mounted electric fire. The room is finished with stylish wooden flooring throughout and is illuminated by two ceiling lights, creating a warm and welcoming atmosphere.Dining Room - The dining room is a separate space from the kitchen/breakfast area, offering an ideal setting for hosting large family meals or more formal dinner parties.It features a double-glazed window overlooking the rear garden, allowing for natural light to brighten the space. The room is finished with elegant wooden flooring and complemented by two ceiling lights, creating a warm and inviting atmosphere.Kitchen - The kitchen is conveniently located next to the second garage, with an internal door providing direct access between the two.This layout presents a fantastic opportunity to extend the kitchen and create a spacious open-plan kitchen-dining area, subject to the necessary planning permissions.The kitchen features a range of freestanding appliances, including an American-style fridge freezer, an AEG gas hob, a double oven, and an extractor fan. A double-glazed window overlooks the front of the property, with a sink and mixer tap positioned beneath it for a pleasant view while working.As you enter the room, a fitted breakfast bar with two bar stools offers a casual dining option or a perfect spot for morning coffee. The space is finished with sleek slate-coloured floor tiles and modern LED downlights, giving the kitchen a clean and contemporary feel.Down Stairs Wc - The downstairs toilet is conveniently located on the left as you enter the hallway.It comprises a WC, a wash basin with under-sink storage, and separate hot and cold taps. The space is well-lit with a ceiling light and finished with stylish slate-coloured floor tiles, providing a clean and modern look.Bedroom One - The master bedroom overlooks the rear garden through a double-glazed window, offering a peaceful and private outlook. It features a built-in double wardrobe for convenient storage, a ceiling light, and is finished with soft carpeting for added comfort.Bedroom Two - Bedroom two features a double-glazed window overlooking the front of the house, allowing natural light to fill the room. The room is completed with a ceiling light and stylish wooden flooring, creating a bright and inviting space.Bedroom Three - Bedroom three benefits from a double-glazed window overlooking the rear garden, providing a tranquil view. The room is finished with a ceiling light and elegant wooden flooring, creating a comfortable and bright space.Family Bathroom - The family bathroom includes a toilet, a sink with hot and cold taps, and an L-shaped shower bath. The shower features a rainfall shower head along with a separate adjustable handset, mixer tap, and a glass partition. Additional highlights include a heated towel rail, slate-coloured floor tiles, and LED spotlights, creating a modern and stylish finish.Garden - This west-facing garden enjoys full afternoon and early evening sunlight, creating a bright and warm outdoor space. Decking extends from the rear of the house and wraps around to the back of the first garage, providing a perfect spot for relaxing or entertaining. A spacious lawn stretches towards the rear of the garden, where a variety of tall trees offer natural privacy and a tranquil, enclosed feel.BrochuresMereside Way, Solihull