Photos coming soon
For Sale
£50,000
North Coker, Yeovil
Land
Yeovil
Listed by Stags, Exeter
Only details supplied with this listing are shown. Ask the listing contact to confirm measurements, taxes and costs.
Property Details: • Type: House • Tenure: Freehold • Floor Area: N/A
Key Features: • 4 BEDROOMS • ABBEY MANOR PARK • 2 BATHROOMS • KITCHEN DINING ROOM • 2 RECEPTION ROOMS • VENDOR HAS FOUND A PURCHASE • GARAGE AND PARKING • GAS CENTRAL HEATING • DOWN STAIRS CLOAKROOM • VIEWING ADVISED
Location: • Nearest Station: N/A • Distance to Station: N/A
Agent Information: • Address: 35 Princes Street, Yeovil, BA20 1EG
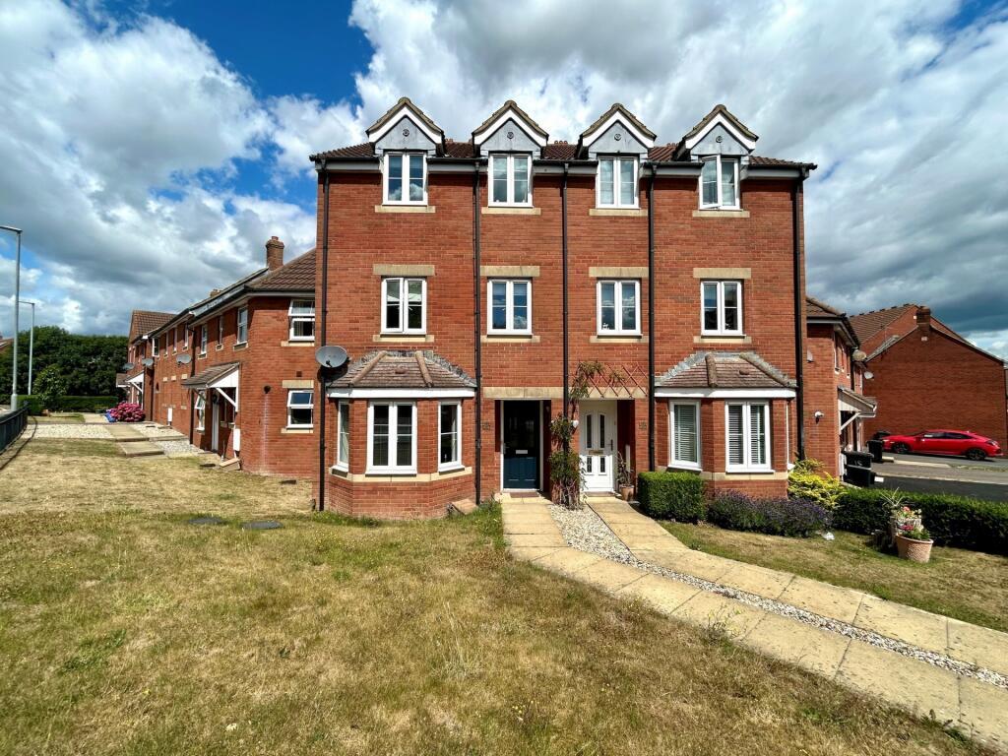
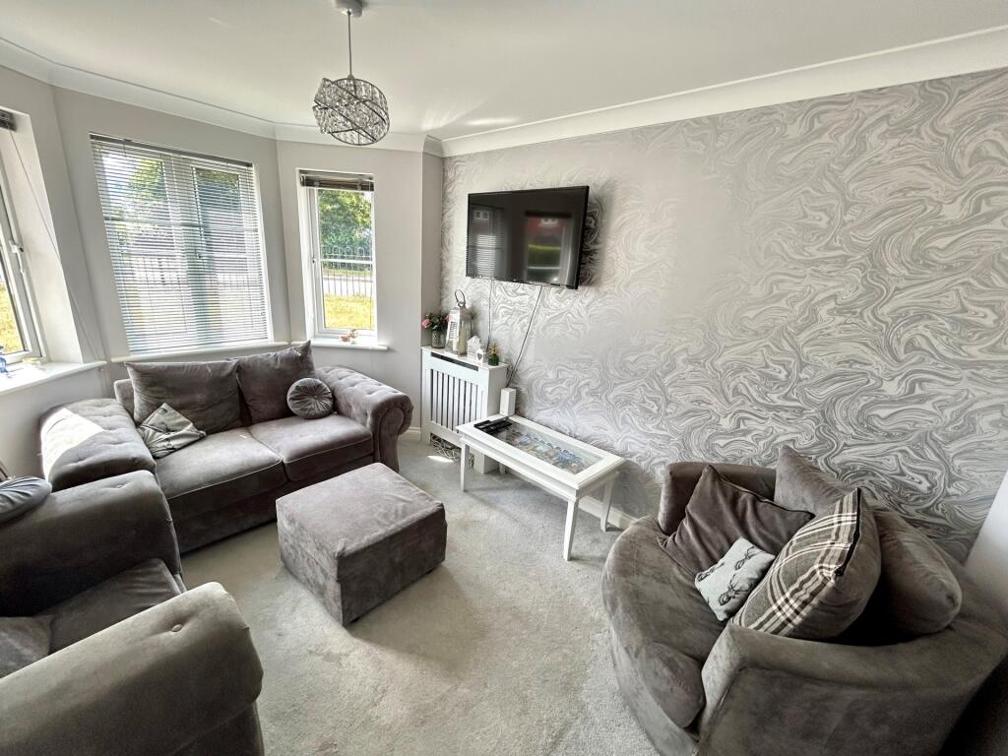
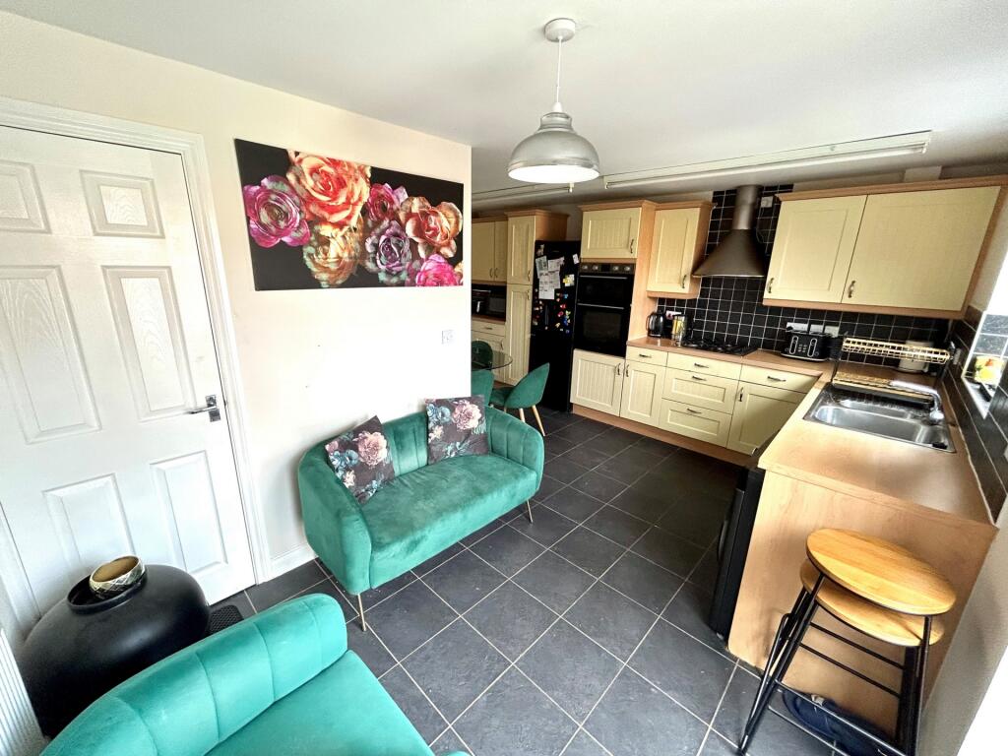
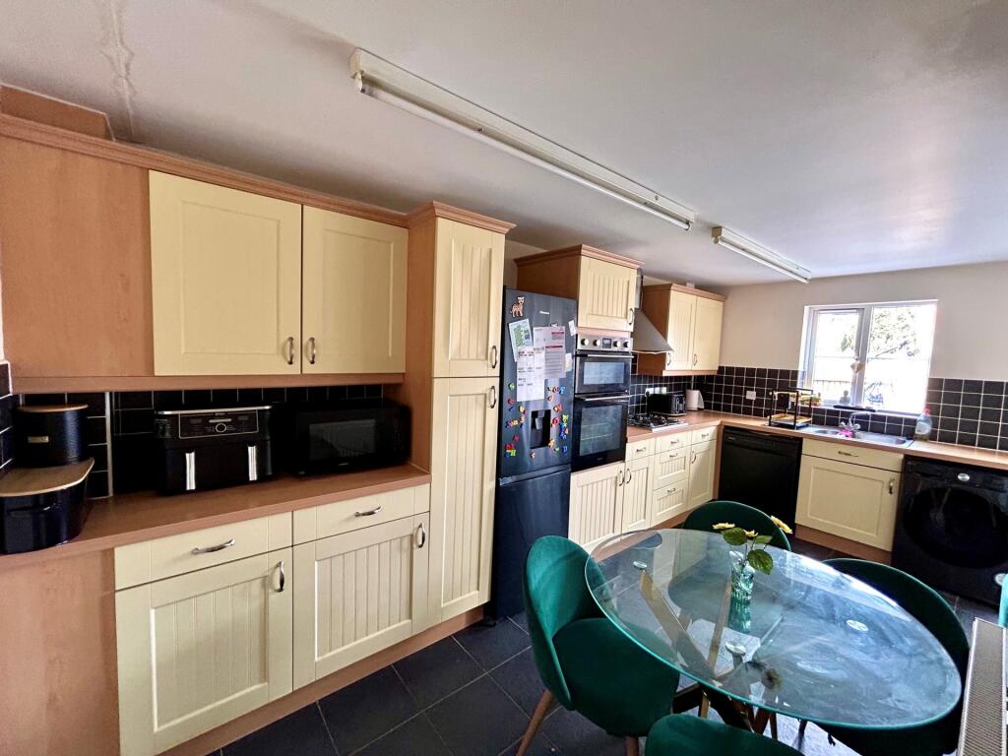
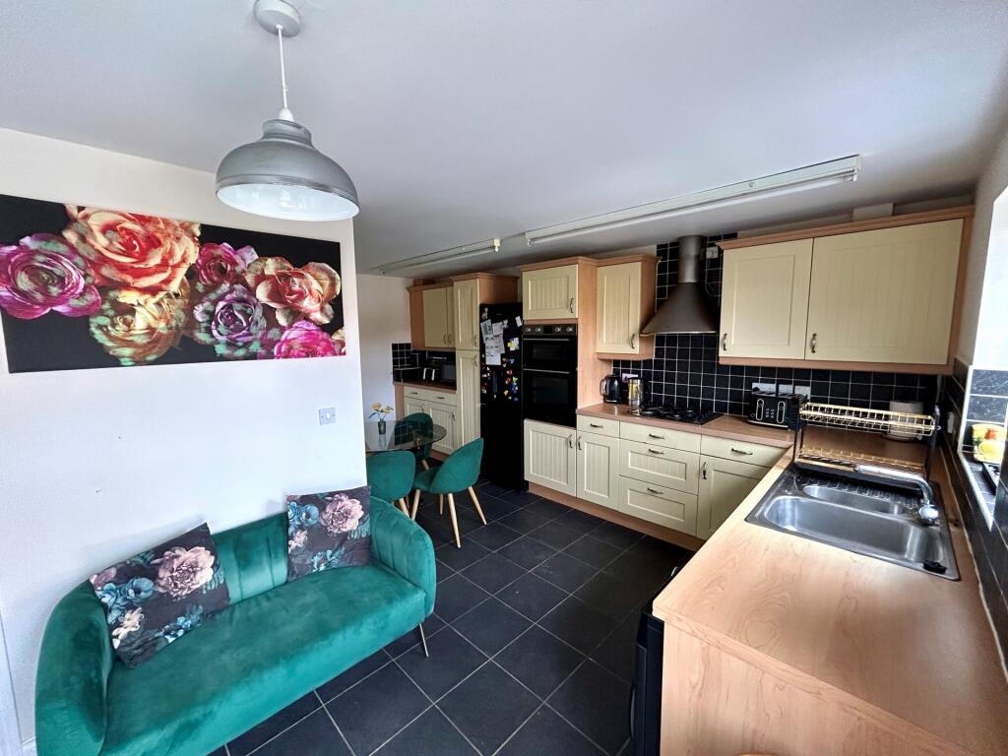
Full Description: Evolve Estate Agents offer for sale this 4 bedroom terrace townhouse situated in a sought after location on the West side of Yeovil. The property benefits from a large kitchen/dining room, 2 reception rooms, an enclosed rear garden, a garage and off road parking. With plenty of space and light throughout an internal viewings is advised to appreciate this well presented property.Entrance HallLaminate floor, radiator, stairs to the first floor.CloakroomLaminate floor, radiator, WC, wash handbasin, tiling to splash prone areas, extractor fan.Dining Room/SnugCarpet, radiator, front aspect Bay window.KitchenVinyl flooring, combination of wall and base units with work surfaces over, tiling to splash prone areas, space for a washing machine, space for a dishwasher, built-in oven, space for a fridge freezer, one and a half bowl sink with mixer tap, double glazed door opening onto the rear garden, under the stairs storage cupboard.First FloorLanding area, carpet, radiator, stairs to 2nd floor.Sitting RoomCarpet, two radiators, two front aspect double glazed windows.BathroomVinyl floor, WC, wash handbasin, bath with shower screen, shower, shaver point, extractor, tiling to splash prone areas, heated towel rail.Bedroom ThreeCarpet, radiator, rear aspect double glazed window.Bedroom FourCarpet, radiator, rear aspect double glazed window.Landing AreaCarpet, loft hatch, cupboard housing hot water tank.Bedroom OneTwo front aspect double glazed windows, carpet, two radiators, built-in wardrobes.Bedroom TwoCarpet, two radiators, two rear aspect double glazed windows.Ensuite BathroomVinyl flooring, bath, WC, wash handbasin, radiator, shower, shower screen, tiling to splash prone areas, shaver point, extractor fan.This property has gas central heating, double glazing and mains water.Rear GardenPatio, outside power point, enclosed by fence with gated rear access leading to the garage and parking.The garage in a small block to the rear with up and over door and parking to the front.
If the interactive map is unavailable, open the supplied location in maps.
Open location in mapsThe pin uses coordinates supplied with this listing. Confirm the exact location with the listing contact.
Added and updated dates describe the Mirror record. Source publication and verification dates are shown separately when known; none establishes time on market. Confirm current price and availability with the listing contact.
View original listing