Property Details:
• Type: End of Terrace
• Tenure: N/A
• Floor Area: N/A
Key Features:
• Four Bedrooms
• Two Reception Rooms
• Well Presented Townhouse
• Popular Abbey Manor Park
• Versatile Accommodation
• NO ONWARD CHAIN
Location:
• Nearest Station: N/A
• Distance to Station: N/A
Agent Information:
• Address: The White House 114 Hendford Hill,
Yeovil,
BA20 2RF
Full Description:
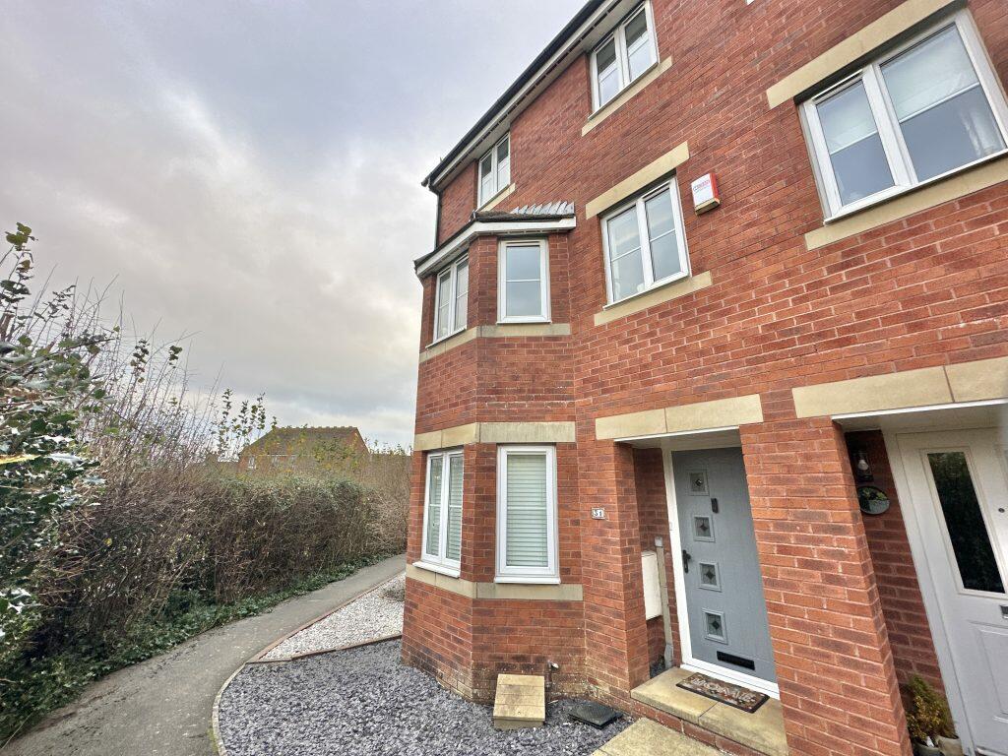
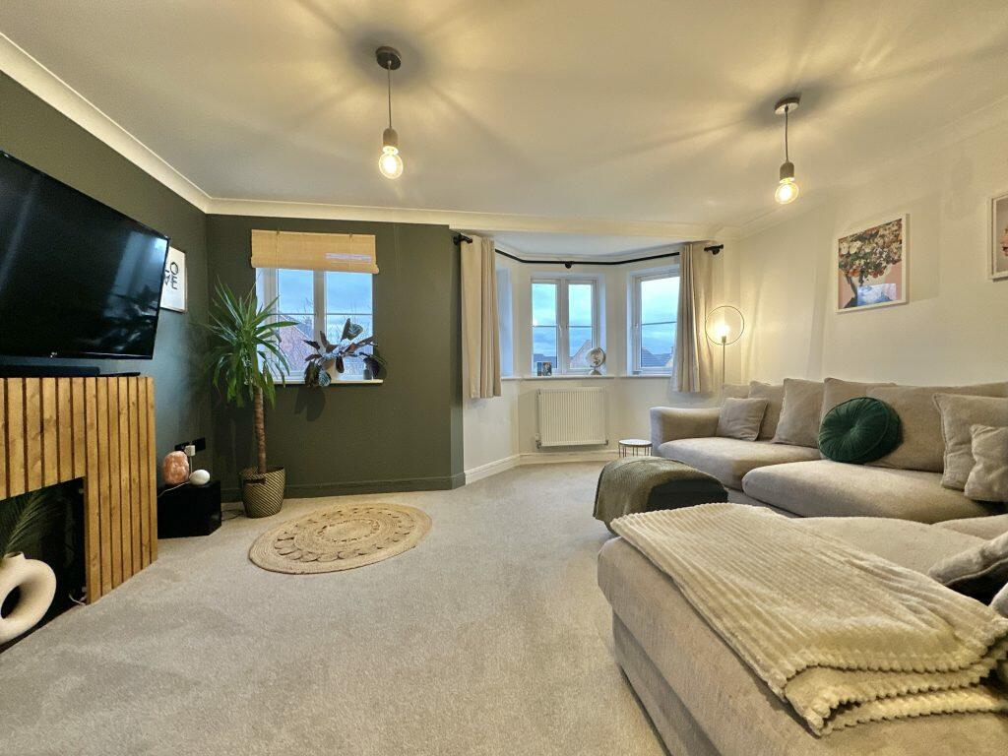
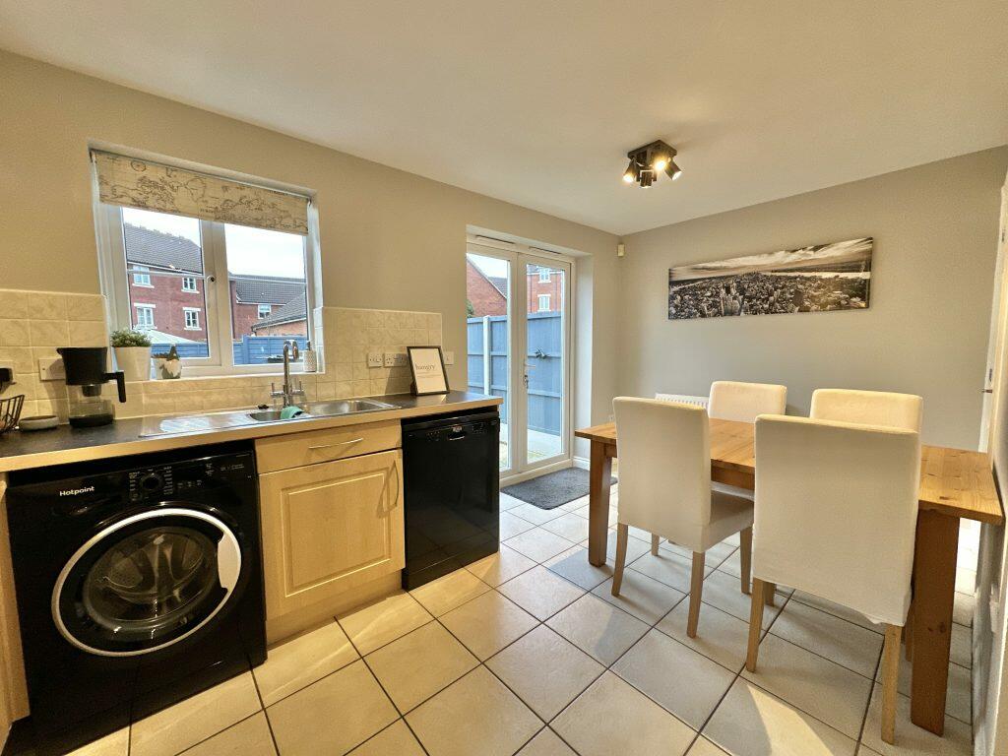
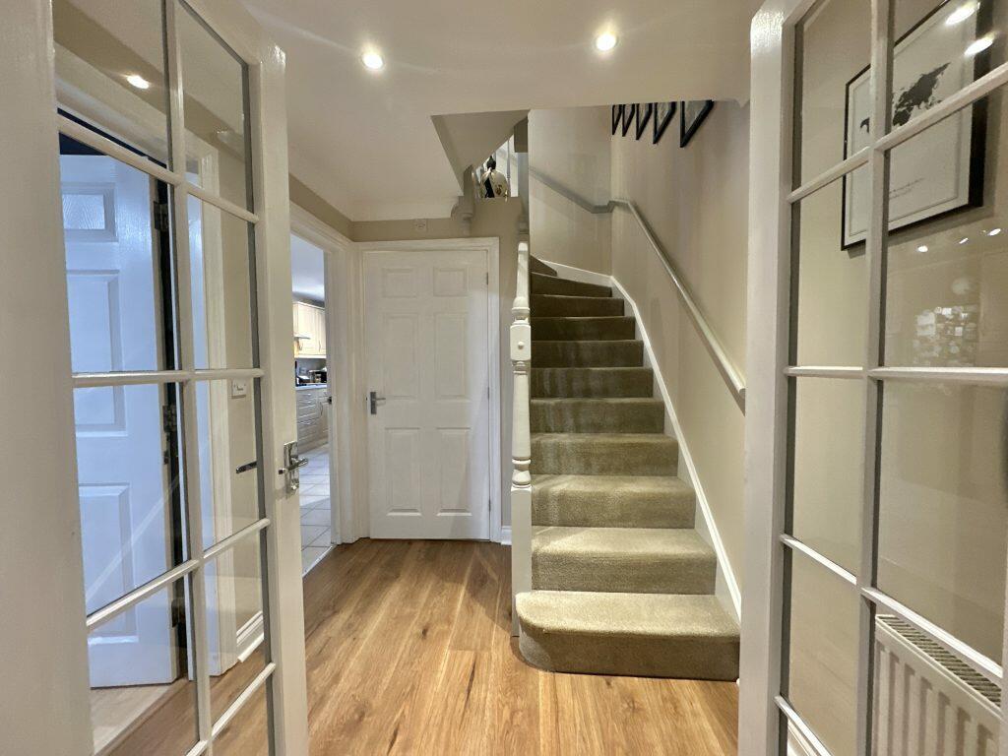
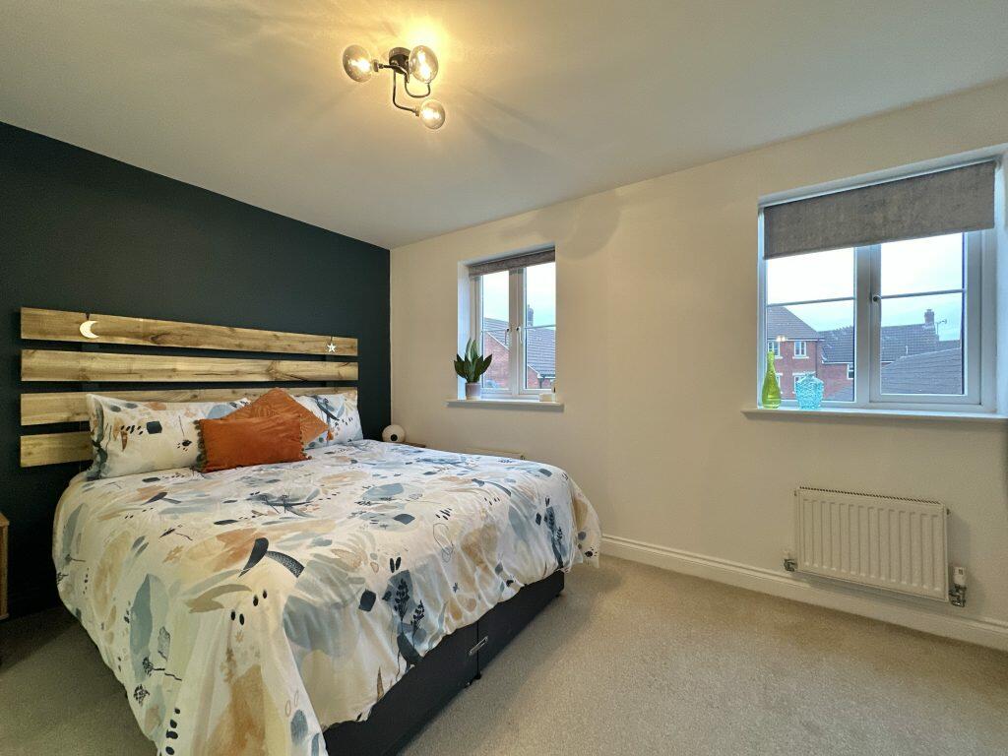
DescriptionTowers Wills welcome to the market this beautifully presented four bedroom townhouse, situated in a setback position within Abbey Manor Park offering versatile accommodation throughout and NO ONWARD CHAIN. Briefly comprising reception hallway, kitchen/diner, two reception rooms, four bedrooms, en-suite, family bathroom, driveway, garage and enclosed rear garden.PorchWith double glazed door to the front, radiator, laminate flooring and x2 double doors through to reception hallway.Reception HallwayWith radiator and stairs to first floor.W.C.Comprising W.C, wash hand basin with vanity unit under, tiling to splash back, radiator and extractor fan.Kitchen/Breakfast RoomWell-presented fitted kitchen comprising of a range of wall, base and drawer units, work surfacing with inset one and a half bowl stainless steel sink/drainer, tiling to splash prone areas, integrated double Electrolux oven, integrated gas hob with stainless steel cooker hood over, plumbing for both dishwasher and washing machine, space for fridge/freezer, double glazed window to the rear, radiator and being open plan to the dining area.Dining Room/Reception TwoThe perfect area for entertaining family and friends, ample room for table and chairs, radiator, double doors opening onto the rear garden and understairs storage cupboard.First Floor LandingStairs from reception hallway and radiator.LoungeA spacious bay fronted room with x2 double glazed windows to the front with pleasant outlooks onto a green and x2 radiators.Bedroom OneX2 double glazed windows to the rear, x2 radiators and x2 double built in wardrobes.EnsuiteWell presented modern ensuite comprising of shower cubicle with recess alcove and lighting for shower gels etc, wash hand basin with vanity unit under, W.C, chrome heated towel rail, shaver point and extractor fan.Second Floor LandingStairs from first floor landing.Bedroom TwoWith x2 double glazed windows to the rear, x2 radiators and double built in wardrobe.Bedroom ThreeWith double glazed window to the front and radiator.Bedroom FourDouble glazed window to the front and radiator.OutsideTo the front of the property the entrance is approached from a setback private pathway.GarageSituated to the side in a block, up and over door, personal door to the rear which leads to rear pathway, in turning leading to rear access for the garden and parking in front of garage for x1 vehicleRear GardenBeing majority laid to lawn with garden path and gated rear access leading to garage.BrochuresBrochure 1