Property Details:
• Type: Detached
• Tenure: N/A
• Floor Area: N/A
Key Features:
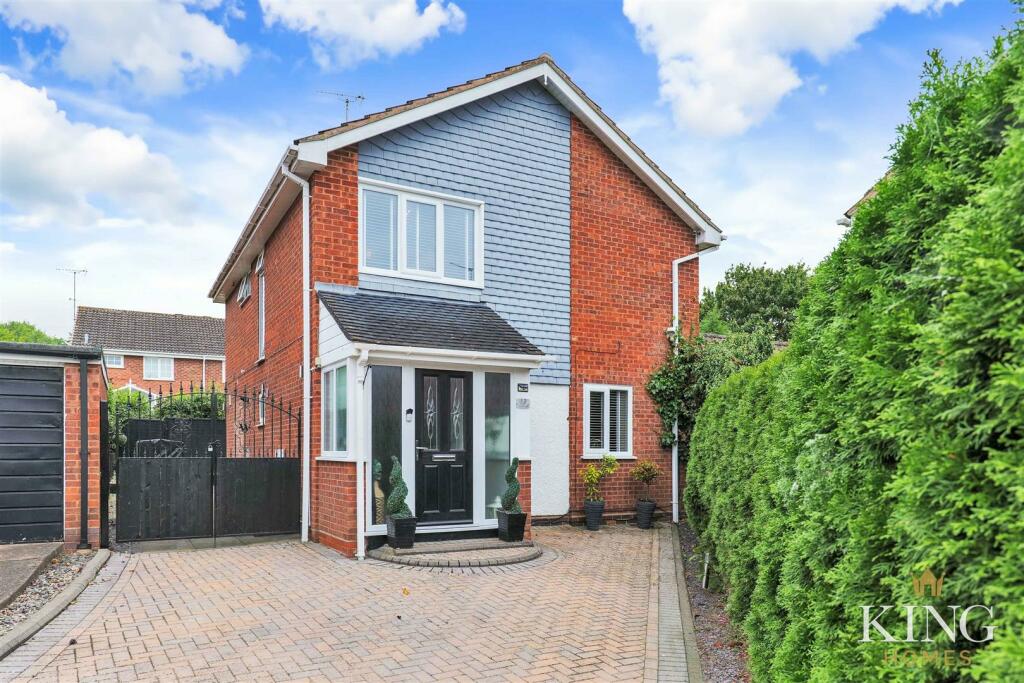
• Truly One Off Extended 4 Bed Detached
• Large rear entertaining garden
• Off Road Parking for 7 vehicles
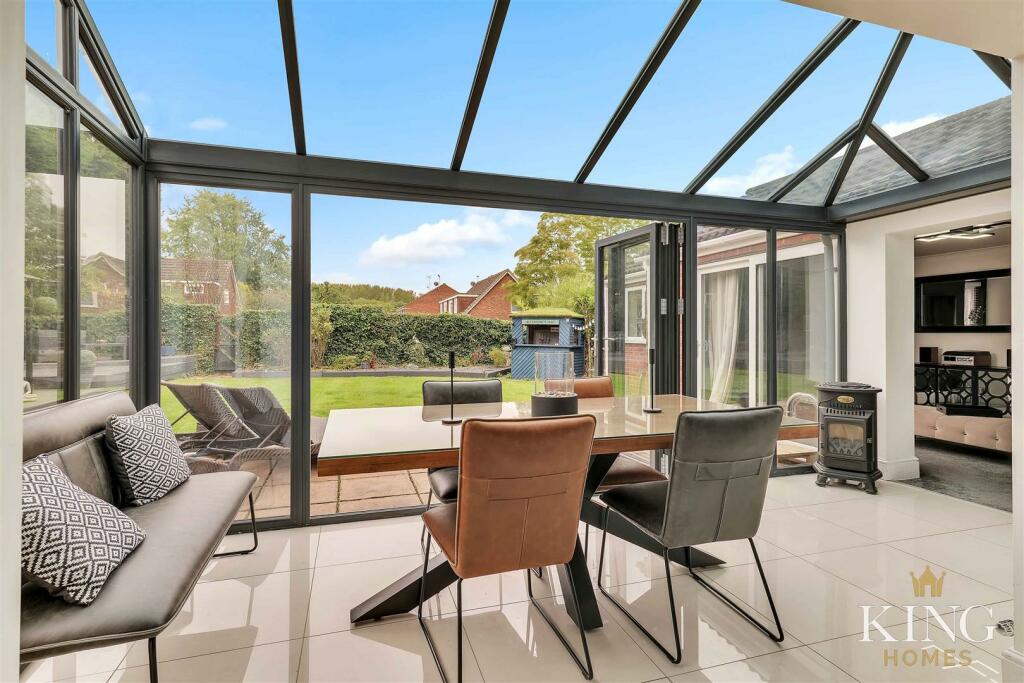
• Garden Room with Bi-Folds
• Dining Room with Patio doors to rear garden
• Double Garage to Rear
• Downstairs W.C and Utility Room
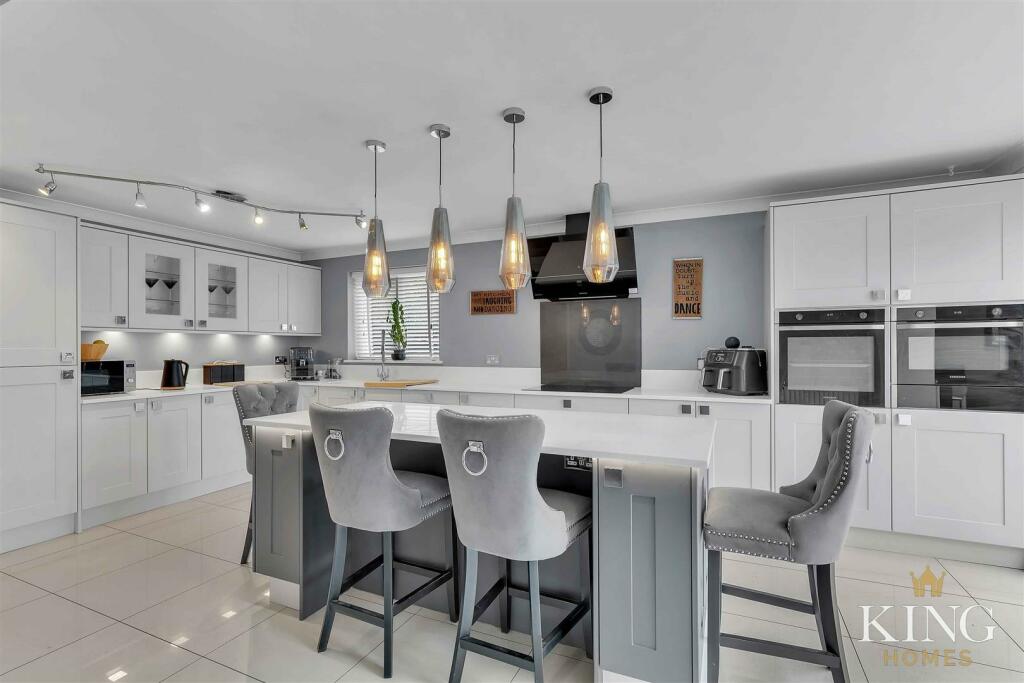
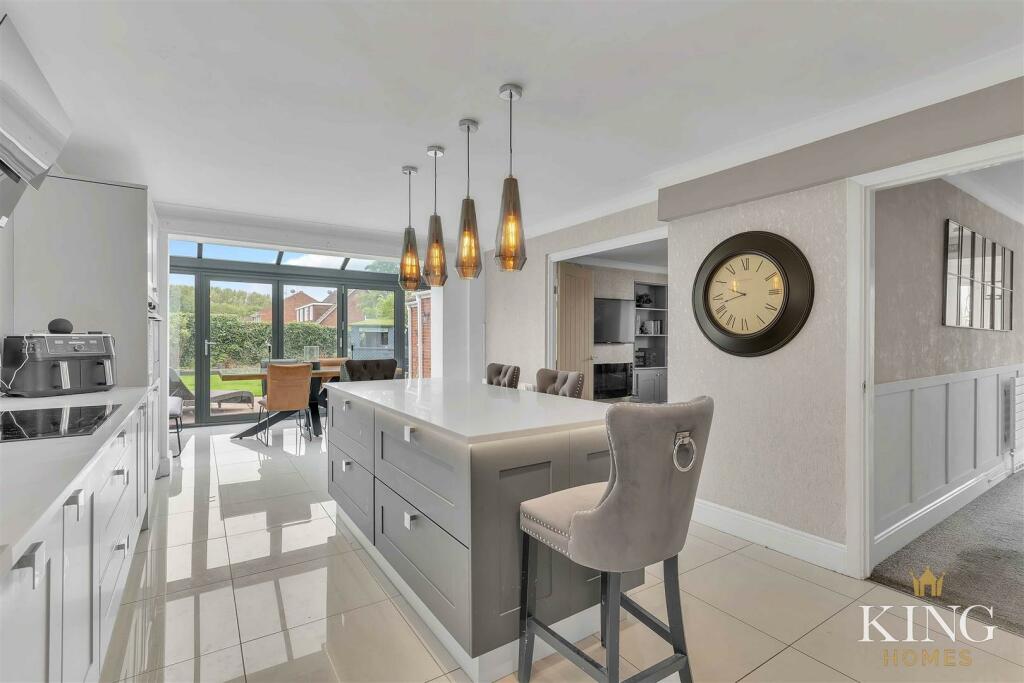
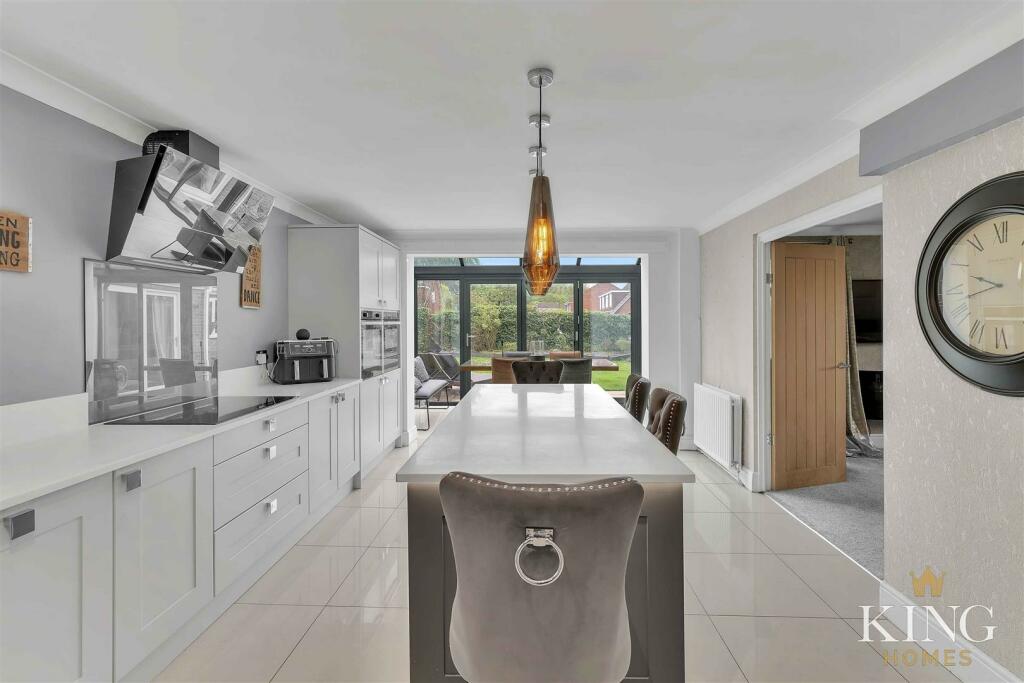
• Upgraded Kitchen Breakfast with centre island, integral appliances
• Stunning throughout
• Living Room
Location:
• Nearest Station: N/A
• Distance to Station: N/A
Agent Information:
• Address: The Grange
37 Alcester Road,
Studley,
B80 7LL
Full Description:
*Approx 1846Sq Ft Total** EXTENDED ** FULLY REFURBISHED** FOUR-BEDROOM ** DETACHED ** IMMACULATELY PRESENTED ** DOUBLE GARAGE ** DRIVEWAY PARKING FOR MULTIPLE VEHICLES ** LARGE CORNER PLOT ** CUL-DE SAC LOCATION ** Spacious and beautifully extended four-bedroom detached family home, located in the sought-after Winyates Green area. Set on one of the most enviable corner plots at the end of a desirable cul-de-sac, this home boasts Porch, Hall, Kitchen/Breakfast Room, Utility, Garden Room, Family Room, Living Room Downstairs W.C, Fours Bedrooms, Bathroom, Double Garage, driveway parking for up to seven vehicles, and a generous private landscaped Rear Garden.Set on a large corner plot in a desirable cul-de-sac this property boast an enviable location. Upon entering, you're greeted by a convenient porch then through to the welcoming entrance hallway, beautifully decorated setting the tone for the stunning interiors and tasteful décor throughout, with doors leading to various rooms, under-stairs storage cupboard and stairs rising to the first floor.The kitchen breakfast room together with the garden room create a fantastic space ideal for living and entertaining. The kitchen area is fully equipped with plenty of sleek, modern wall and base units, a large central feature island with a breakfast bar, and high-end integrated appliances, plenty of worktop space, and adorned with high shine floor tiles. Through-to the garden room provides plenty of space for a large dining table and a family sitting area. Bi-fold doors open to the fantastic rear garden, creating a seamless indoor-outdoor living experience. Further two large reception rooms offer flexibility, along with a utility room and a downstairs WC.Upstairs, there are four fantastic sized bedrooms and a modern family bathroom. Bedroom one benefits from fitted wardrobes, while the second double bedroom also offers built-in storage.Outside, the property enjoys a large, mature rear garden, featuring patio, decking, and seating areas perfect for relaxing and entertaining. The front of the home boasts a block-paved driveway with parking for three vehicles, side space for two more, and additional parking for three vehicles at the rear, ideal for a caravan or trailer. The property is double glazed and gas centrally heated, ensuring comfort throughout.This truly stunning family home, refurbished to the highest standard, is a must-see.Porch - 1.71m x 2.26m (5'7" x 7'4") - Hallway - Downstairs W.C - Kitchen/Breakfast Room - 6.17m x 3.58m (20'2" x 11'8") - Garden Room - 4.71m x 2.23m (15'5" x 7'3") - Family Room - 5.06m x 3.26m (16'7" x 10'8") - Living Room - 4.39m x 3.81m (14'4" x 12'5") - Utility - 2.34m x 2.38m (7'8" x 7'9") - Landing - Bedroom 1 - 4.42m x 3.22m (14'6" x 10'6") - Bedroom 2 - 3.71m x 3.22m (12'2" x 10'6") - Bedroom 3 - 3.26m x 2.85m (10'8" x 9'4") - Bedroom 4 - 2.16m x 2.85m (7'1" x 9'4") - Bathroom - 1.85m x 1.85m (6'0" x 6'0") - Double Garage - 6.17m x 4.75m (20'2" x 15'7") - BrochuresMeriden Close, Winyates Green, Redditch