Property Details:
- Type: Semi-detached house
- Bedrooms: 3
- Bathrooms: 2
Agent: Russell Cope Estates - Bedworth
Phone: 024 7511 9245
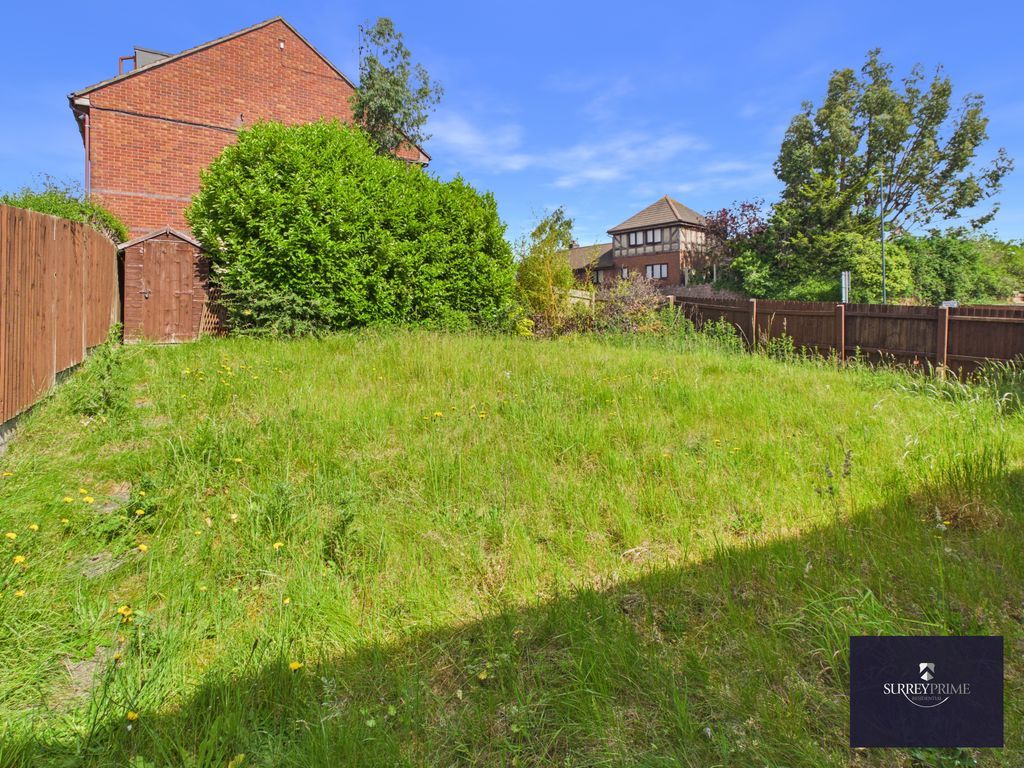
<strong></strong> <strong></strong> *DELIGHTFUL THREE BEDROOM SEMI DETACHED*THREE STOREY "DAVID WILSON" DESIGN WITH SPACIOUS MASTER BEDROOM & EN-SUITE* In brief the property comprises; entrance hall, guests WC, lounge, kitchen diner, two bedrooms and family bathroom to the first floor, with master bedroom and en-suite to the second floor. Also benefiting from off road parking, single garage, and good size garden. Having been built seven years ago, the property has three years remaining on its NHBC Warranty. Freehold. Council Tax Band D. EPC rating B. <br/><br/><strong>IN</strong> <strong>MORE</strong> <strong>DETAIL</strong> <strong>THE</strong> <strong>PROPERTY</strong> <strong>COMPRISES;</strong> <strong></strong> <strong></strong> <br/><br/><strong>ENTRANCE</strong> <strong>HALL</strong> <strong></strong> Access to the property via composite door, panel radiator, doors to; <br/><br/><strong>GUESTS</strong> <strong>WC</strong> <strong></strong> With low level WC, wash basin, panel radiator. <br/><br/><strong>LOUNGE</strong> <strong></strong> <strong>12' 2" x 15' 1" (3.71m x 4.6m)</strong> With UPVC double glazed windows to front bay aspect, panel radiator, under stairs storage cupboard, door to; <br/><br/><strong>HALL</strong> <strong></strong> <strong></strong> With stairs ascending to first floor landing, and door to; <br/><br/><strong>KITCHEN</strong> <strong>DINER</strong> <strong></strong> <strong>15' 6" x 10' 6" (4.72m x 3.2m)</strong> With UPVC double glazed window to rear aspect, UPVC double glazed French doors leading to the garden. Modern wall and base units with contrasting work tops, inset sink and drainage unit, integrated electric oven with four ring gas hob, built in appliances including; washing machine, dishwasher, and fridge freezer, panel radiator. <br/><br/><strong>BEDROOM</strong> <strong>TWO</strong> <strong></strong> <strong>8' 9" x 13' 11" (2.67m x 4.24m)</strong> With UPVC double glazed window to rear aspect, panel radiator. <br/><br/><strong>BEDROOM</strong> <strong>THREE</strong> <strong></strong> <strong>8' 6" x 11' 8" (2.59m x 3.56m)</strong> With UPVC double glazed window to front aspect, panel radiator. <br/><br/><strong>FAMILY</strong> <strong>BATHROOM</strong> <strong></strong> <strong>6' 4" x 8' 2" (1.93m x 2.49m)</strong> With obscure UPVC double glazed window to rear aspect. Panelled bath, low level WC, wash basin, heated towel rail, extractor fan. <br/><br/><strong>SECOND</strong> <strong>FLOOR</strong> <strong>LANDING</strong> <strong></strong> <strong></strong> <br/><br/><strong>MASTER</strong> <strong>BEDROOM</strong> <strong>11' 3" x 19' 3" (3.43m x 5.87m)</strong> With UPVC double glazed window to front aspect, panel radiators. Double glazed Velux windows to the rear, fitted wardrobes. Door to; <br/><br/><strong>ENSUITE</strong> <strong></strong> <strong>3' 8" x 8' 11" (1.12m x 2.72m)</strong> With walk in shower unit, low level WC, wash basin, heated towel rail, extractor fan. <br/><br/><strong>OUTSIDE</strong> <strong></strong> <strong></strong> To the front is block paved shared driveway, leading to its own drive, providing off road parking, and direct access to the garage. With corner shrubs, and plants. <br/>Side gate leading to the rear garden which is mainly laid to lawn, with paved patio, and surrounding fence panels. <br/><br/><strong>GARAGE</strong> <strong></strong> <strong></strong> With up and over door, electric and lighting. <br/><br/><strong>GENERAL</strong> <strong>INFORMATION</strong> <strong>/</strong> <strong>MATERIAL</strong> <strong>INFORMATION</strong> <strong>PART</strong> <strong>C</strong> <strong></strong> <strong></strong> Nuneaton & Bedworth Borough Council. Council Tax Banding D. EPC Rating B.<br/>Low Floor Risk Area.<br/>The Vendor has informed the Agents, they are not aware of any Building Safety issues.<br/>The Vendor has informed the Agents, they are not aware of any planning considerations in direct locality.<br/>Standard Brick Construction. <br/>TENURE: we understand from the vendors that the property is freehold with vacant possession on completion. There is a service charge of £66.25 every six months for the up keep of certain comunal areas. <br/>SERVICES: Russell Cope Estate Agents have not tested any apparatus, equipment, fittings, etc, or services to this property, so cannot confirm they are in working order or fit for the purpose. A buyer is recommended to obtain confirmation from their Surveyor or Solicitor.<br/>FIXTURES AND FITTINGS: only those as mentioned in these details will be included in the sale.<br/>MEASUREMENTS: the measurements provided are given as a general guide only and are all approximate.<br/>VIEWING: by prior appointment through the Sole Agents.<br/>AML / ID Checks:<br/>As the appointed selling agent, we are required to conduct ID/AML and source of funds checks for the properties we sell. To date, we have absorbed the associated administrative and third party costs, however, from 1st April 2026, we will be introducing a charge to purchasers of £49 (plus VAT) to cover the increasing costs of this customer due diligence, as is increasingly standard industry practice.<br/><br/>