Merlin Close, Yeovil
About this home
Property Details: • Type: Town House • Tenure: FREEHOLD • Floor Area: N/A
Key Features: • Three-Bedroom Town House • Desirable Location • Chain Free • Modern Kitchen and Bathrooms • Close To Schools and Parks • Ground Floor W/C • Private Garden • Single Garage and Allocated Parking • Ideal Family Home
Location: • Nearest Station: Yeovil Pen Mill Station • Distance to Station: 2.1555154016623232 miles
Agent Information: • Address: 18 Princes Street, Yeovil, BA20 1EW
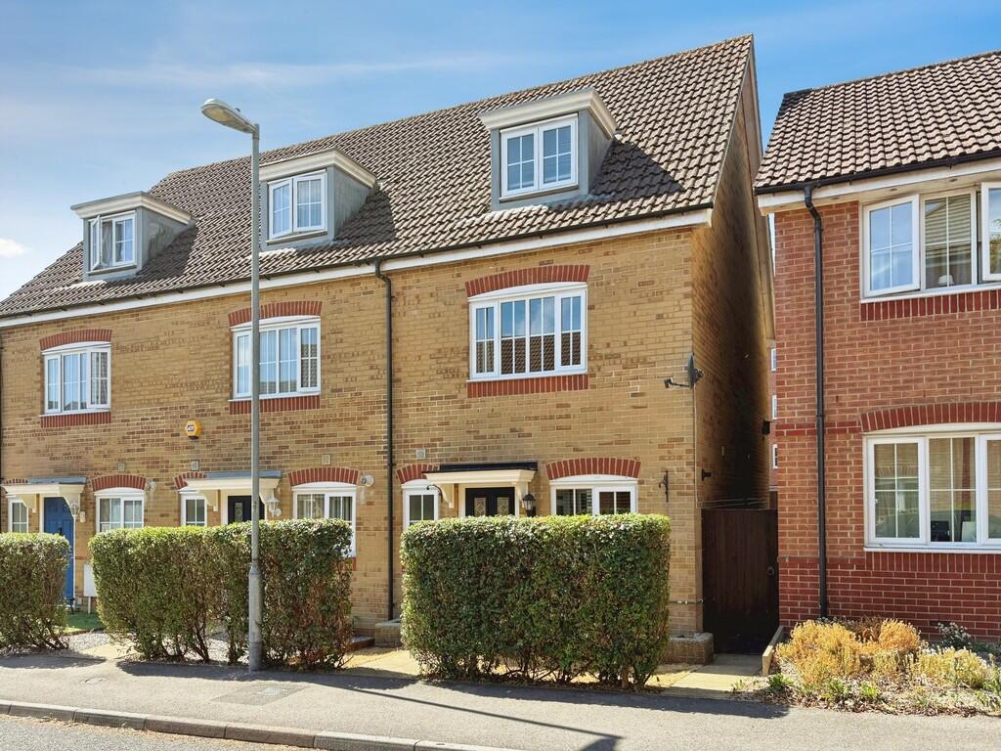
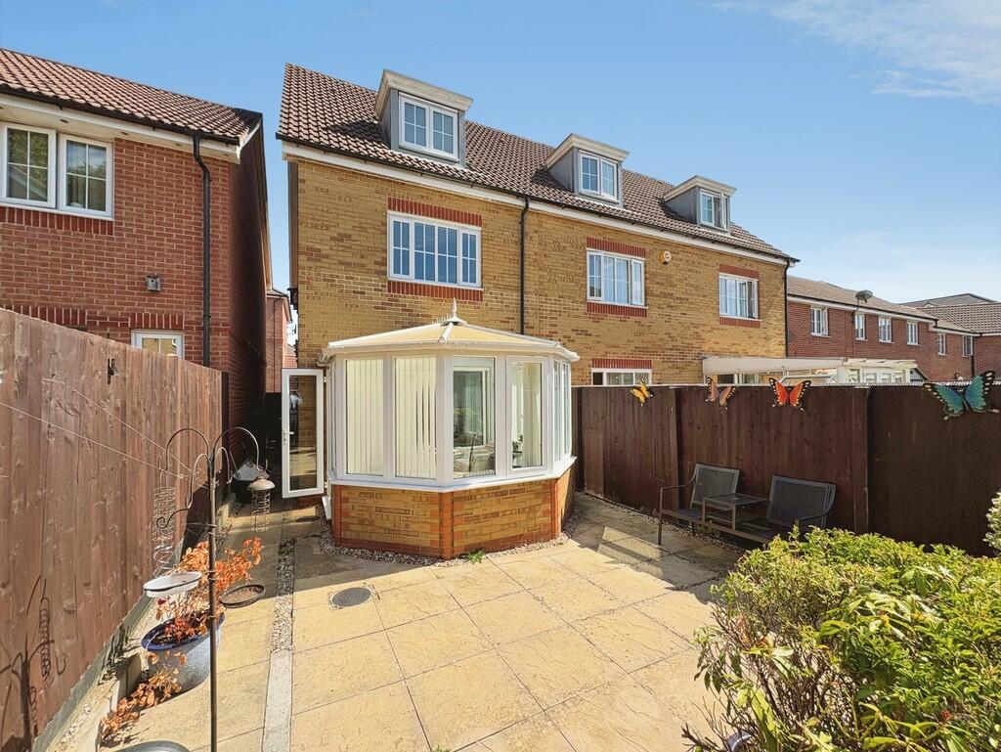
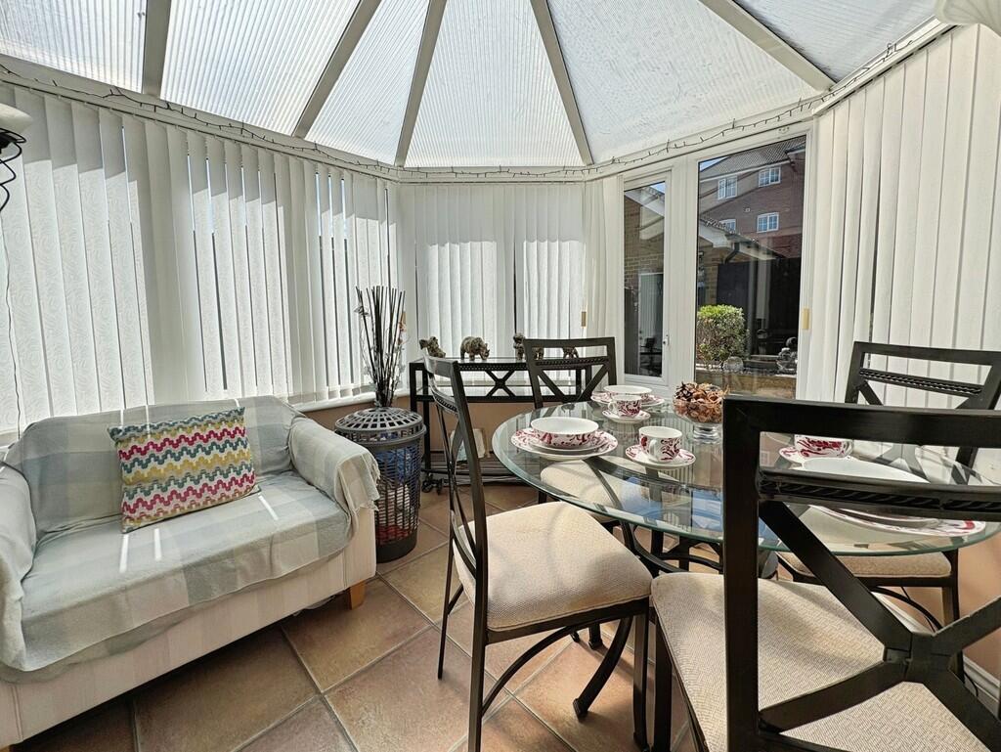
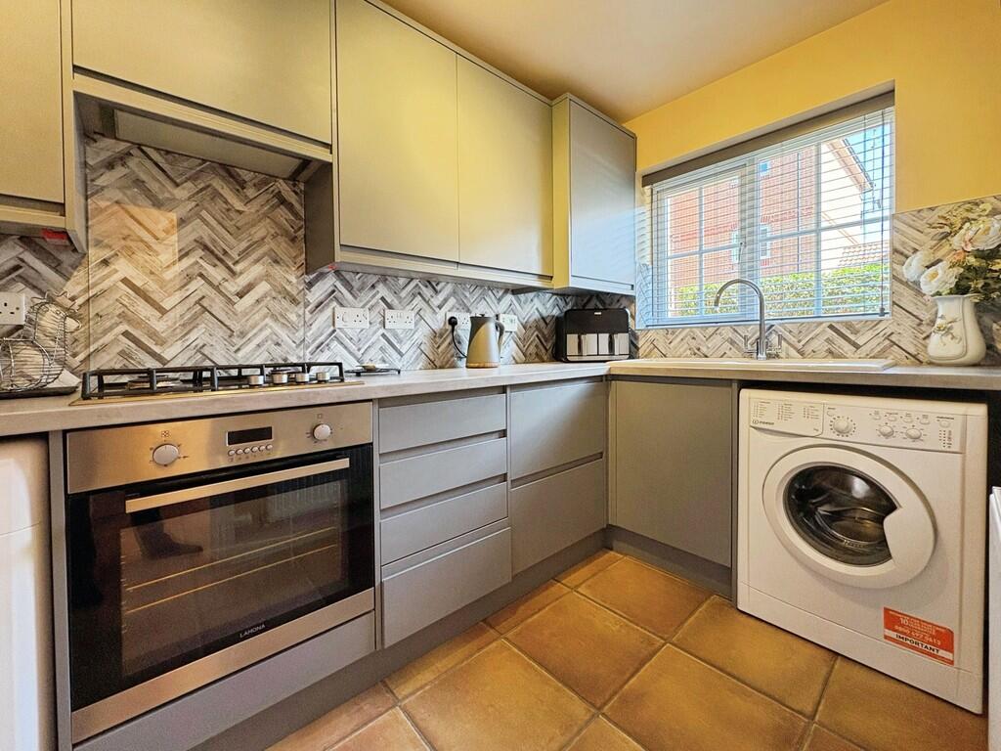
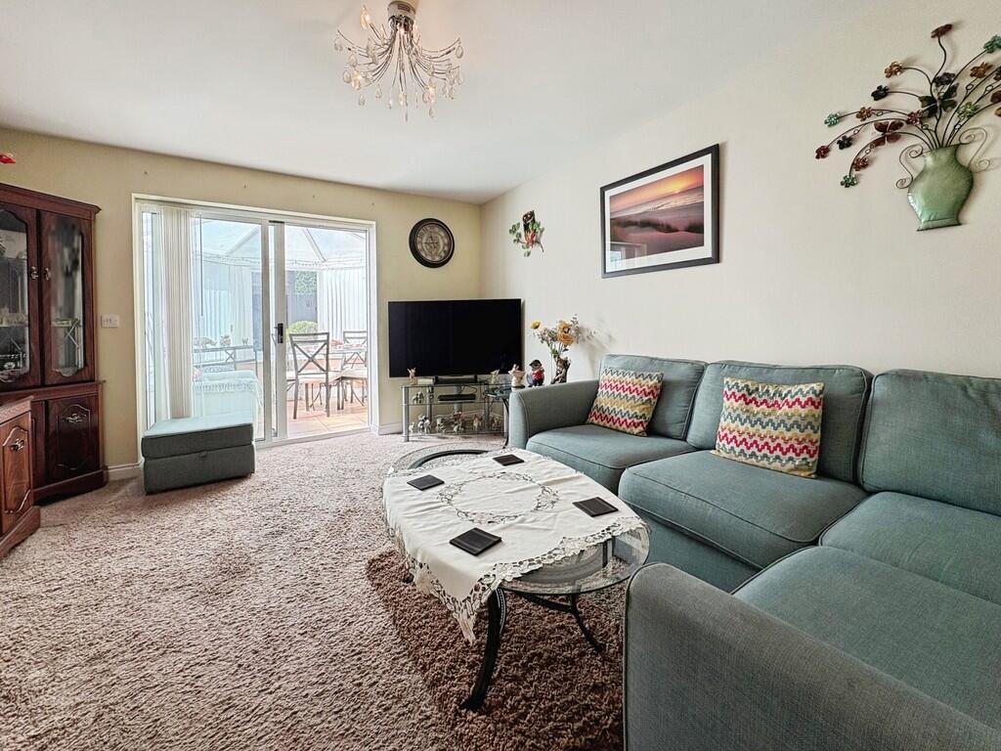
Full Description: <strong></strong> <strong></strong> This presentable three-bedroom end-of-terrace town house is situated in the desirable Merlin Close residential area in Yeovil. The property offers a sitting room, kitchen, conservatory, two bathrooms, three double bedrooms, cloakroom, garden, single garage and an allocated parking space. Would make the perfect family home. Benefiting from being sold with no onward chain, viewing is highly recommended. <br /><br /><strong>ENTRANCE</strong> <strong>HALL</strong> <strong></strong> Upon entering the property, you are welcomed into the open entrance hall which provides access to the sitting room, kitchen, cloakroom, the stairs which rise ahead to the first floor and a storage cupboard perfect for coats and shoes. The hallway has neutrally decorated walls and tiled effect vinyl flooring. One radiator. <br /><br /><strong>SITTING/DINING</strong> <strong>ROOM</strong> <strong>15' 5" x 12' 5" (4.7m x 3.8m)</strong> A spacious sitting/dining room with double glazed sliding doors leading to the conservatory. Neutrally decorated walls and carpet flooring. Space for dining table and chairs. Understairs storage cupboard. One radiator. <br /><br /><strong>KITCHEN</strong> <strong>5' 10" x 11' 9" (1.8m x 3.6m)</strong> A modern kitchen fitted with a mixture of grey cabinets and drawers. Wooden effect laminate work surfaces with an inset ceramic basin and drainer. Integrated electric oven with a four-ring gas hob and retractable cooker hood above. Space for dishwasher, washing machine and a freestanding fridge/freezer. Cupboard housing the combi boiler. Neutral walls and tiled effect vinyl flooring. Double glazed window to the front of the property. One radiator. <br /><br /><strong>CONSERVATORY</strong> <strong>9' 10" x 7' 10" (3.0m x 2.4m)</strong> A double glazed conservatory with French doors opening into the rear garden. The perfect secondary reception room that is currently utilised as a dining room. <br /><br /><strong>CLOAKROOM</strong> <strong>5' 10" x 2' 3" (1.8m x 0.7m)</strong> A downstairs cloakroom with a two-piece suite comprising of a white w/c and hand basin. Obscure double glazed window to the front of the property. Lilac coloured walls and tiled effect vinyl flooring. One radiator. <br /><br /><strong>STAIRS</strong> <strong>AND</strong> <strong>LANDING</strong> <strong></strong> <strong></strong> The carpeted stairs rise to the first-floor landing which provides access to the two double bedrooms and family bathroom. Neutral walls and carpet flooring. White wooden banisters. One radiator. <br /><br /><strong>BEDROOM</strong> <strong>TWO</strong> <strong></strong> <strong>10' 9" x 8' 6" (3.3m x 2.6m)</strong> A double bedroom featuring a built-in wall-to-wall wardrobe and large double glazed window to the front of the property. Neutrally decorated walls with a wallpapered feature wall. Beige carpet. One radiator <br /><br /><strong>BATHROOM</strong> <strong></strong> <strong>5' 10" x 8' 6" (1.8m x 2.6m)</strong> The family bathroom consists of a four-piece suite comprising of a white w/c, hand basin, bathtub and walk-in shower cubicle. Wall-mounted storage unit. Partially white tiled walls and wooden effect vinyl flooring. full-length heated towel rail. <br /><br /><strong>BEDROOM</strong> <strong>THREE</strong> <strong>10' 9" x 8' 6" (3.3m x 2.6m)</strong> A double bedroom with a built-in wall-to-wall wardrobe and double glazed window to the rear of the property. This room could also make the perfect home-office. Neutral walls and beige carpet. One radiator. <br /><br /><strong>STAIRS</strong> <strong></strong> The carpeted stairs rise to the second floor landing which provide access to the bathroom, double bedroom and an airing cupboard. <br /><br /><strong>BEDROOM</strong> <strong>ONE</strong> <strong>12' 9" x 12' 9" (3.9m x 3.9m)</strong> A generous double bedroom with a double glazed window to the front and a built-in storage cupboard. Neutrally decorated walls with a wallpapered feature wall and beige carpet flooring. One radiator. <br /><br /><strong>BATHROOM</strong> <strong>12' 9" x 6' 2" (3.9m x 1.9m)</strong> An airy bathroom fitted with a four-piece suite comprising of a white w/c, hand basin, bathtub and walk-in shower cubicle. Built-in vanity cupboard and obscure double glazed window to the rear of property. Partially tiled walls and wooden laminate flooring. One radiator. <br /><br /><strong>GARAGE</strong> <strong>8' 6" x 18' 0" (2.6m x 5.5m)</strong> A single garage with an up-and-over roll-up style door to the front. Lighting and above rafter storage. Side door access to the rear garden. <br /><br /><strong>OUTSIDE</strong> <strong></strong> To the rear of the property is a private and enclosed south-west facing garden laid with patio. Creating a low maintenance suntrap perfect for outdoor entertaining and dining. Raised beds. Access to the garage and gated access to the front of the property. External lighting and water outlet. <br /><br /><strong>PROPERTY</strong> <strong>LOCATION</strong> <strong></strong> <strong></strong> This three-bedroom town house is situated in the desirable and quiet Merlin Close residential area on the western side of Yeovil. The property benefits from being within walking distance of primary and secondary schools as well as Merlin woods and park. The town centre is a short drive away and offers plenty of shops, restaurants and a cinema. <br /><br /><strong>ADDITIONAL</strong> <strong>INFORMATION</strong> <strong></strong> <strong></strong> Council Tax Band: C <br /><br /><strong>VIEWING</strong> <strong></strong> Strictly by a scheduled appointment with the agents at Martin&Co Yeovil.