For Rent
Price on request
3 bed flat for saleAlpha Drive, Birkenhead CH42
Studio
Birkenhead


Property Details: - Type: Flat - Bedrooms: 3 - Bathrooms: 1
Agent: Jones & Chapman - Prenton Phone: 0151 382 9631
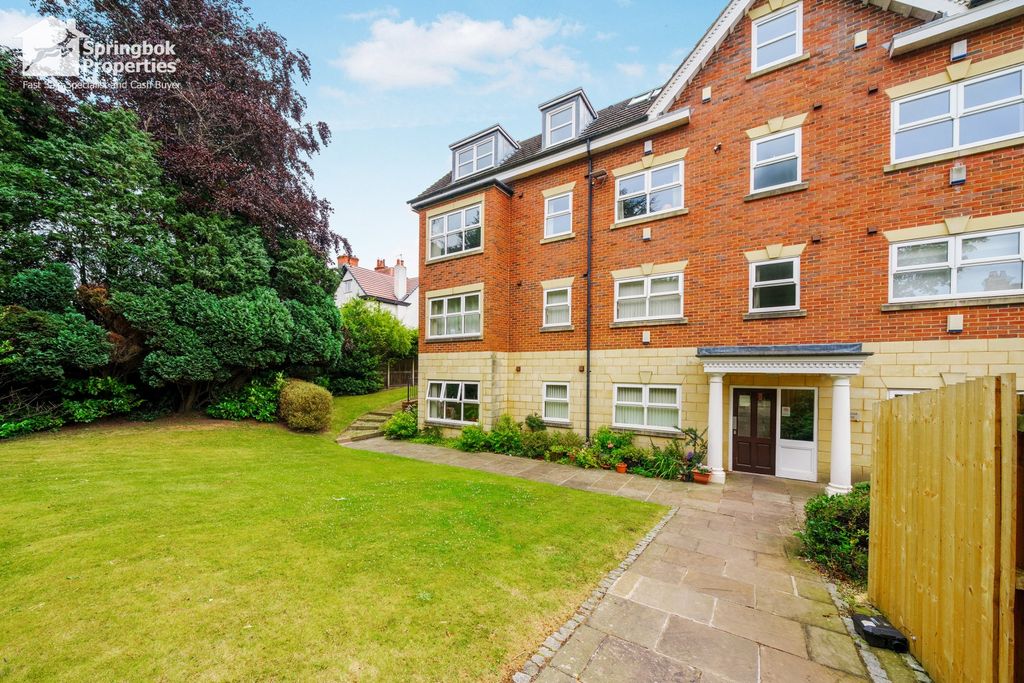
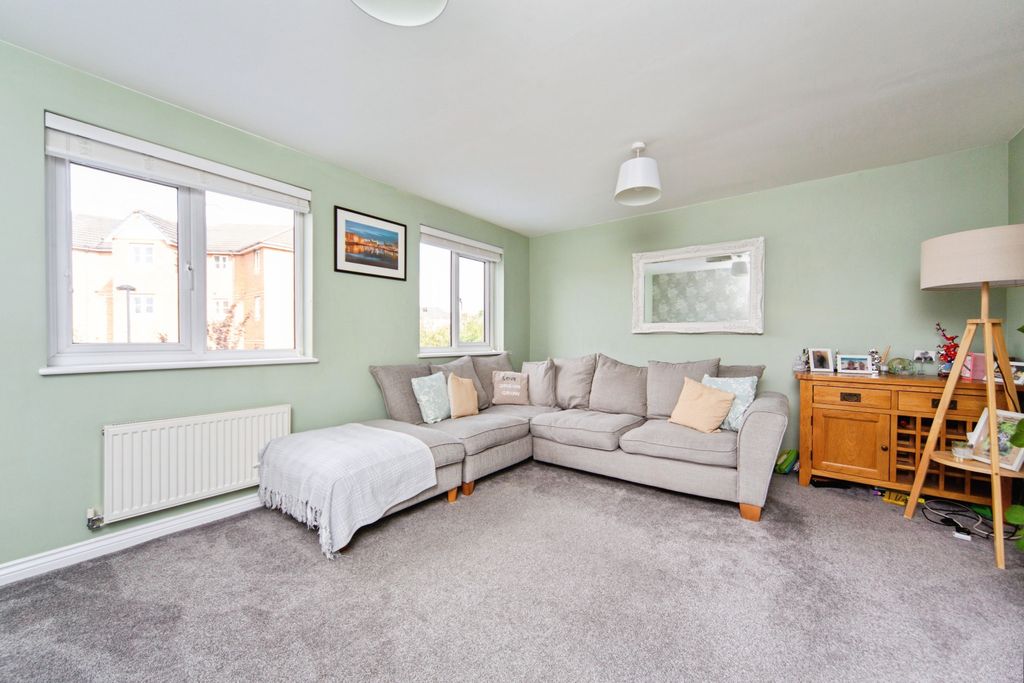
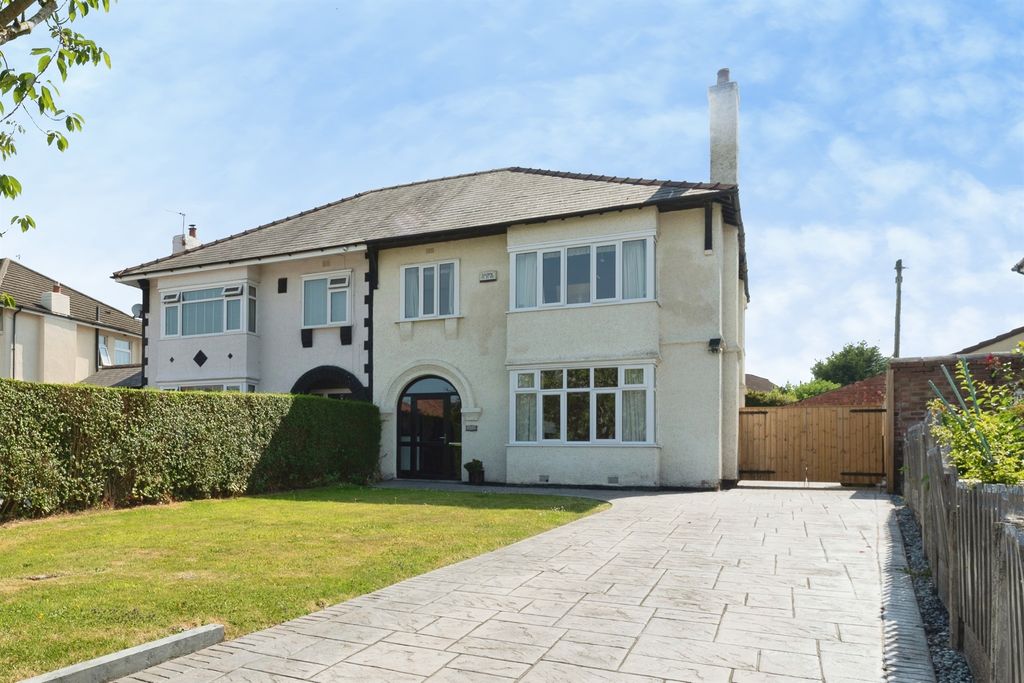
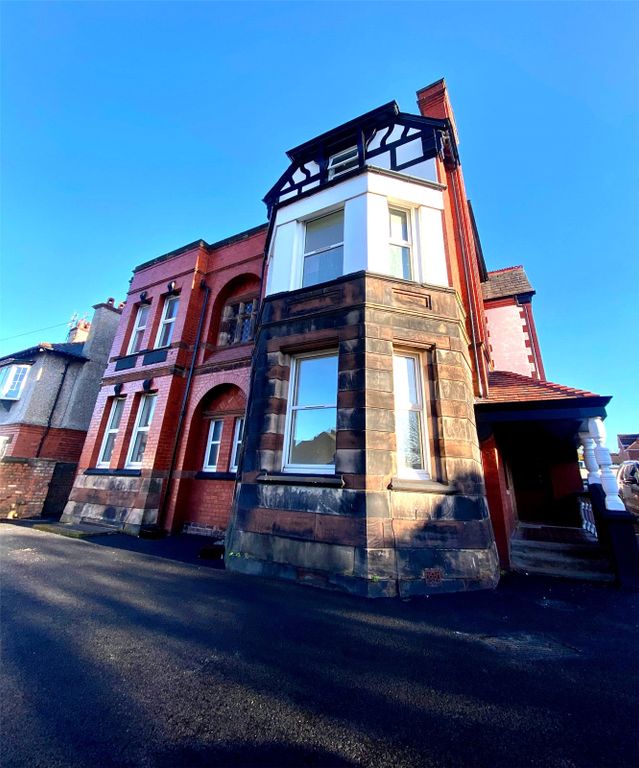
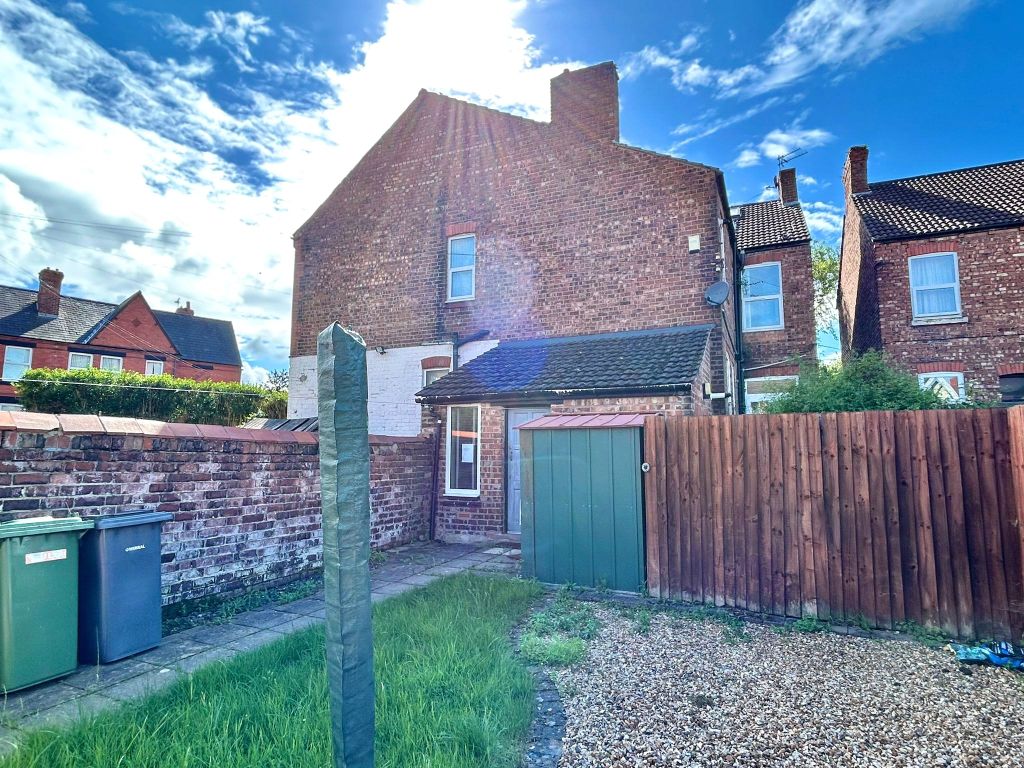
<br/><b>SUMMARY</b><br/>Chain-free, three-bedroom first-floor flat in Holmes Court offering a lounge, family bathroom, en-suite in master, communal gardens, and allocated parking. Located in a quiet, well-connected Prenton neighbourhood with strong local amenities and schooling nearby.<br/><br/><br/><b>DESCRIPTION</b><br/>Flat 6 is a spacious three-bedroom first-floor apartment set within the popular Holmes Court development on Merlin Road. All bedrooms are generously sized doubles, including a master bedroom with its own en-suite for added privacy. The comfortable lounge provides a relaxing living space, complemented by a sleek family bathroom. This chain-free, leasehold property is well placed for modern living, offering secure communal entry and access to communal gardens - perfect for outdoor leisure.<br/>A notable perk is designated parking, adding valuable convenience in a sought-after area. The property is nestled in a pleasant residential pocket of Prenton, known for its friendly community atmosphere and excellent connectivity. <br/><br/>Agents Note; We have been unable to verify material information that relates to this property. We ask that buyers make their own enquiries and satisfy themselves in regard to any specific requirements before proceeding.<br/><br/><b>Entrance Hall</b> <br/>With radiator and storage cupboards.<br/><br/><b>Lounge</b> 14' 4" x 17' 8" ( 4.37m x 5.38m )<br/>Double-glazed windows to the front and side, and radiator.<br/><br/><b>Kitchen</b> 10' 6" x 8' 4" ( 3.20m x 2.54m )<br/>Kitchen with wall and base cupboards (in need of repair), sink and drainer unit and work surfaces. Electric oven and gas hob. Washing machine and fridge freezer. Radiator and double-glazed window to the side.<br/><br/><b>Bedroom One</b> 8' 4" x 13' 5" ( 2.54m x 4.09m )<br/>Double-glazed window to the front, radiator and built-in wardrobe.<br/><br/><b>En-Suite</b> <br/>Partially tiled En-Suite with WC.<br/><br/><b>Bedroom Two</b> 8' 3" x 12' 2" ( 2.51m x 3.71m )<br/>Double-glazed window to the front and radiator.<br/><br/><b>Bedroom Three</b> 5' 7" x 12' 2" ( 1.70m x 3.71m )<br/>Double-glazed window to the front and radiator.<br/><br/><b>Bathroom</b> <br/>Partially tiled bathroom with three-piece bathroom suite comprising bath with mixer taps and shower over, wash hand basin and WC. Radiator.<br/><br/><b>Communal Areas</b> <br/>Communal gardens and parking.<br/><br/><br/>We currently hold lease details as displayed above, should you require further information please contact the branch. Please note additional fees could be incurred for items such as leasehold packs.<br/><br/><br/><br/>1. MONEY LAUNDERING REGULATIONS: Intending purchasers will be asked to produce identification documentation at a later stage and we would ask for your co-operation in order that there will be no delay in agreeing the sale. 2. General: While we endeavour to make our sales particulars fair, accurate and reliable, they are only a general guide to the property and, accordingly, if there is any point which is of particular importance to you, please contact the office and we will be pleased to check the position for you, especially if you are contemplating travelling some distance to view the property. 3. The measurements indicated are supplied for guidance only and as such must be considered incorrect. 4. Services: Please note we have not tested the services or any of the equipment or appliances in this property, accordingly we strongly advise prospective buyers to commission their own survey or service reports before finalising their offer to purchase. 5. THESE PARTICULARS ARE ISSUED IN GOOD FAITH BUT DO NOT CONSTITUTE REPRESENTATIONS OF FACT OR FORM PART OF ANY OFFER OR CONTRACT. THE MATTERS REFERRED TO IN THESE PARTICULARS SHOULD BE INDEPENDENTLY VERIFIED BY PROSPECTIVE BUYERS OR TENANTS. NEITHER SEQUENCE (UK) LIMITED NOR ANY OF ITS EMPLOYEES OR AGENTS HAS ANY AUTHORITY TO MAKE OR GIVE ANY REPRESENTATION OR WARRANTY WHATEVER IN RELATION TO THIS PROPERTY.