For Rent
Price on request
2 bed maisonette for saleOld Chester Road, Rock Ferry, Birkenhead CH42
Studio
Birkenhead


Property Details: - Type: Flat - Bedrooms: 2 - Bathrooms: 1
Agent: Jones & Chapman - Prenton Phone: 0151 382 9631
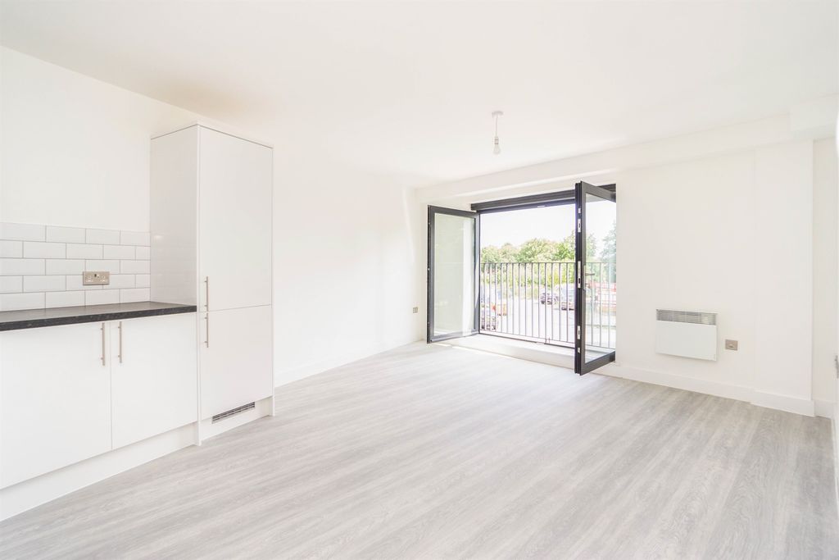
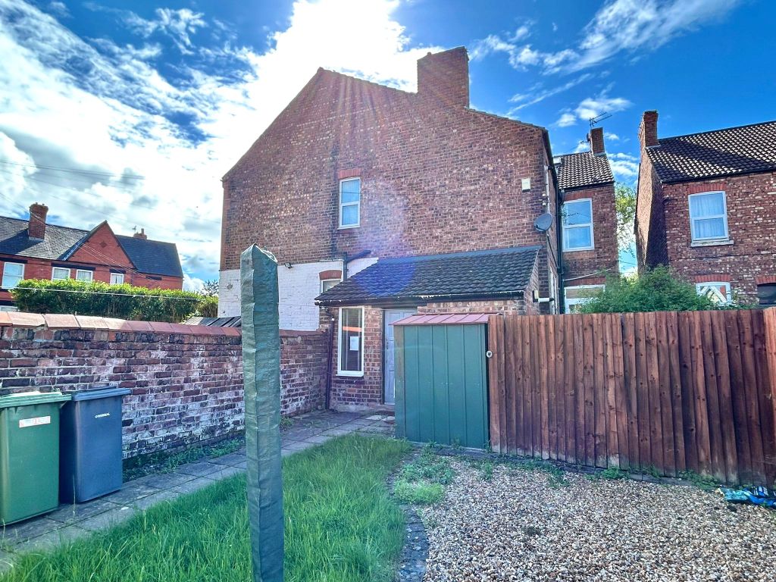
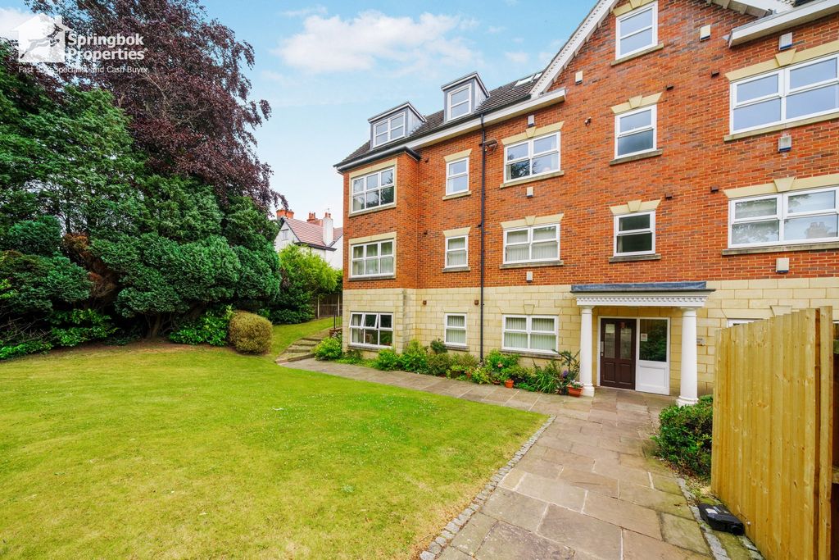
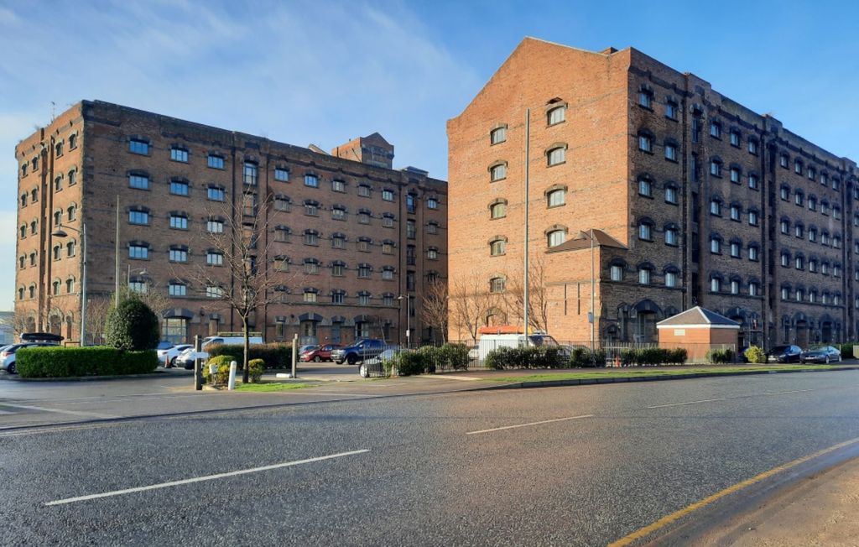
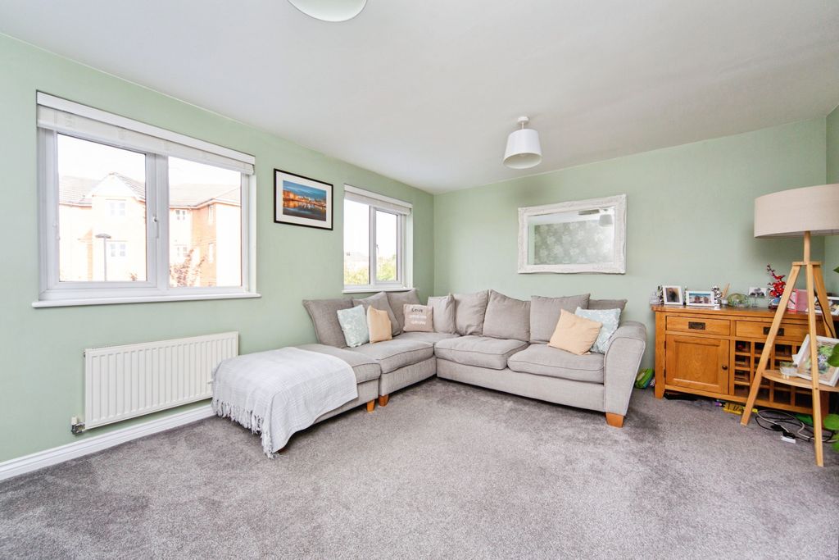
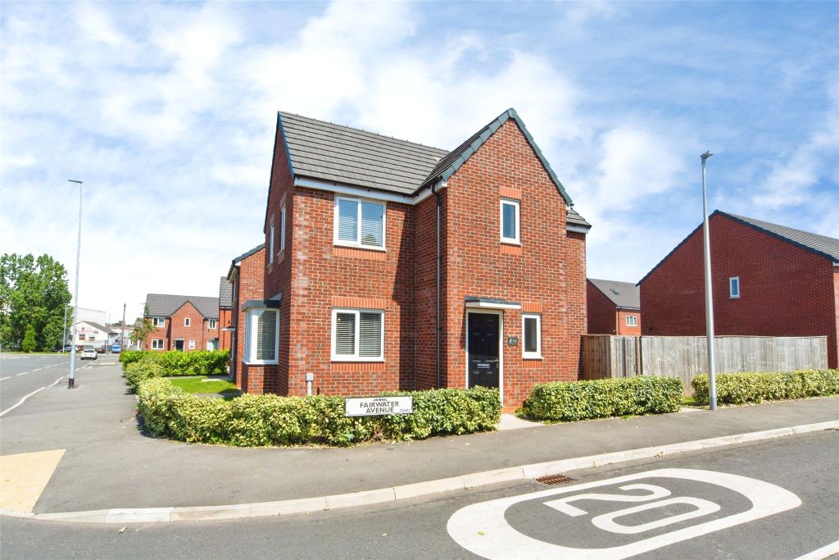
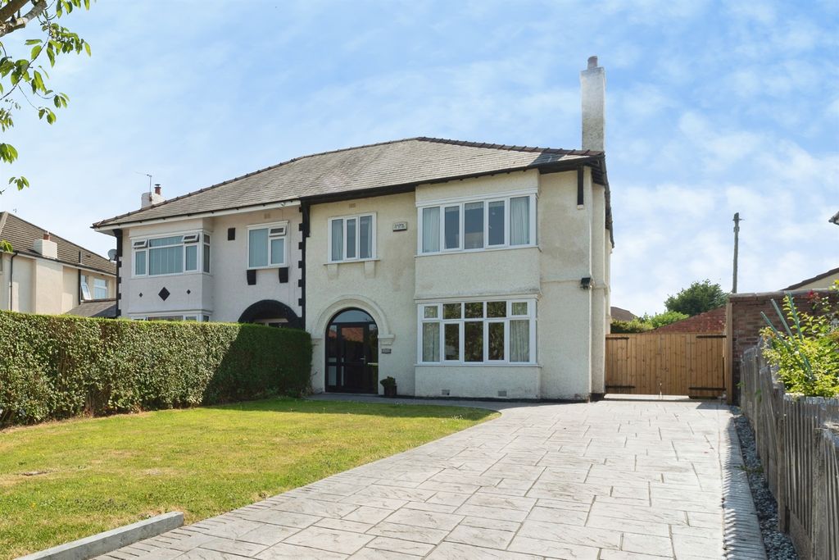
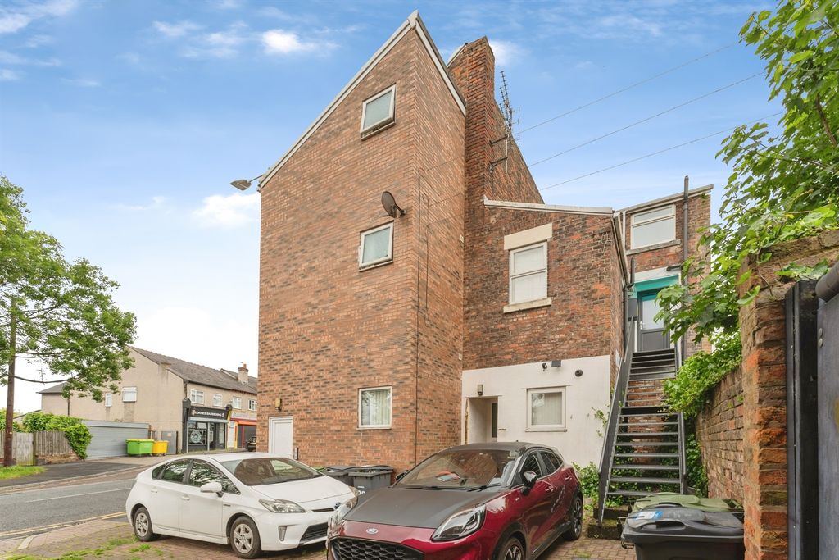
<br/><b>SUMMARY</b><br/>This two-bedroom purpose built flat is in such a great location and such an attractive development! In great condition and being sold with no onward chain we have a here a fabulous proposition for investors and first-time buyers alike.<br/><br/><br/><b>DESCRIPTION</b><br/>In a prime location this modern, purpose-built flat has a distinctively attractive facade and a bright interior that is a perfect combination of clean lines and a few secret corners that add a characteristic charm to an otherwise supremely functional flat. With two bedrooms this would be ideal for a couple or single occupant who need space for a home office or spare bedroom, or an investor looking for somewhere low maintenance. The property has electronic gates to access the parking area as well as fob protected gates to access the grounds of the apartment blocks giving an extra sense of security at the property, added to which the surrounding development gives a pleasant neighbourhood feeling. If you are looking for your first home, your next investment or somewhere to use as a base this property could be perfect for you and is being sold with no onward chain, so book a viewing today!<br/><br/><b>Agents Note</b> <br/>*Please note that any services, heating system or appliances have not been tested, and no warranty can be given or implied as to their working order. *<br/><br/><b>Entrance Hall</b> <br/>With intercom connection to main entrance, radiator, and built-in cupboard.<br/><br/><b>Lounge</b> 17' 4" max x 12' 2" ( 5.28m max x 3.71m )<br/>Double-glazed window to the side and double-glazed window to the rear. Radiator and double doors leading through to kitchen.<br/><br/><b>Alcove (off Lounge)</b> 6' 10" x 6' 1" ( 2.08m x 1.85m )<br/>Double-glazed window to rear and double-glazed window to side. Radiator and carpet.<br/><br/><b>Kitchen</b> 12' 8" x 5' ( 3.86m x 1.52m )<br/>Fitted kitchen comprising wall and base cupboards, sink and draining unit with mixer taps, and complementary work surfaces with subway style splash backs. Electric oven and gas hob with cooker-hood above. Radiator and double-glazed window to the rear.<br/><br/><b>Bedroom One</b> 11' 9" x 8' 4" ( 3.58m x 2.54m )<br/>Double-glazed window to the side and radiator. Built-in wardrobes and carpet.<br/><br/><b>Bedroom Two</b> 11' 3" x 8' 4" ( 3.43m x 2.54m )<br/>Double-glazed window to thew side, radiator, and carpet.<br/><br/><b>Bathroom</b> <br/>Partially tiled bathroom with three-piece bathroom suite comprising, bath with mixer taps and shower over, pedestal wash hand basin with mixer taps, and WC. Radiator.<br/><br/><b>Outside</b> <br/>With allocated parking space and access to communal gardens.<br/><br/><br/>We currently hold lease details as displayed above, should you require further information please contact the branch. Please note additional fees could be incurred for items such as leasehold packs.<br/><br/><br/><br/>1. MONEY LAUNDERING REGULATIONS: Intending purchasers will be asked to produce identification documentation at a later stage and we would ask for your co-operation in order that there will be no delay in agreeing the sale. 2. General: While we endeavour to make our sales particulars fair, accurate and reliable, they are only a general guide to the property and, accordingly, if there is any point which is of particular importance to you, please contact the office and we will be pleased to check the position for you, especially if you are contemplating travelling some distance to view the property. 3. The measurements indicated are supplied for guidance only and as such must be considered incorrect. 4. Services: Please note we have not tested the services or any of the equipment or appliances in this property, accordingly we strongly advise prospective buyers to commission their own survey or service reports before finalising their offer to purchase. 5. THESE PARTICULARS ARE ISSUED IN GOOD FAITH BUT DO NOT CONSTITUTE REPRESENTATIONS OF FACT OR FORM PART OF ANY OFFER OR CONTRACT. THE MATTERS REFERRED TO IN THESE PARTICULARS SHOULD BE INDEPENDENTLY VERIFIED BY PROSPECTIVE BUYERS OR TENANTS. NEITHER SEQUENCE (UK) LIMITED NOR ANY OF ITS EMPLOYEES OR AGENTS HAS ANY AUTHORITY TO MAKE OR GIVE ANY REPRESENTATION OR WARRANTY WHATEVER IN RELATION TO THIS PROPERTY.