Property Details:
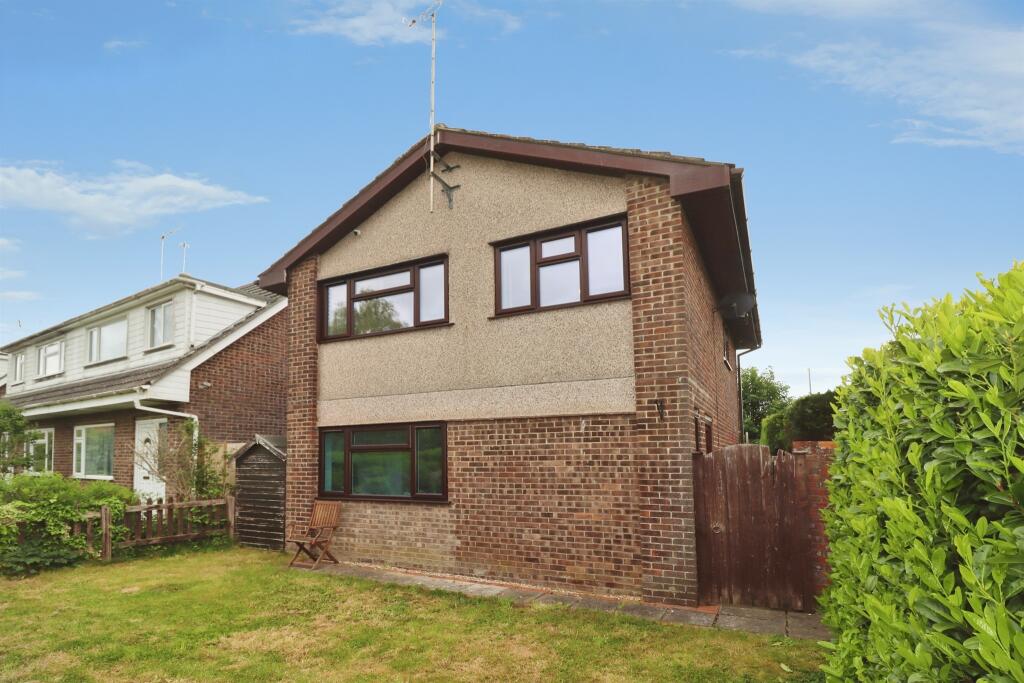
• Type: Detached
• Tenure: FREEHOLD
• Floor Area: N/A
Key Features:
• CHAIN-FREE
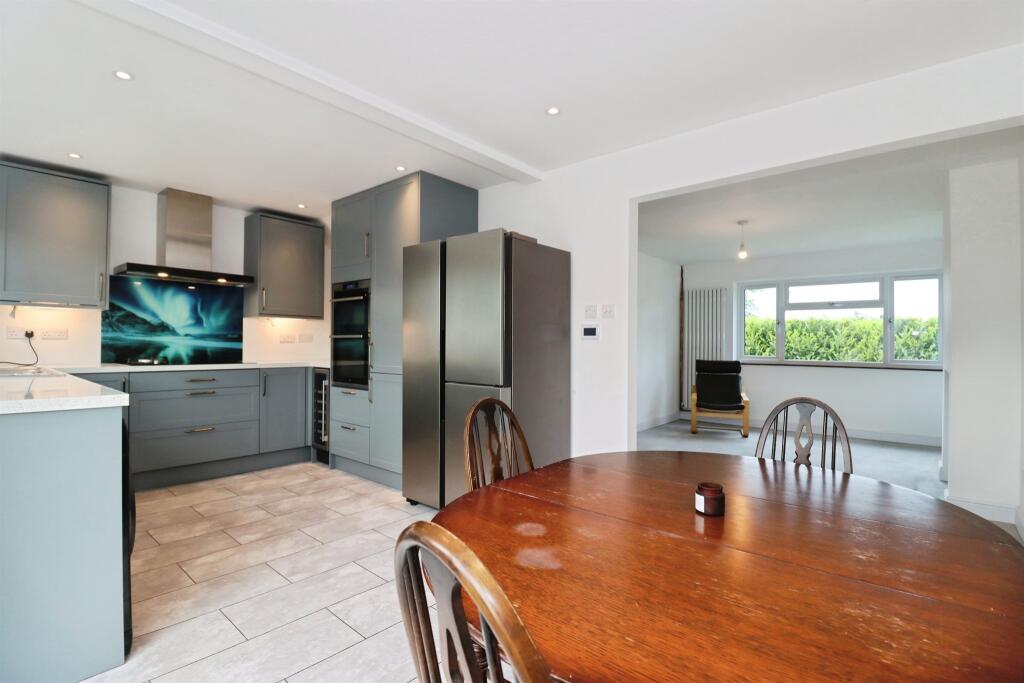
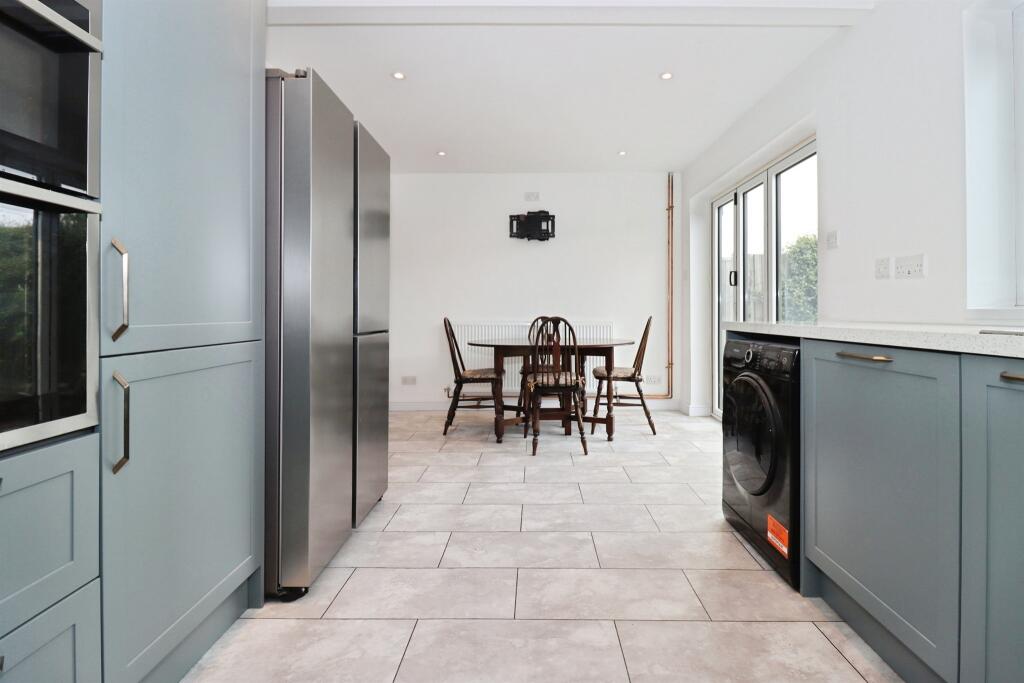
• Sleek Kitchen
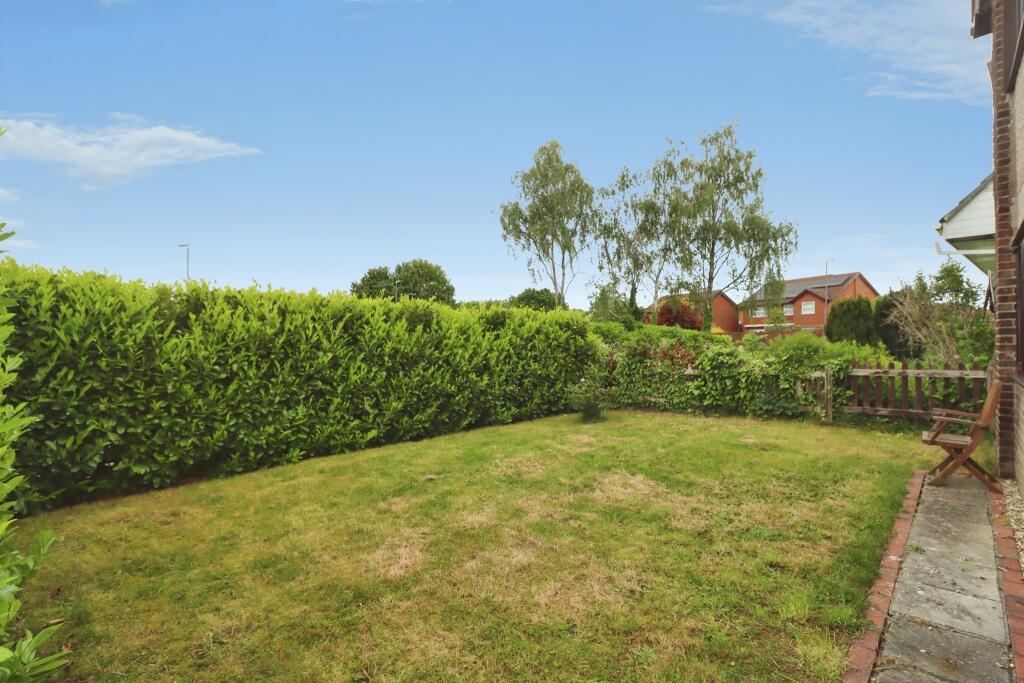
• Low-maintenance Garden
• 3 Bedrooms
• Family Bathroom
• Garage
• Private Parking Space
• Spacious Living room
Location:
• Nearest Station: Yate Station
• Distance to Station: 1.1527060771507576 miles
Agent Information:
• Address: 72-74 Station Road
Yate
Bristol
Gloucestershire, BS37 4PH
Full Description:
<br /><b>SUMMARY</b><br />Fresh, modern and ready to go-this stylish detached home nails easy living with a sleek kitchen/diner, bright bedrooms and a low-maintenance garden. Add parking, a garage and a total blank canvas, and you've got a home that’s as fun as it is fuss-free.<br /><br /><br /><b>DESCRIPTION</b><br />Step inside this beautifully new refreshed detached home, offering a modern lifestyle and a true blank canvas ready for you to make your own. Entry via the side front door leads into a welcoming porch, complete with a handy ground-floor W.C with toilet and wash hand basin. To the right, you'll find a wonderfully spacious living room, a vertical radiator and large triple glazed self clean windows that flood the space with natural light - perfect for relaxing or entertaining.<br />Flowing seamlessly through is the stylish kitchen/dining room, with all new AEG Top end products, finished with sleek grey cabinets and crisp white worktops offering plenty of storage and preparation space. The layout easily accommodates a generous dining table, with a bonus of secondary source electric floor heating. A rear to aluminum bifold open directly onto the rear garden, creating an effortless indoor outdoor feel.<br />The garden is fully tiled for low maintenance, framed by green hedging and featuring a useful shed. A rear gate provides access to private parking for two cars and a garage, a real bonus!<br />Upstairs hosts a generous main bedroom with a large triple glazed window with a stylish wardrobe with built in lights, with two further well proportioned bedrooms, ideal as guest rooms, children's bedrooms or a home office. Completing the floor is a modern family bathroom with bath, overhead shower, toilet and wash hand basin.<br />Fresh and full of potential, this home is ready to enjoy from day one!<br /><br /><b>Agent Note</b> <br />Please note that an AML fee is chargeable to the buyer once an offer is accepted to cover the cost of carrying out the required identity and anti-money laundering checks. Once these checks have been completed, the fee cannot be refunded, even if the property purchase does not go ahead.<br /><br /><b>Porch</b> <br />Access to downstairs W.C, Living room and staircase.<br /><br /><b>Kitchen/Living/Dining Room</b> 25' 6" x 17' 10" ( 7.77m x 5.44m )<br />Living Room: New Triple Glazed Self-cleaning Windows, Radiators, Built in Storage Unit.<br />Kitchen:Double Glaze aluminum double doors offset by fold. New Triple Glazed Self-cleaning Windows. Washing machine, Dryer and the Samsung American fridge freezer plumbed in included.<br />Built in AEG top-end Appliances:Dishwasher- AEG comfort lift, Double Ovens, Wine Cooler and 900 cm Hybrid, induction and gas stove.<br />Electric Floor heating controlled through app.<br /><br /><b>W.C</b> <br />Wash hand Basin, Pedestal Toilet, Towel Radiator<br /><br /><b>Landing</b> <br />Access to Bathroom and Bedroom 1,2,3. Built in Storage Unit.<br /><br /><b>Bedroom 1</b> 14' 10" x 9' 9" ( 4.52m x 2.97m )<br />New Triple Glazed Self-cleaning Windows, Radiator, Wardrobe with Built in Lights.<br /><br /><b>Bedroom 2</b> 10' x 9' 8" ( 3.05m x 2.95m )<br />Double Glazed Window, Radiator<br /><br /><b>Bedroom 3</b> 10' 3" x 7' 10" ( 3.12m x 2.39m )<br />New Triple Glazed Self-cleaning Windows, Radiator, Built in Storage Unit<br /><br /><b>Family Bathroom</b> 7' 9" x 5' 5" ( 2.36m x 1.65m )<br />Pedestal Toilet, Wash Hand Basin, Bath with Overhead shower<br /><br /><b>Garden</b> <br /><br /><b>Garage</b> <br />3 SWANN CCTV cameras, records for 30 days.<br /><br /><b>Private Parking</b> <br /><br /><b>Attic</b> <br />New Boiler with recent rewire<br /><br /><br /><br />1. MONEY LAUNDERING REGULATIONS - Intending purchasers will be asked to produce identification documentation at a later stage and we would ask for your co-operation in order that there will be no delay in agreeing the sale.
<br />2: These particulars do not constitute part or all of an offer or contract.
<br />3: The measurements indicated are supplied for guidance only and as such must be considered incorrect.
<br />4: Potential buyers are advised to recheck the measurements before committing to any expense.
<br />5: Connells has not tested any apparatus, equipment, fixtures, fittings or services and it is the buyers interests to check the working condition of any appliances.
<br />6: Connells has not sought to verify the legal title of the property and the buyers must obtain verification from their solicitor.