
For Sale
£175,000
Lifeboat Quay, Poole
1 bd
1 ba
Flat
Poole
Listed by Fox & Sons - Poole
Property Details: • Type: Detached • Tenure: Freehold • Floor Area: N/A
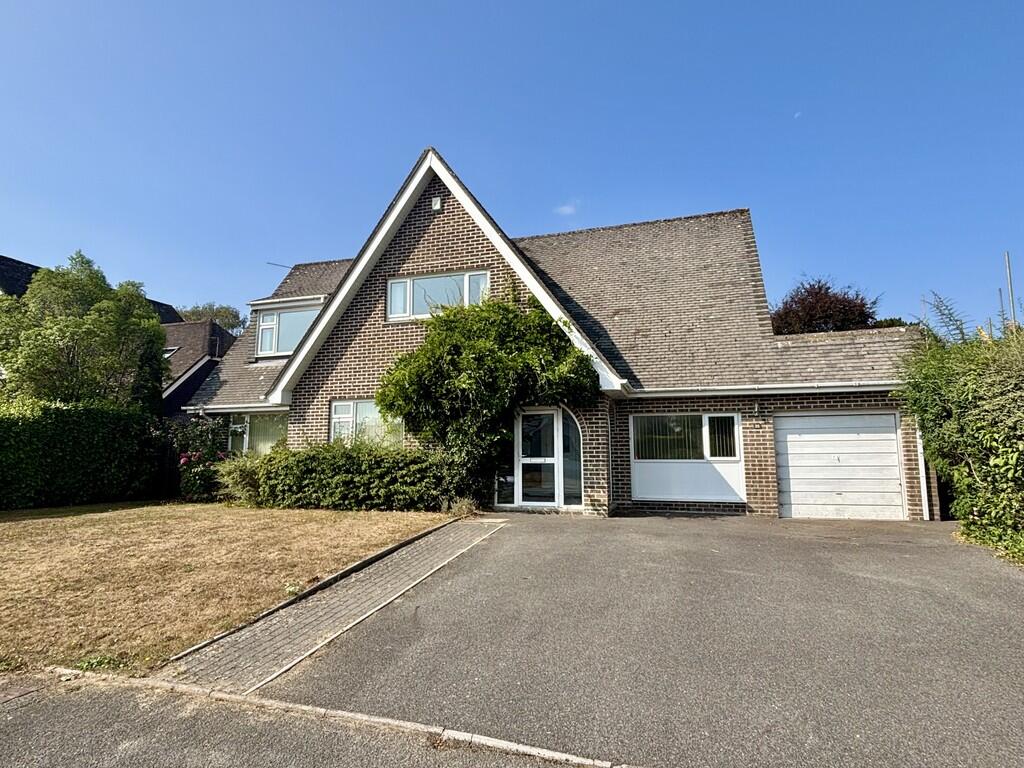
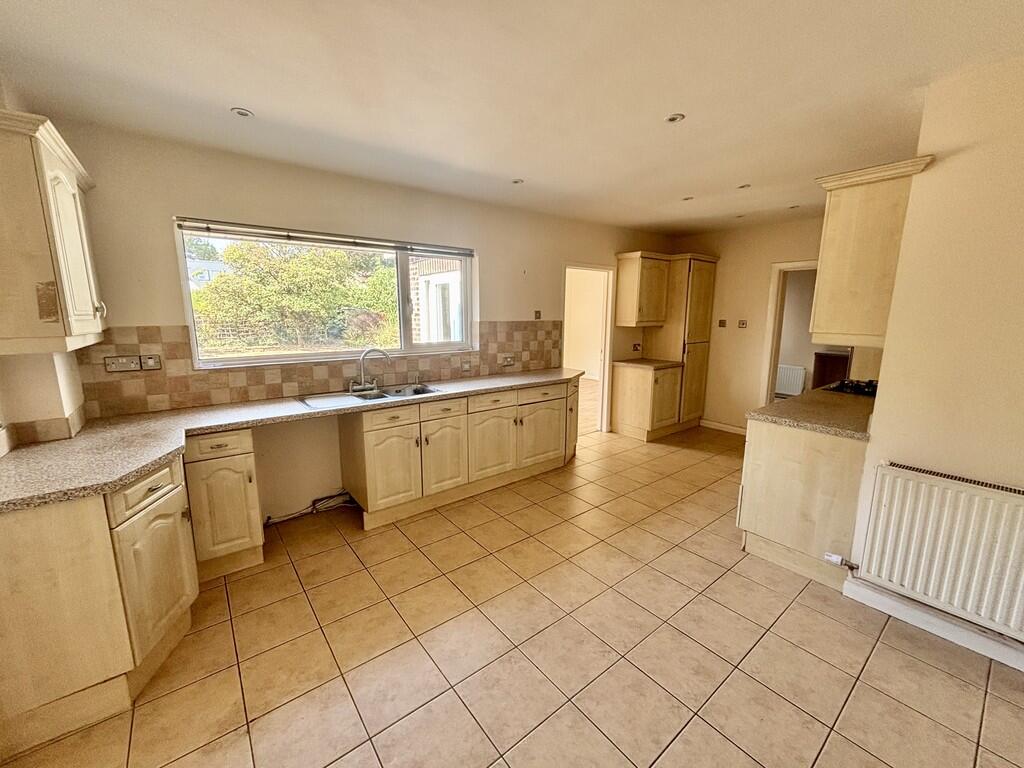
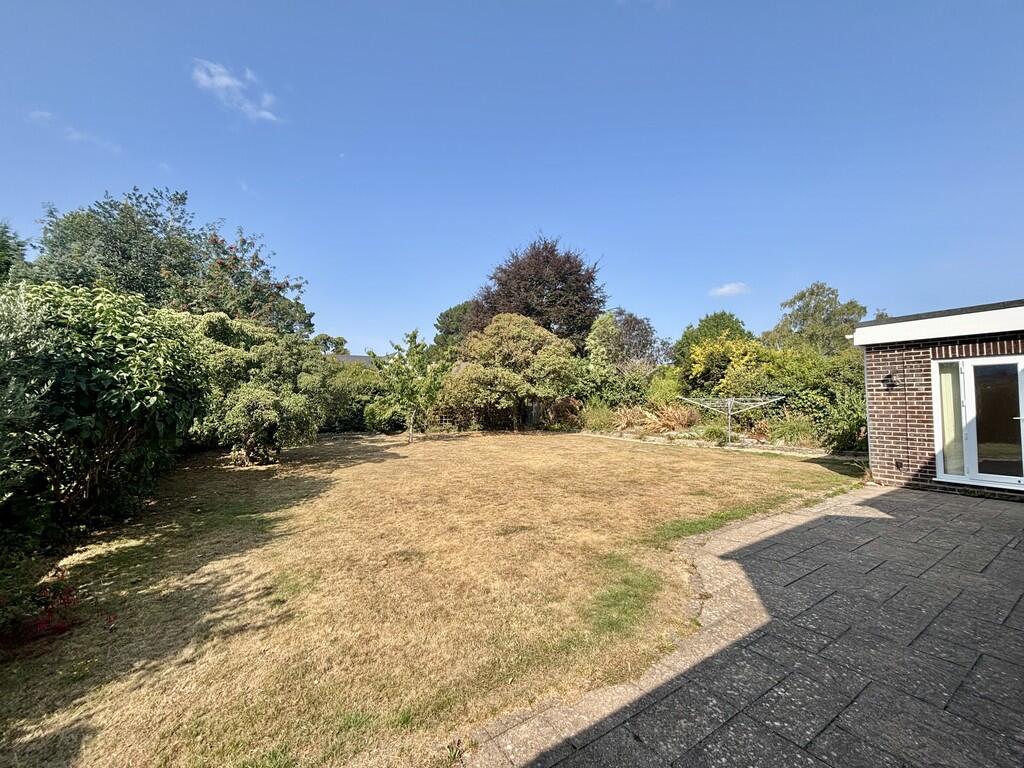
Key Features: • FIVE RECEPTION ROOMS • FOUR DOUBLE BEDROOMS • FAMILY BATHROOM • EN-SUITE SHOWER ROOM • GROUND FLOOR CLOAKROOM • UPVC DOUBLE GLAZING & GAS FIRED CENTRAL HEATING • SUNNY SOUTH WESTERLY FACING LEVEL REAR GARDEN • GOOD SIZE KITCHEN WITH UTILITY ROOM • NO FORWARD CHAIN • PRIME RESIDENTIAL LOCATION
Location: • Nearest Station: N/A • Distance to Station: N/A
Agent Information: • Address: 219 Lower Blandford Road, Broadstone, BH18 8DN
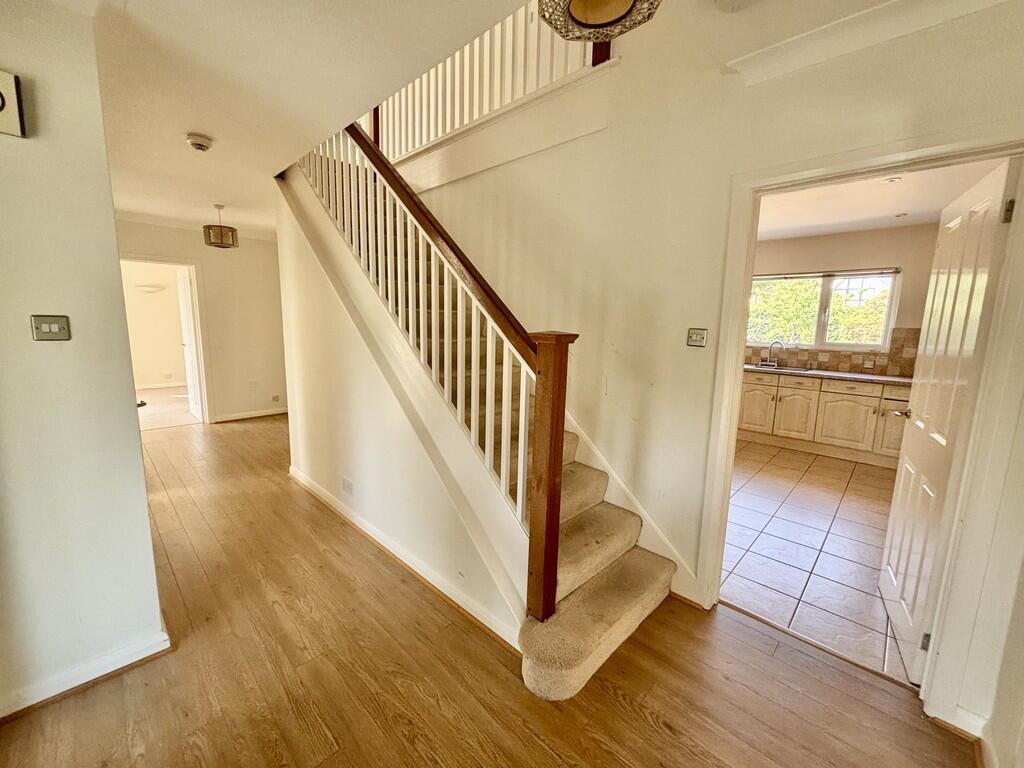
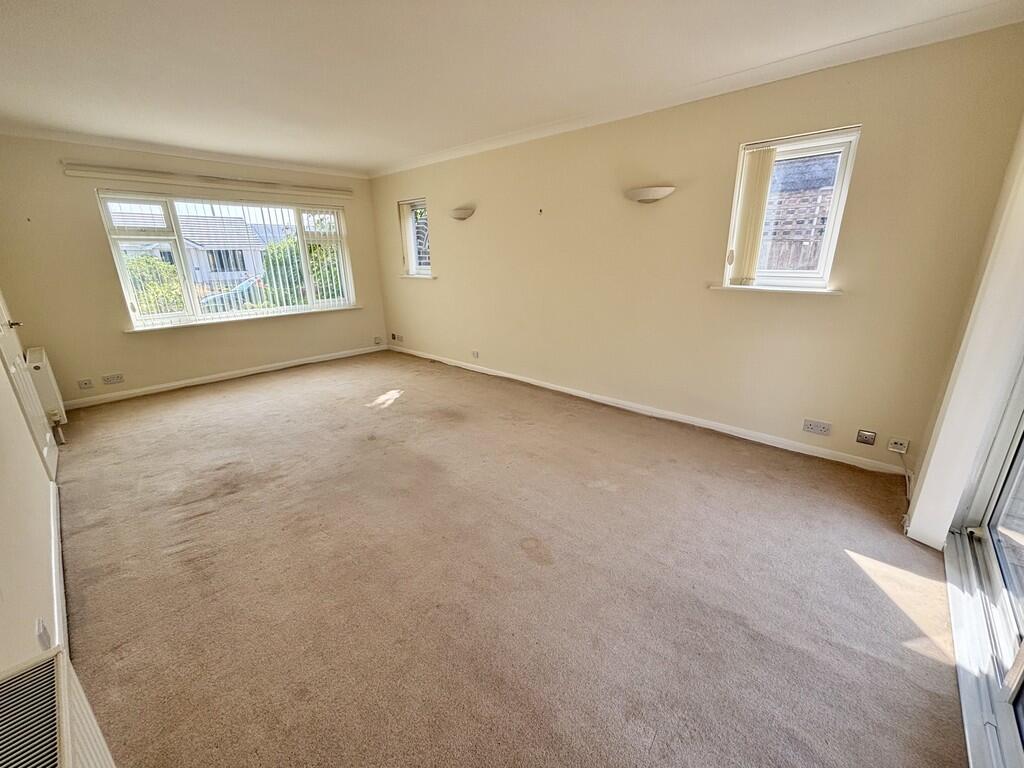
Full Description: THE PROPERTY Situated in a quiet close within close proximity to Broadstone Golf Course is this generous family home with a good size level rear garden enjoying a sunny south westerly aspect. The property is situated within easy reach of popular schooling including the Grammar Schools and numerous amenities on Broadstone High Street.An arched entrance porch leads to the reception hall where there is a cloakroom, living room, two studies, dining room, generous kitchen with utility, and from the kitchen there is a breakfast room or snug overlooking the rear garden. A galleried landing gives access to the four double bedrooms, all with fitted wardrobes and there is an en-suite shower room and family bathroom. A double width driveway provides off road parking and leads to the integral garage and then the front garden has been laid to lawn and bordered by established hedgerows. The rear garden is of a very good size with a wide patio area extending to an area of lawn with well established borders stocked with numerous specimen shrubs and small trees. ENTRANCE PORCH ENTRANCE HALL CLOAKROOM LOUNGE 19' 11" x 12' (6.07m x 3.66m) STUDY 9' 10" x 8' (3m x 2.44m) DINING ROOM 12' 10" x 10' 11" (3.91m x 3.33m) KITCHEN 19' 8" x 12' 10" max. (5.99m x 3.91m) UTILITY ROOM 8' 5" x 7' (2.57m x 2.13m) BREAKFAST ROOM/SNUG 12' 6" x 11' 5" (3.81m x 3.48m) SECOND STUDY 13' 7" x 8' 9" (4.14m x 2.67m) FIRST FLOOR LANDING BEDROOM 1 14' 8" max. + wardrobe x 13' 10" max. (4.47m x 4.22m) EN-SUITE SHOWER ROOM BEDROOM 2 12' x 11' 5" (3.66m x 3.48m) BEDROOM 3 13' 9" x 9' 4" (4.19m x 2.84m) BEDROOM 4 11' 10" x 9' 3" (3.61m x 2.82m) FAMILY BATHROOM Brochures4 Page Portrait


