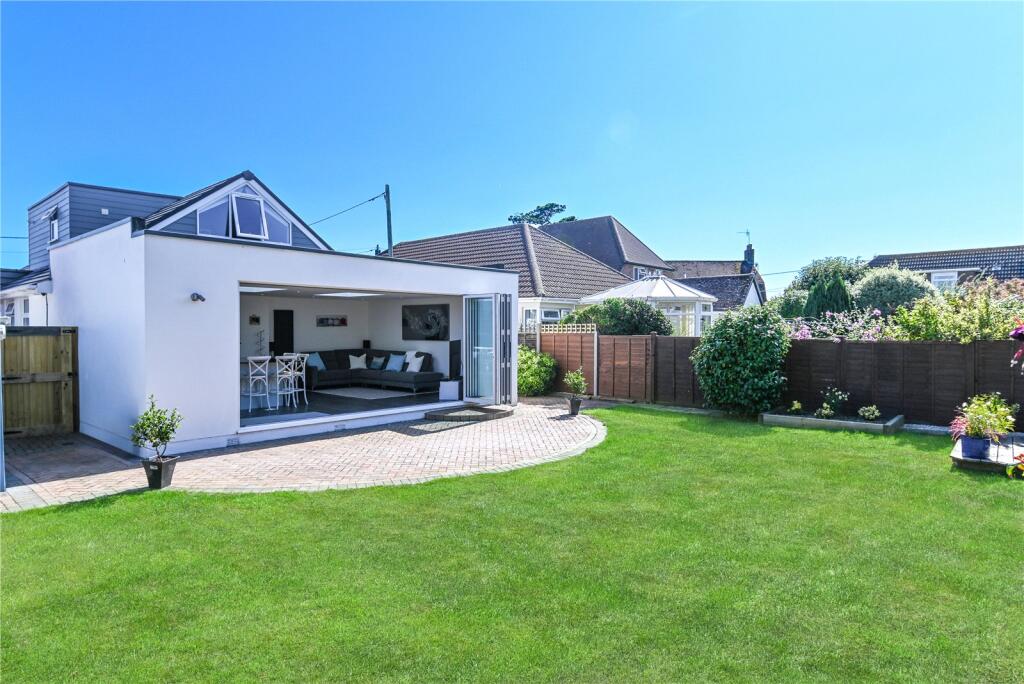
Property Details:
• Type: End of Terrace
• Tenure: Freehold
• Floor Area: N/A
Key Features:
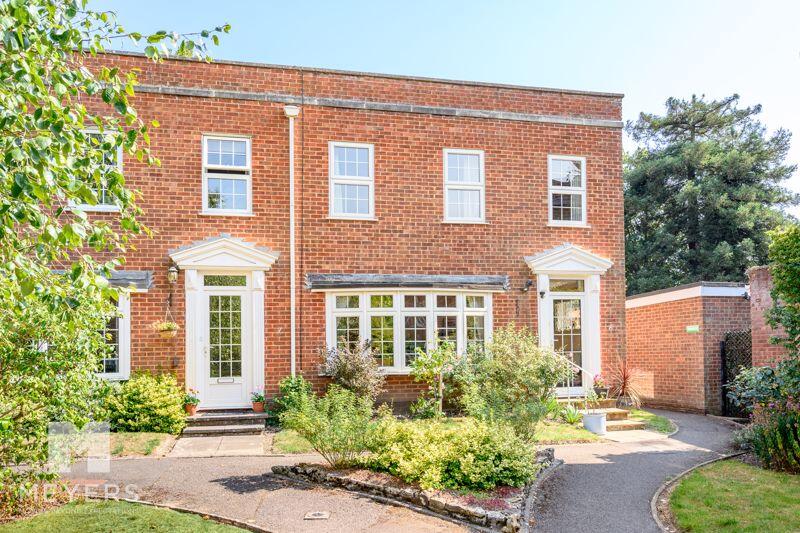
• Three Double Bedroom Georgian Style Town House
• End Of Terrace
• Chain Free
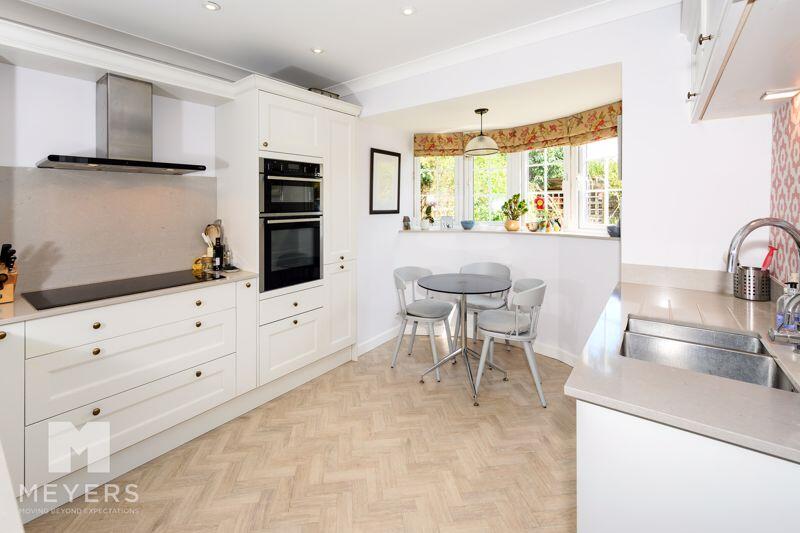
• Contemporary Kitchen/Breakfast Room
• Garage
• Off Road Parking
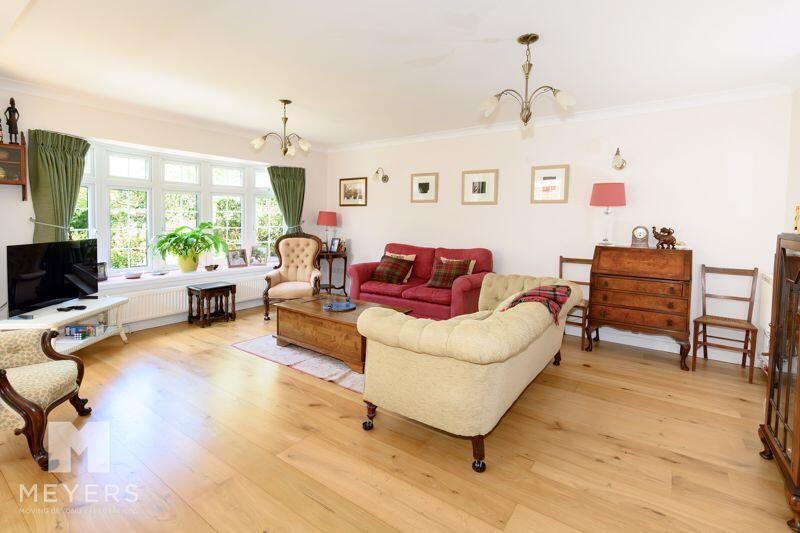
• Bright and Spacious Living Room
• Utility Room
• Within Good School Catchments
• Downstairs WC
Location:
• Nearest Station: N/A
• Distance to Station: N/A
Agent Information:
• Address: 2 Seymour Road,
Poulner,
Ringwood,
BH24 1SG
Full Description:
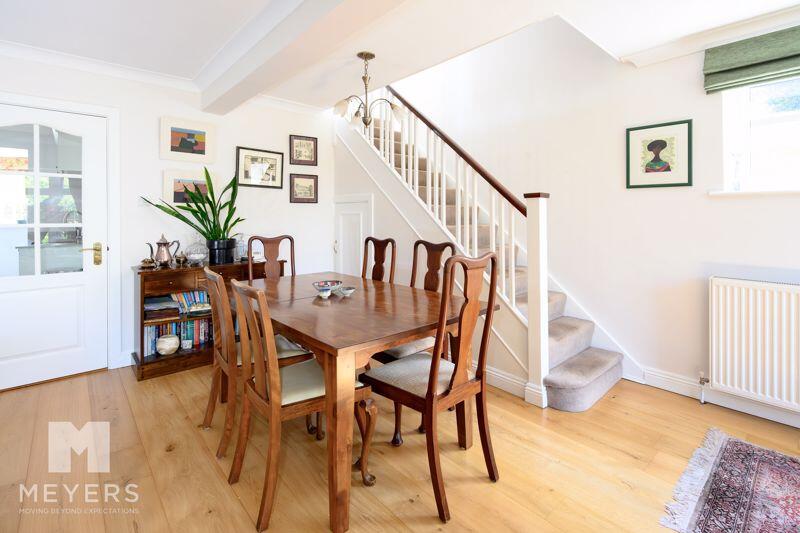
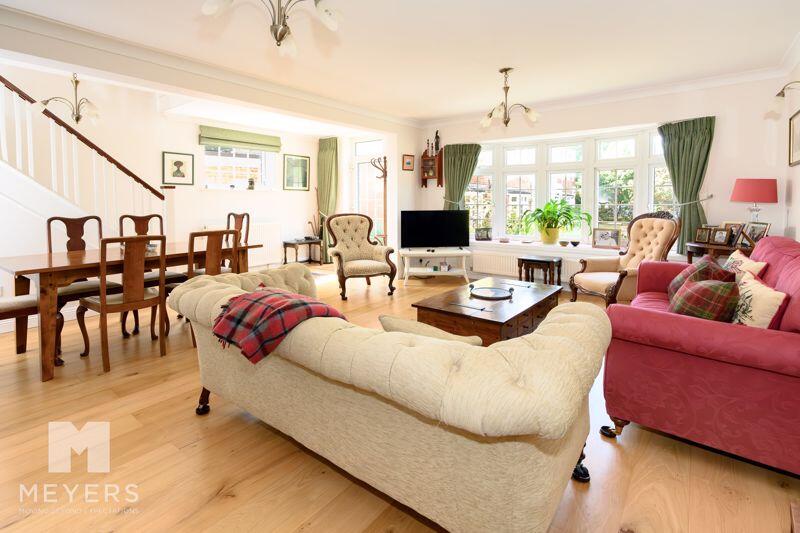
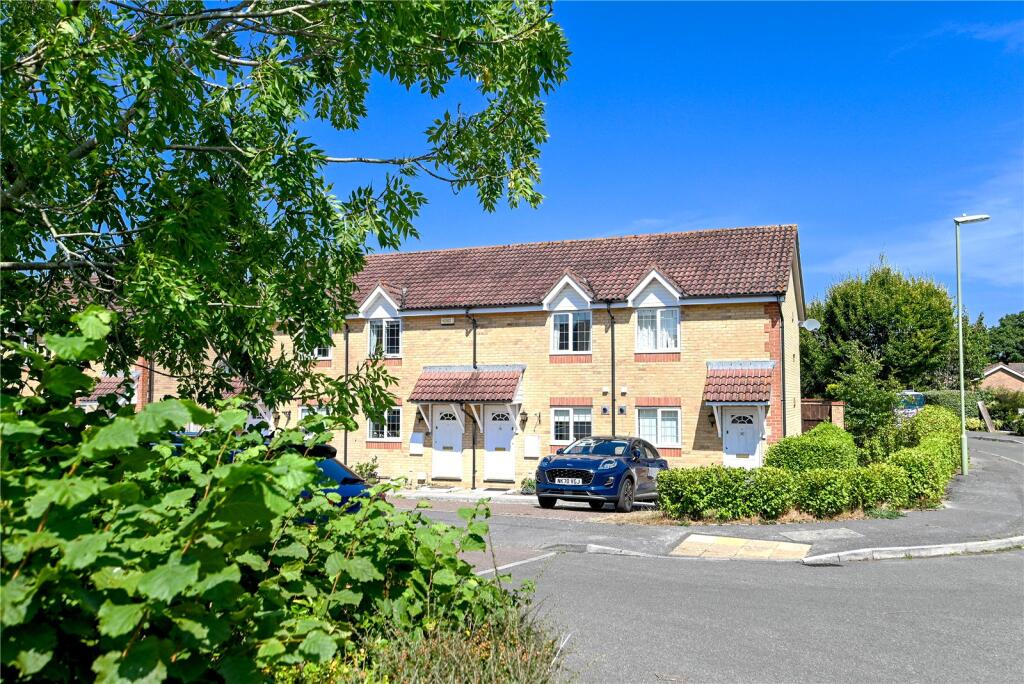
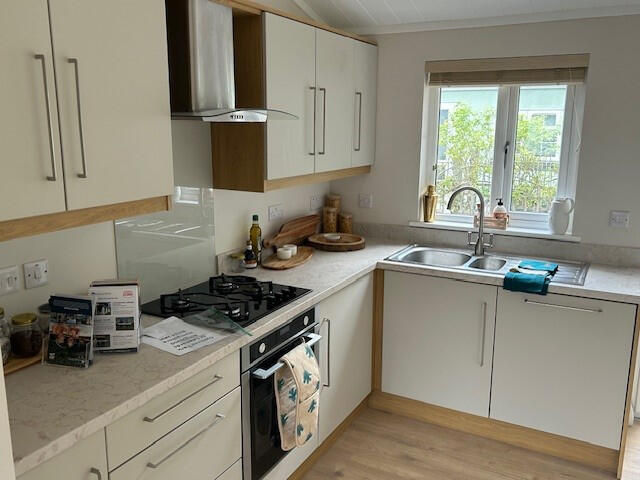
Three Double Bedroom Georgian Style Town House | End Of Terrace | Chain Free | Contemporary Kitchen/Breakfast Room | Garage | Off Road Parking | Bright and Spacious Living Room | Utility Room | Within Good School Catchments | Downstairs WC | Quiet LocationIntroductionSet within a beautiful development of Georgian style town houses is this three bedroom end of terrace property offered chain free. Immaculately presented the house benefits from a garage and parking, contemporary kitchen/breakfast room, spacious living room, utility room and a ground floor WC. Complete with a private courtyard garden, this Georgian inspired home was built in the 1970's, further benefits from well-presented communal grounds and a viewing is highly recommended.EntranceApproached via small steps from a pathway to the front of the development is a UPVC double glazed front door, providing access to a bright and spacious living area.Living RoomThis spacious double aspect front room benefits from a large window enjoying views across the well manicured communal gardens. Benefitting from wood effect flooring and ample floor space for large furniture as required including a sizeable dining table and chairs and sofa suites. Further profiting from an under stair storage cupboard and providing access to the kitchen.Kitchen/Breakfast RoomFinished to an exacting standard the bespoke kitchen has been recently updated and features a mix of base and eye level shaker style units and drawers with stone work surfaces. Complete with under counter lighting and herringbone flooring the contemporary kitchen further comprises of a Siemens induction hob and Elica fan, Bosch dishwasher, under counter fridge freezers and tiled splashbacks. A key feature in this well designed kitchen area is the elegant bay window which overlooks the private garden and offers the perfect spot for a breakfast table and chairs (as pictured).Utility & CloakroomAccessed via the kitchen, the utility room is fitted with the same base and eye level cupboards found in the kitchen and a stone worksurface. Enjoying direct access to the back garden via a double glazed door the utility further profits from space for hanging coats and houses the airing cupboard with Baxi Boiler. The downstairs cloakroom is accessed via a door from the utility and comprises of a low level WC, vanity unit, radiator and wash hand basin. Benefitting from borrowed light from utility via a high window.LandingThe bright first floor landing is reached via a carpeted staircase and enjoys a side aspect window. Providing access to all three bedrooms and the family bathroom, the landing features large storage cupboards with floor to ceiling mirrored sliding doors and also provides access to the loft via a hatch.Bedroom 1Found to the rear of the house, bedroom one enjoys elevated views via dual windows and benefits from carpeted flooring. With ample room for free standing furniture this spacious double is complete with built in wardrobesBedroom 2Accessed via the landing and featuring carpeted flooring and gas central heating radiator bedroom two is a spacious double with built in wardrobes. Also benefiting from dual windows.Bedroom 3Located to the front of the property bedroom three also enjoys elevated views of the communal grounds.Family BathroomThe fully tiled family bathroom has a modern finish and comprises of a walk in shower, vanity cupboards and mirror, WC, wash hand basin, window and LED downlights.GarageLocated to the right hand side of the property (if looking from the front), are the block of garages servicing one half of the development. Accessed via an up and over door the garage of standard size.GardenThe private courtyard enjoys a south/easterly aspect and large patios allow for al fresco dining and seated areas. Enclosed via board fencing, mature shrubbery and flower beds the garden further benefits from a secure side gate to a pathway leading to the garages and can be accessed via the utility roomLocationMerton Grove forms part of a terrace of identical Georgian style town houses, originally built in the 1970's, with facing brick elevations, all within level walking distance of Ringwood high street and perfectly positioned to take advantage of the popular Ringwood Academy School and the local infant and junior schools. Ringwood is a beautiful bustling market town with an ever growing, affluent property market and is considered by many to be the heart of the New Forest National Park. Located on the western edge of the New Forest, at a crossing point of the River Avon, Ringwood's popularity continues to increase, thanks to its brilliant schools, pubs, restaurants and boutique shops. Its superb location means it is perfect for those commuting to London whilst offering residents the chance to live a short distance from the beautiful local beaches and coastline.ImportantThese particulars are believed to be correct but their accuracy is not guaranteed. They do not form part of any contract. Nothing in these particulars shall be deemed to be a statement that the property is in good structural condition or otherwise, nor that any of the services, appliances, equipment or facilities are in good working order or have been tested. Purchasers should satisfy themselves on such matters prior to purchase.Extra InfoMerton Grove Maintenance Fee: £360 per quarterBrochuresProperty BrochureFull Details