For Sale
£340,000
Woodall Way, Killamarsh, Sheffield S21
4 bd
Killamarsh
Listed by Zoopla Agent
Only details supplied with this listing are shown. Ask the listing contact to confirm measurements, taxes and costs.
Property Details: • Type: N/A
• Bedrooms: 3 • Bathrooms: 0
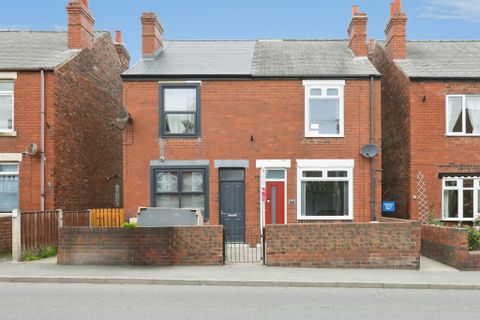
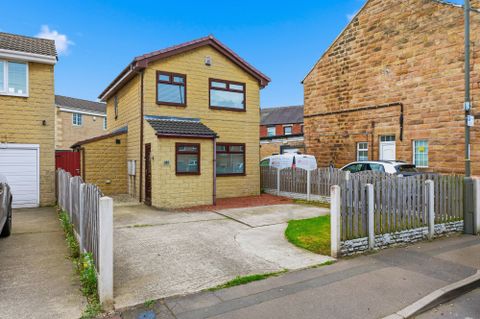
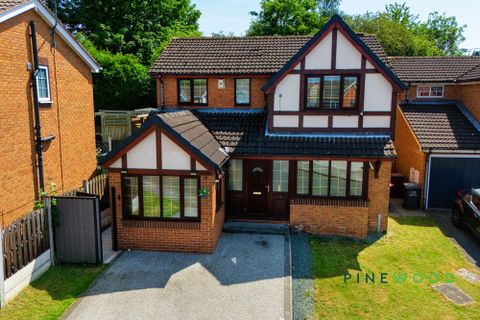
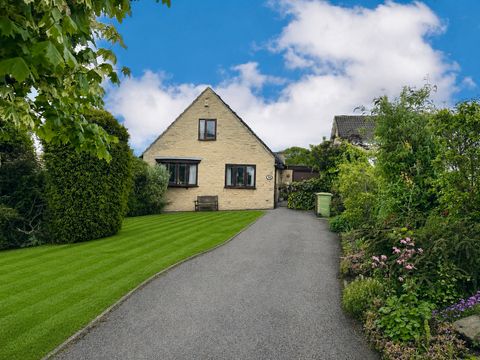
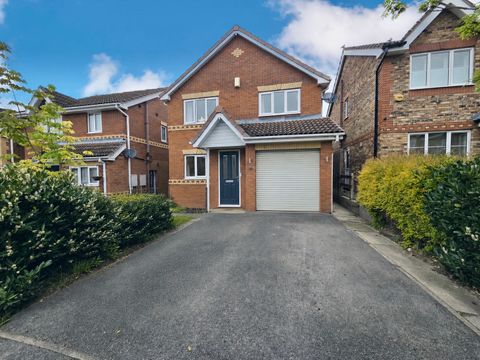
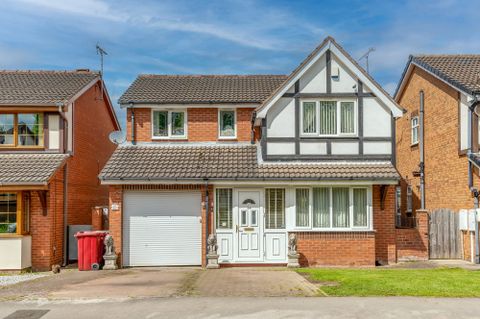
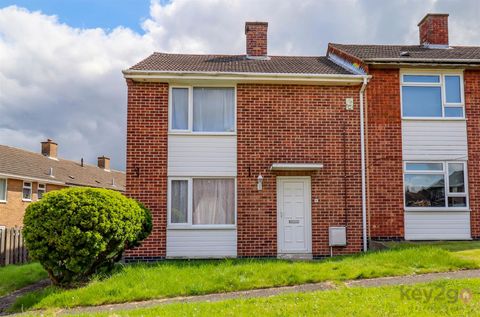
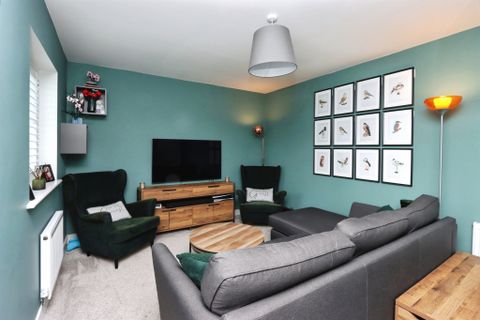
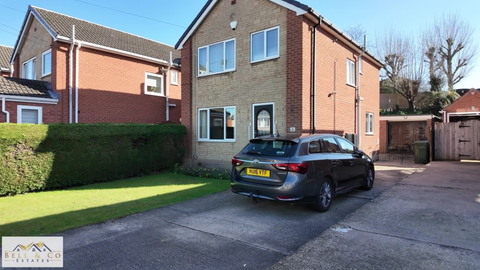
Description: Bell & Co Estates are delighted to present this spacious three bedroom detached home, perfectly positioned in a sought-after residential area of Killamarsh.<br><br><em>Full</em> <em>description</em> *** guide price £260,000 to £270,000 ***<br><br>Bell & Co Estates are delighted to present this spacious three bedroom detached home, perfectly positioned in a sought-after residential area of Killamarsh.<br><br>This well-maintained property offers versatile living space throughout, making it an ideal family home.<br><br>The ground floor comprises a welcoming entrance hallway, a bright and airy front facing living room, and a separate dining room - perfect for family gatherings or entertaining guests.<br><br>The fitted kitchen comes complete with integrated appliances and ample storage with rear door access into the garden.<br><br>Upstairs, the property offers three well-proportioned bedrooms, the master complete with fitted wardrobes and cupboard space, a contemporary shower room, and a separate WC for added convenience.<br><br>Externally, the home enjoys a beautifully kept front garden with driveway providing ample off-road parking and access to a large detached garage measuring 24ft by 12ft with electric.<br><br>To the rear, a tiered garden provides a mix of patio, lawn and seating areas - perfect for outdoor dining, gardening, or simply relaxing in the sun with maximum privacy.<br><br>Located close to local amenities, shops, reputable schools, and excellent transport links into each city centre, this property combines comfort, space and convenience in equal measure.<br><br>Viewing is highly recommended to appreciate the potential and charm this fantastic family home has to offer.<br><br>Call Bell & Co Estates now to arrange your viewing!<br><br><em>Lounge</em> <em>14' 7" x 10' 3" (4.44m x 3.12m)</em> A bright and airy front facing living room, and a separate dining room - perfect for family gatherings or entertaining guests.<br><br><em>Dining</em> <em>room</em> <em>10' 10" x 8' 11" (3.3m x 2.72m)</em> Separate dining room - perfect for family gatherings or entertaining guests.<br><br><em>Kitchen</em> <em>16' 11" x 7' 3" (5.16m x 2.21m)</em> The fitted kitchen comes complete with integrated appliances and ample storage with rear door access into the garden.<br><br><em>Bedroom</em> <em>1</em> <em>12' 6" x 10' 3" (3.81m x 3.12m)</em> The master complete with fitted wardrobes.<br><br><em>Bedroom</em> <em>2</em> <em>10' 10" x 8' 11" (3.3m x 2.72m)</em> Also a decent sized bedroom with fitted in wardrobes.<br><br><em>Bedroom</em> <em>3</em> <em>7' 10" x 7' 3" (2.39m x 2.21m)</em> Perfect size for kids/toddlers/babies especially with the W/C been outside the bedroom.<br><br><em>Shower</em> <em>room</em> <em>5' 11" x 5' 4" (1.8m x 1.63m)</em> Is a contemporary shower room, and the toilet separate for added convenience.<br><br><em>Bell</em> <em>&</em> <em>co</em> <em>estates</em> opening hours - Monday to Friday 9:00am - 5:00pm ~ Saturday 9:00am – 12:00pm ~ Sunday closed<br><br>independent mortgage advice - With so many mortgage options to choose from, how do you know you're getting the best deal?
Map coordinates have not been supplied for this listing.
Search the supplied address in mapsAdded and updated dates describe the Mirror record. Source publication and verification dates are shown separately when known; none establishes time on market. Confirm current price and availability with the listing contact.
View original listing