Property Details:
• Type: House
• Tenure: N/A
• Floor Area: N/A
Key Features:
Location:
• Nearest Station: N/A
• Distance to Station: N/A
Agent Information:
• Address: 185-187 High Street
Harborne
Birmingham
B17 9QG
Full Description:
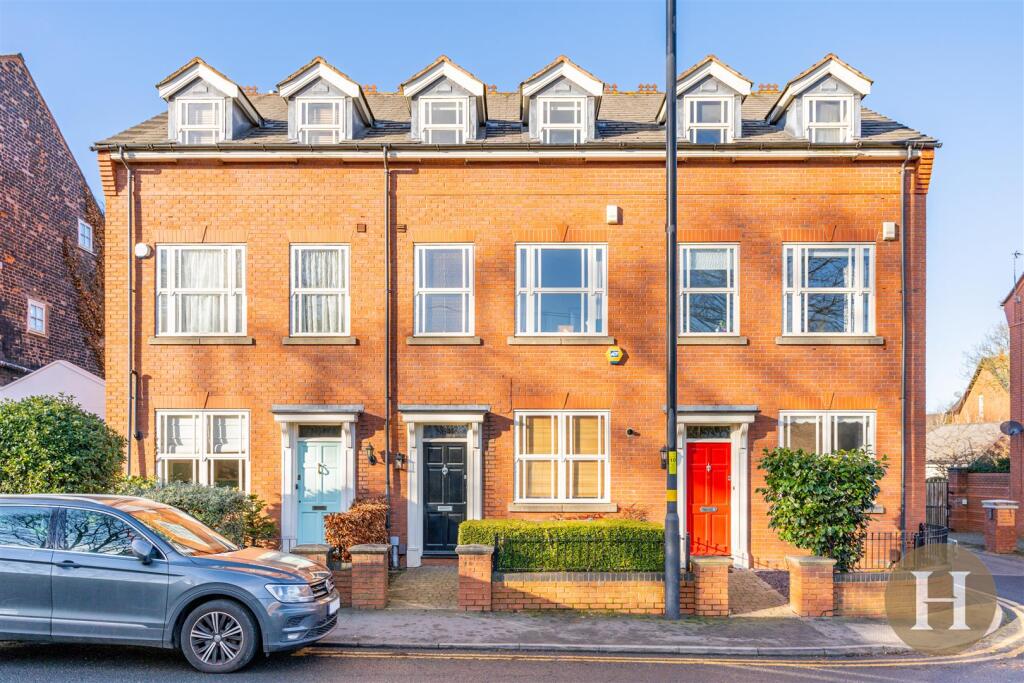
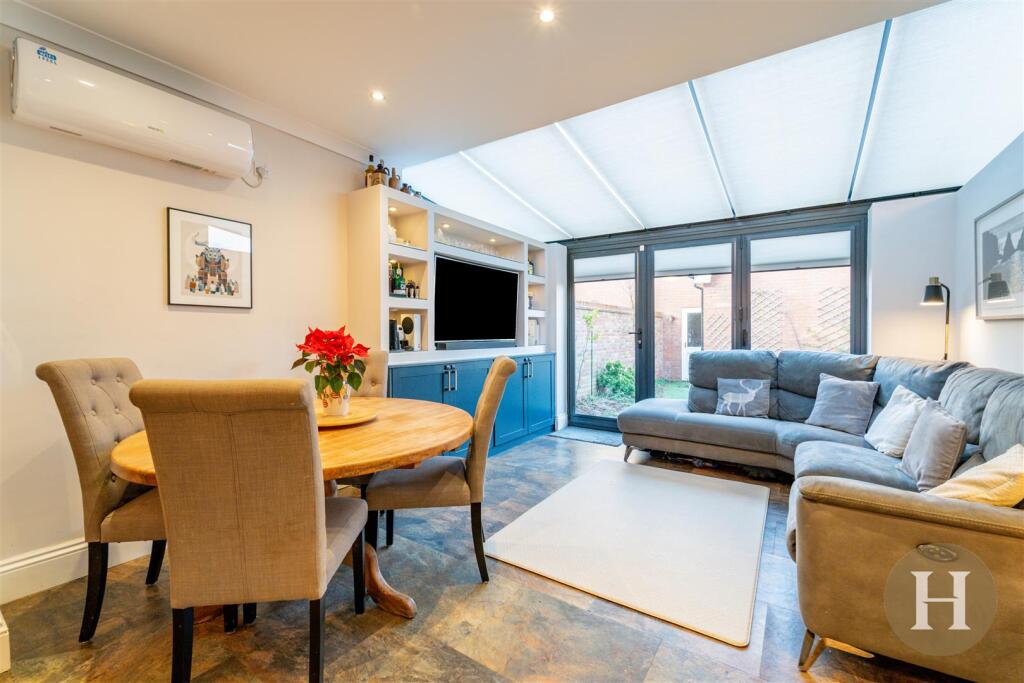
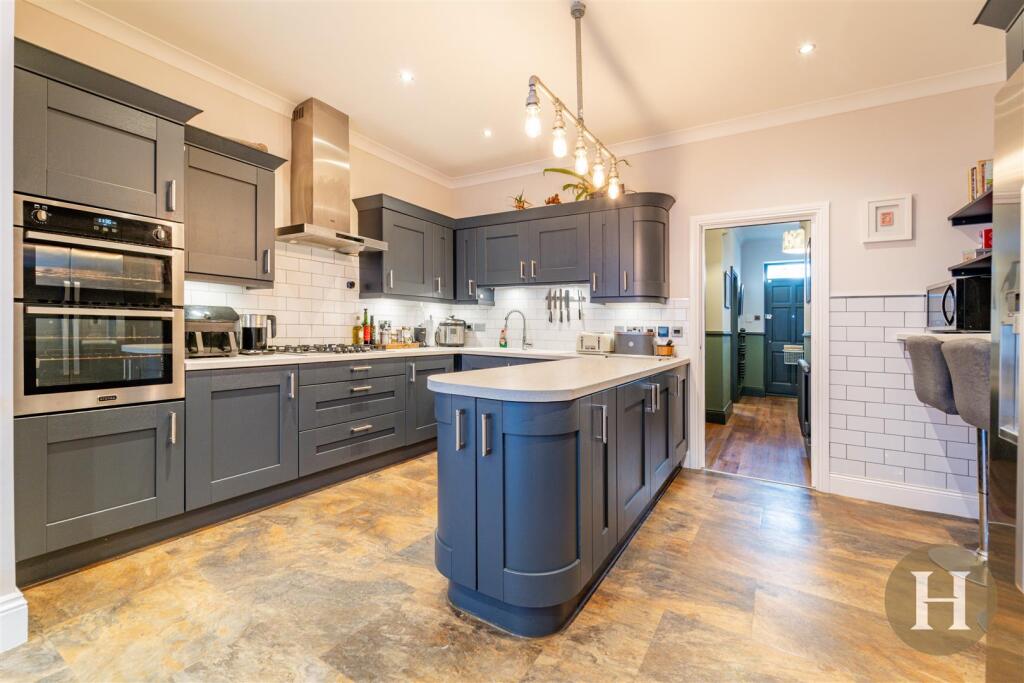
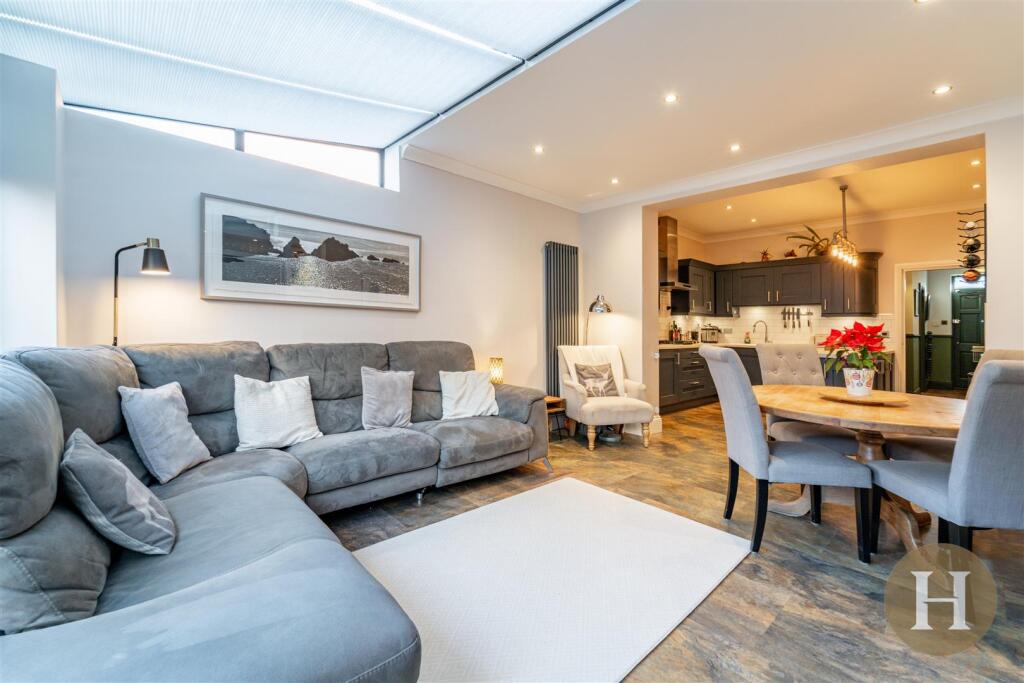
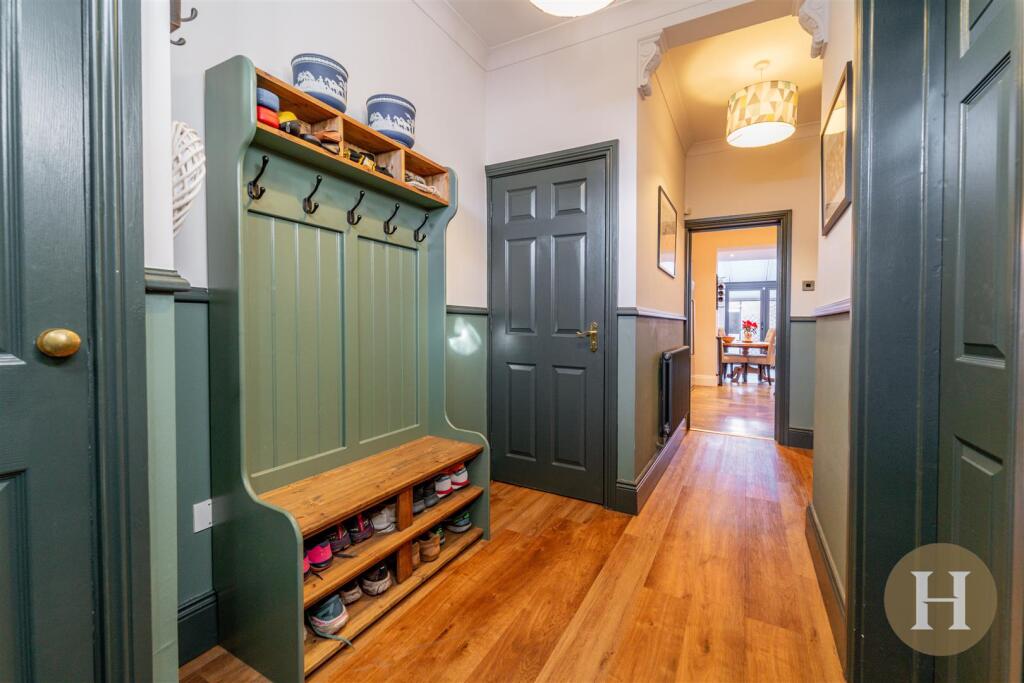
Hadleigh Estate Agents are delighted to offer this beautiful four bedroom townhouse for sale. Situated on the ever popular Metchley Lane, the property must be seen to be appreciated.This property is a superb family home, and comprises; Entrance hallway, guest WC and spacious utility room. To the rear of the property is a fantastic extended family room. with modern fitted kitchen and living area. The first floor holds two bedrooms and family bathroom, with the second floor boasting a further two bedrooms and master en-suite. Complete with private rear garden, single garage and two parking spaces.Location - Metchley Lane is a central location behind Harborne High Street, which is highly desirable and sought after. Being within very close proximity to Harborne High Street with its fabulous array of bars, boutiques, coffee shops and eateries. The property is positioned perfectly for outstanding schools most notably Harborne Primary, Chad Vale Primary School and the Blue Coat School, whilst Medical professionals and academics will love the proximity to Queen Elizabeth Medical Complex and The University of Birmingham. For those who rely on the motorway network they have the options of the M6, M40 and M42 via M5 around four miles away. Other fantastic points of interest within the local area include Birmingham Botanical Gardens and Edgbaston Priory Club. With the NIA, Symphony Hall and theatres in Birmingham City Centre also easily accessible.Entrance Hallway - Ceiling light points, Karndean wood effect flooring, storage cupboards, two gas central heating radiators.Utility Room - A range of fitted wall and base units, plumbing for washing machine, double glazed windows to the front elevation and Karndean wood effect flooring. Sink with drainer, partially tiled walls ceiling spotlights.Guest W.C - Low level flush WC, hand wash basin, partially tiled walls, Karndean wood effect flooring, ceiling light point and gas central heating radiator.Kitchen - Fitted wall and base units, including pan drawers, integrated oven and five ring gas hob. Extractor hood, sink unit and housing for American style fridge freezer. Partially tiled walls, Karndean flooring, ceiling light point and breakfast bar.Lounge Diner - Bi-fold doors, media wall with storage cupboards, gas central heating radiator and Karndean flooring. Ceiling spotlights, air conditioning unit and sky lights.Bedroom Two - Dual aspect double glazed windows to rear elevation, carpeted flooring, ceiling light point, gas central heating radiator and feature fireplace. This bedroom also offers the versatility to be used as an additional living room.Bedroom Four - Ceiling light point, double glazed window to front elevation. Carpeted flooring and gas central heating radiator.Bathroom - Ceiling spot lights, double glazed window to front elevation, walk in shower and bath. Low level flush WC, vanity unit, Karndean flooring, partially tiled walls and towel radiator.Master Bedroom - Ceiling light point carpeted flooring, integral wardrobe, gas central heating radiator and dual aspect double glazed windows to rear elevation.Bedroom Three - Dual aspect double glazed windows to front elevation, carpeted flooring, integral wardrobe, ceiling light point and has central heating radiator.En Suite - Vanity unit cloakroom suite, walk in shower, tiled walls, ceiling spotlights, Karndean flooring and towel radiator.Garage/ Garden - Artificial lawn garden, brick and fenced boundaries. Rear access to single garage, with ceiling light, electrics and EV charging point.BrochuresMetchley Lane, Harborne, Birmingham, B17Brochure