
For Sale
GBP139,950
Morecambe LA3
3 bd
1 ba
Semi-detached house
Listed by Hayley Baxter - Morecambe

Property Details: • Type: Detached • Tenure: Freehold • Floor Area: N/A
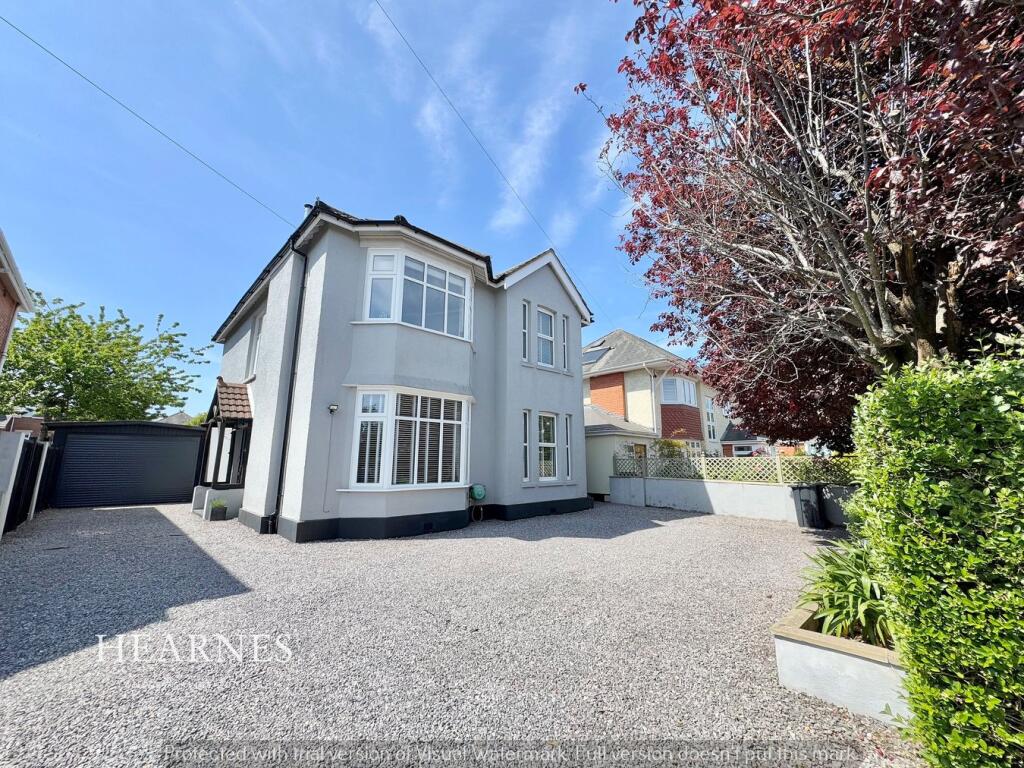


Key Features: • Substantial and flexible accommodation in excess of 2,330 sq ft • Two spacious reception rooms • Character features throughout including high ceilings, bay windows and log burners • Extended kitchen/breakfast room with vaulted ceiling • Four bedroom and four ensuites • Additional Loft room • Garden lodge and detached garage • Close proximity to Bournemouth Town Centre, Train station and beaches
Location: • Nearest Station: N/A • Distance to Station: N/A
Agent Information: • Address: 122 Old Christchurch Road, Bournemouth, BH1 1LU

Full Description: An exceptional detached character home, situated in a highly sought-after location within easy reach of Bournemouth town centre and its award-winning sandy beaches. Bursting with original features, this impressive property offers five bedrooms—all served by en-suite bathrooms—including a spacious primary bedroom with dressing room and en-suite. Further accommodation includes two separate reception rooms and an impressive open-plan modern kitchen/breakfast room with vaulted ceilings.Upon entering, a grand character entrance hall provides access to all ground floor accommodation and features a beautiful staircase leading to the first floor. At the front of the property, there are two large reception rooms—one boasting a stunning bay window and a log burner. Adjacent to the living room, a spacious dining room/bedroom benefits from a feature bay window and access to an en-suite shower room. To the rear, a bright and airy breakfast room/snug with log burner enjoys double doors opening onto the garden, with direct access to the kitchen/breakfast room. The spacious kitchen/breakfast room is thoughtfully arranged into two distinct areas with striking vaulted ceilings: one area features a half-glazed patio door opening onto the south-facing garden, while the other serves as a practical utility space with additional storage and room for appliances. Completing the downstairs accommodation is a cloakroom with WC and handwash basin.On the first floor, a spacious landing with original wooden flooring leads to three double bedrooms, all of which are served by en-suite bathrooms. The primary bedroom overlooks the rear garden and includes a dressing room that leads to a luxurious en-suite bath/shower room. On the second floor, a large loft room provides an excellent study or day room.Externally, the property is set on a generous south-facing plot and offers ample off-road parking via a spacious driveway leading to a 24’ garage equipped with power and lighting. The sizeable south-facing rear garden features a covered outdoor kitchen, a garden room, and access to a detached garden lodge. To the rear of the house, there is a large secluded patio area perfect for entertaining, alongside a level lawn with mature borders.COUNCIL TAX BAND: F EPC RATING: EAGENTS NOTE: The heating system, mains and appliances have not been tested by Hearnes Estate Agents. Any areas, measurements or distances are approximate. The text, photographs and plans are for guidance only and are not necessarily comprehensive. Whilst reasonable endeavours have been made to ensure that the information given in our sales particulars are as accurate as possible, this information has been provided to us by the seller and is not guaranteed. Any intending buyer should not rely upon the information we have supplied and should satisfy themselves by inspection, searches, enquiries, and survey as to the correctness of each statement before making a financial or legal commitment. We have not checked the legal documentation to verify the legal status, including the lease term and ground rent and escalation of ground rent of the property (where applicable). A buyer must not rely upon the information provided until it has been verified by their own solicitors.BrochuresBrochure 1Brochure 2


