Property Details:
• Type: Semi-Detached
• Tenure: Freehold
• Floor Area: N/A
Key Features:
• 10 Year Structural Warranty
• Three Double Bedrooms
• Three Bathrooms, WC
• Large Rear Garden
Location:
• Nearest Station: N/A
• Distance to Station: N/A
Agent Information:
• Address: 114
Old Christchurch Road,
Bournemouth,
BH1 1LU
Full Description:
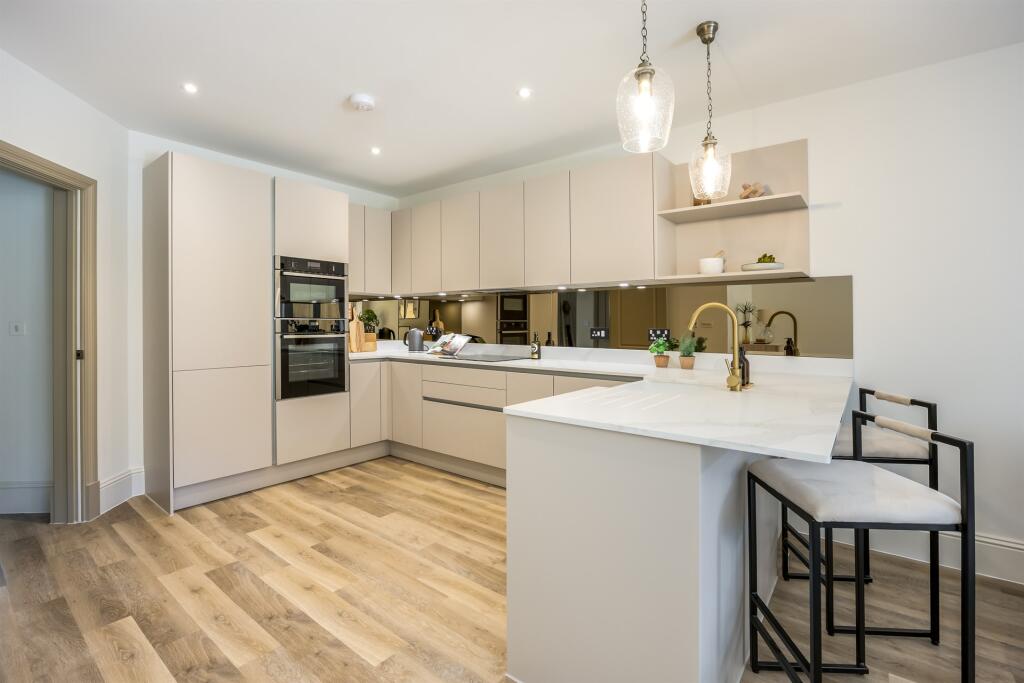
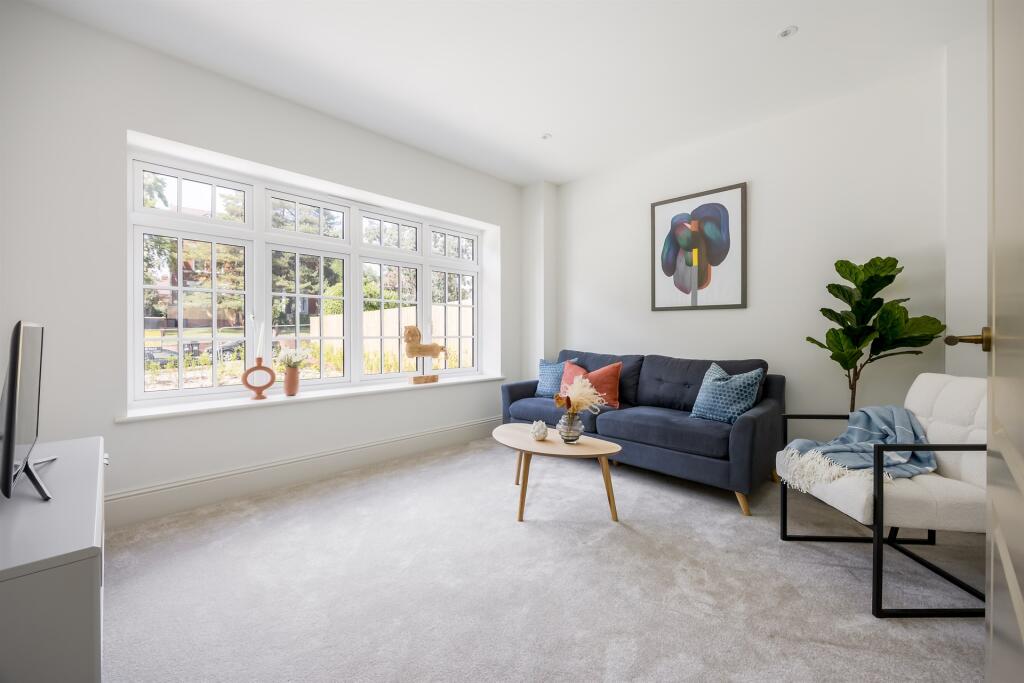
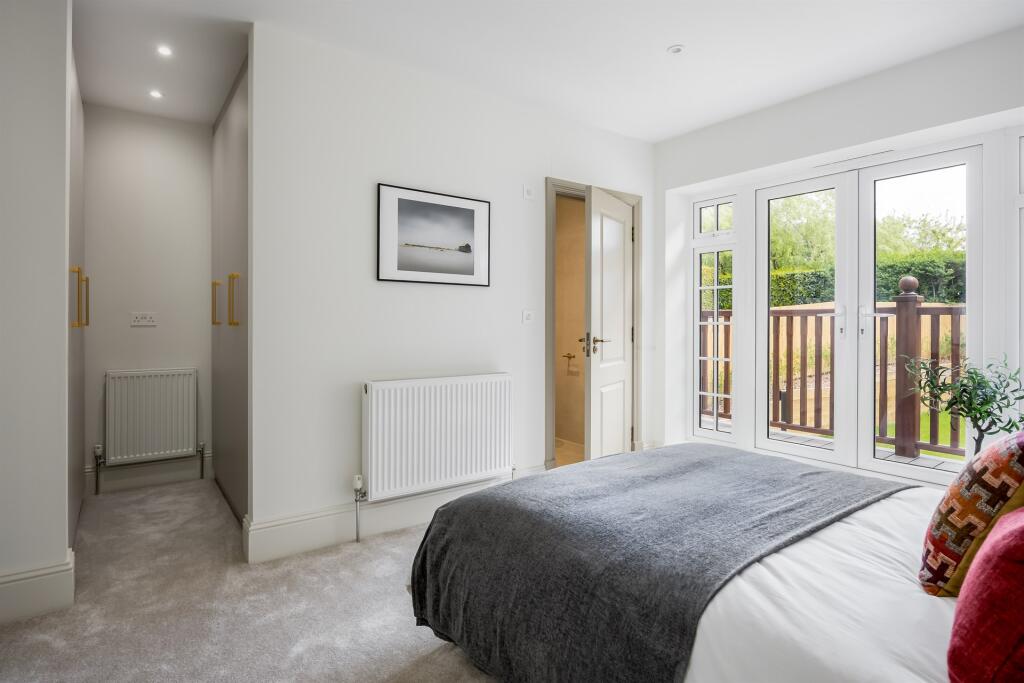
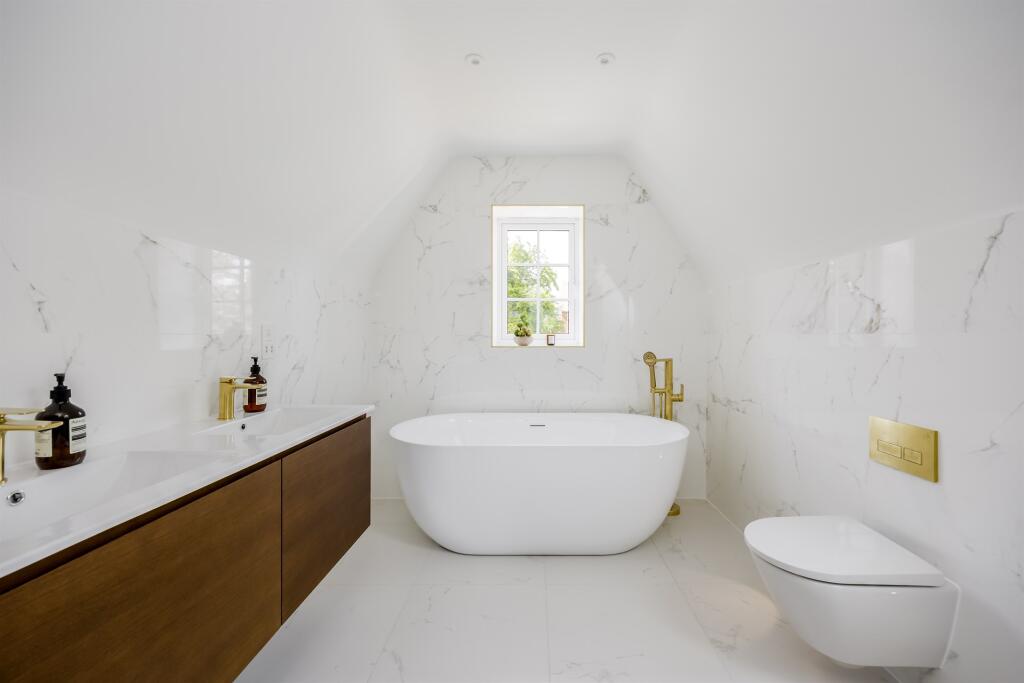
A RARE OPPORTUNITY TO PURCHASE A LUXURIOUSLY DESIGNED, BRAND NEW FAMILY HOME IN A PRESTIGIOUS POSTCODE - ONE OF ONLY TWO HOUSES AVAILABLE! Nestled in the sought-after Meyrick Park suburb of Bournemouth, this charming new development offers a captivating residence in a serene locale, with seamless access to nearby beaches and excellent commuter links to London and Southampton. Residents enjoy the added advantage of being near the esteemed West Hants Club, Bournemouth's premier destination for racket and fitness enthusiasts. This exclusive club provides a diverse range of recreational options, including tennis, swimming, squash and racketball, along with a fully equipped gym, a restaurant, a bar and physiotherapy services.This delightful semi-detached home offers luxuriously modern living set across three floors.On the ground floor, a beautiful open-plan lounge/kitchen/diner is situated at the rear of the home, featuring an expansive layout catering to various living and dining configurations, with a fitted kitchen offering a range of units, Quartz worktop and integrated appliances. The ground floor also includes a WC and a living room at the front of the property, which can serve as a playroom, study or additional bedroom.The first floor boasts two double bedrooms. The larger bedroom at the rear includes a balcony, dressing room and en-suite shower room. The other bedroom also benefits from an en-suite. Additionally, this floor features a utility room.The top floor houses a spacious main suite with a dressing room, en-suite and tree-lined views. The large rear garden provides a serene and relaxing environment ideal for entertaining, with an attractive patio and lawn.Additional benefits include two allocated parking spaces, underfloor heating on the ground floor, radiators on the upper floors and double-glazed windows.Additional Information Tenure: Freehold Parking: Two Parking Spaces Utilities: Mains Electricity Mains Gas Mains Water Drainage: Mains DrainageBroadband: Refer to ofcom website Mobile Signal: Refer to ofcom website Flood Risk: For more information refer to gov.uk, check long term flood risk Council Tax: TBCKitchen/Family Room 5.45m (17'11) x 4.84m (15'11) Snug 3.76m (12'4) x 3.41m (11'2) WC 1.43m (4'8) x 1.22m (4'0) Bedroom 1 5.07m (16'8) x 3.95m (13') Dressing Area 2.59m (8'6) x 2.08m (6'10) Main En-Suite 2.98m (9'9) x 2.4m (7'10) Bedroom 2 4.79m (15'9) x 4.31m (14'2) En-Suite 2 2.1m (6'11) x 1.51m (4'11) Bedroom 3 3.85m (12'8) x 3.8m (12'6) En-Suite 3 2.22m (7'3) x 1.42m (4'8) Utility Room 2.78m (9'1) x 2m (6'7) Important Notice: The artist's impression, floor plans, configurations and layouts are included for guidance only. The Developer and Agent therefore gives notice to prospective purchasers that none of the material issued or visual depictions of any kind made on behalf of the Developer and Agent can be relied upon as accurately describing any particular or proposed dwelling or development. All such matters must be treated as intended only as a single illustration and guidance. They are subject to change from time to time without notice and their accuracy is not guaranteed, nor do they constitute part of a contract or a warranty. The fixtures, fittings, services and appliances have not been tested and therefore no guarantee can be given that they are in working order. All measurements are approximate. Prospective purchasers are requested to check before entering into negotiations as to whether the specification has changed. ALL MEASUREMENTS QUOTED ARE APPROX. AND FOR GUIDANCE ONLY. THE FIXTURES, FITTINGS & APPLIANCES HAVE NOT BEEN TESTED AND THEREFORE NO GUARANTEE CAN BE GIVEN THAT THEY ARE IN WORKING ORDER. YOU ARE ADVISED TO CONTACT THE LOCAL AUTHORITY FOR DETAILS OF COUNCIL TAX. PHOTOGRAPHS ARE REPRODUCED FOR GENERAL INFORMATION AND IT CANNOT BE INFERRED THAT ANY ITEM SHOWN IS INCLUDED.These particulars are believed to be correct but their accuracy cannot be guaranteed and they do not constitute an offer or form part of any contract.Solicitors are specifically requested to verify the details of our sales particulars in the pre-contract enquiries, in particular the price, local and other searches, in the event of a sale.VIEWINGStrictly through the vendors agents Goadsby Please Note - The main image is a Computer Generated Image (CGI)BrochuresBrochure