For Rent
GBP1,385/mo
Lewisham Road, Smethwick B66
3 bd
Sandwell
Listed by Zoopla Agent
Property Details: • Type: Semi-Detached • Tenure: Freehold • Floor Area: N/A
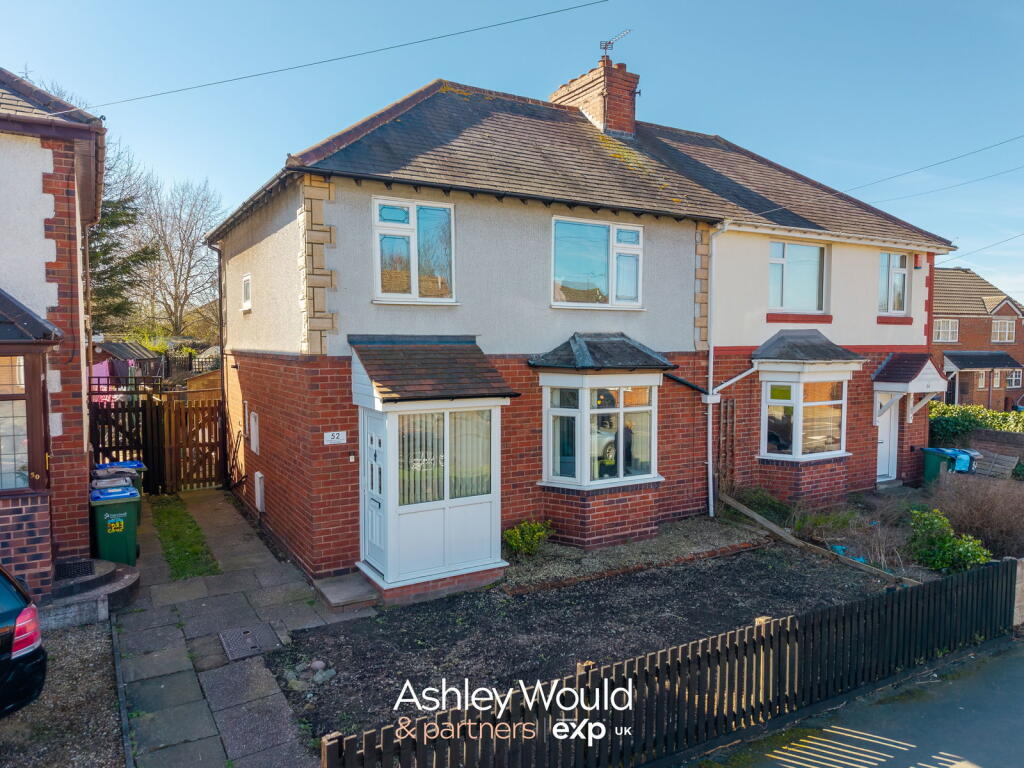
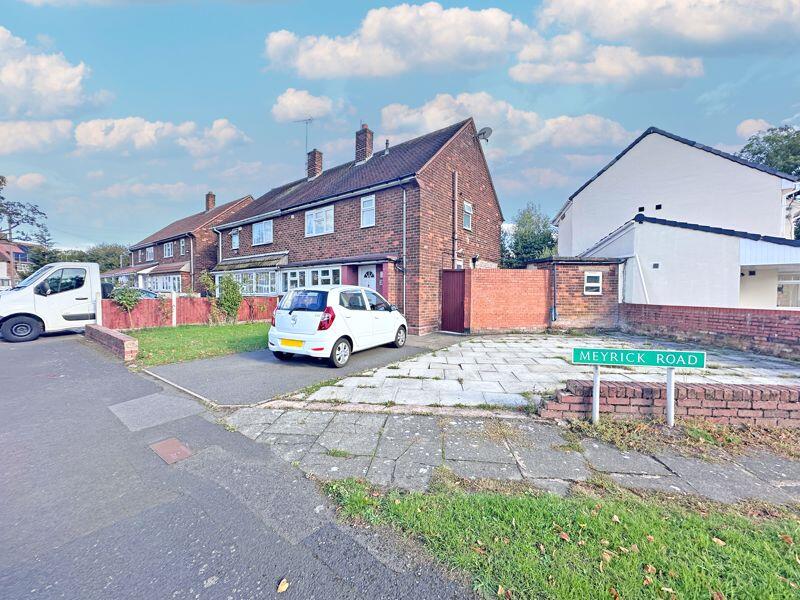
Key Features: • SEMI DETACHED FAMILY HOME • THREE GOOD SIZED BEDROOMS • WELL PRESENTED THROUGHOUT • GREAT POTENTIAL TO EXTEND (STPP) • CORNER PLOT • IMPRESSIVE DRIVEWAY TO FRONT • ENCLOSED REAR GARDEN • CALL US TO SECURE YOUR EARLY VIEWING! • DO YOU HAVE A PROPERTY TO SELL? WE OFFER A FREE, NO OBLIGATION VALUATION • DO YOU REQUIRE A MORTGAGE? CALL US NOW!
Location: • Nearest Station: N/A • Distance to Station: N/A
Agent Information: • Address: 75-77 Great Bridge, Tipton, DY4 7HF
Full Description: ** SPACIOUS THREE BEDROOM SEMI DETACHED FAMILY HOME SITUATED IN A POPUALR LOCATION OFFERING GREAT POTENTIAL TO EXTEND (STPP) **
Skitts Estate Agents are delighted to present this three-bedroom semi-detached family home, occupying an impressive corner plot and offering fantastic potential to extend (subject to planning permission).
Situated in a sought-after area of West Bromwich, the property enjoys a convenient location close to a range of local amenities including shops, well-regarded schools, excellent public transport links and easy access to major motorway networks—ideal for commuters.
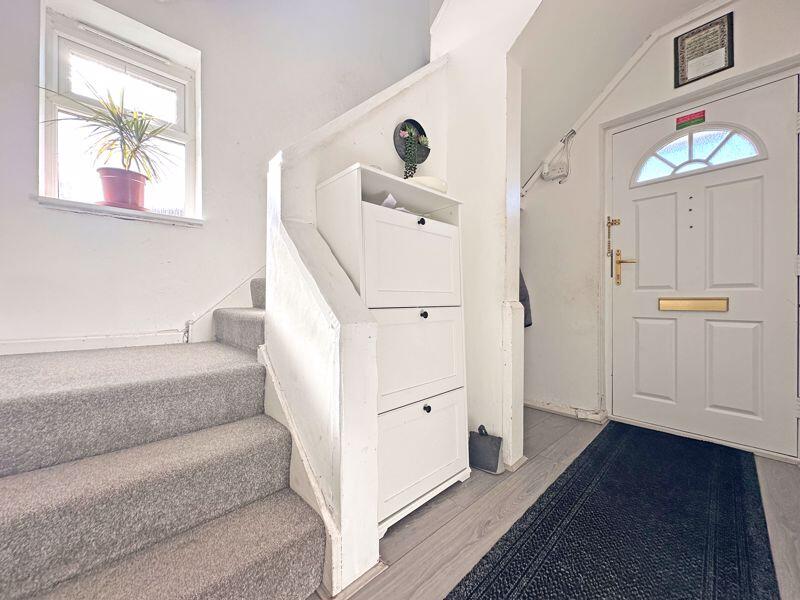
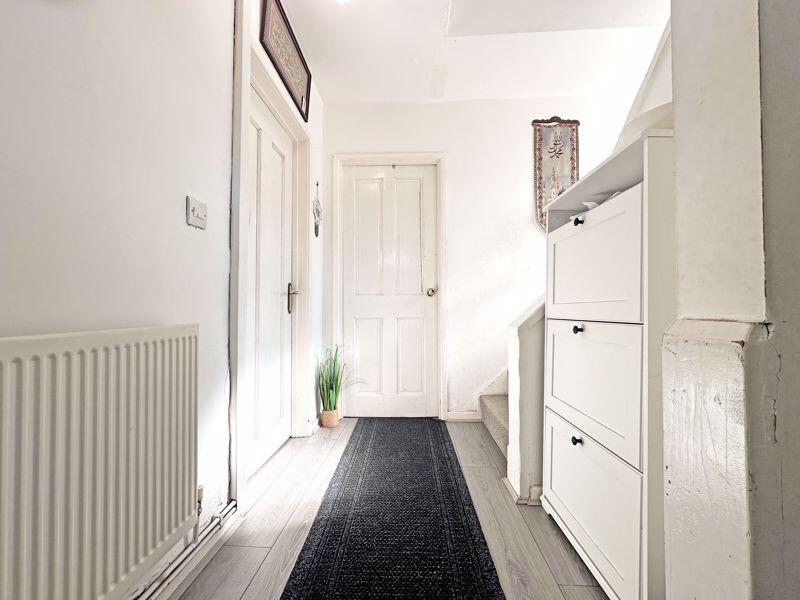
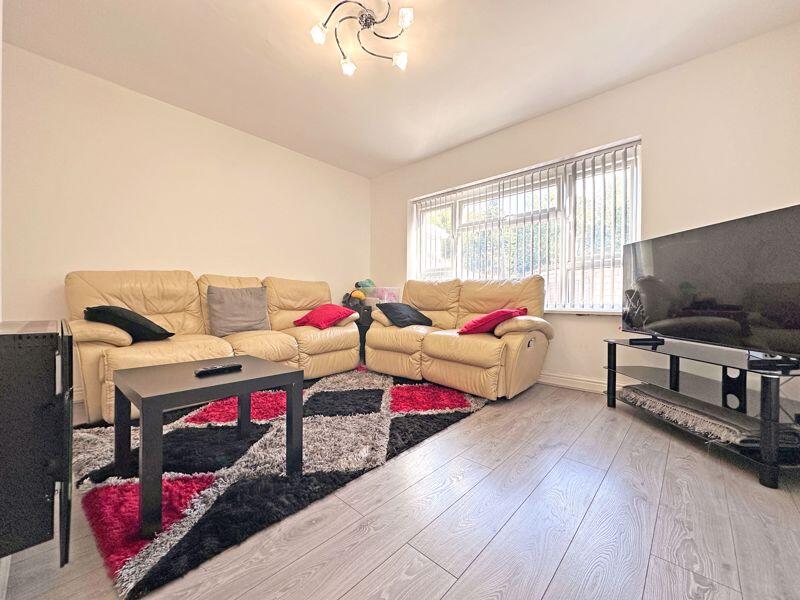
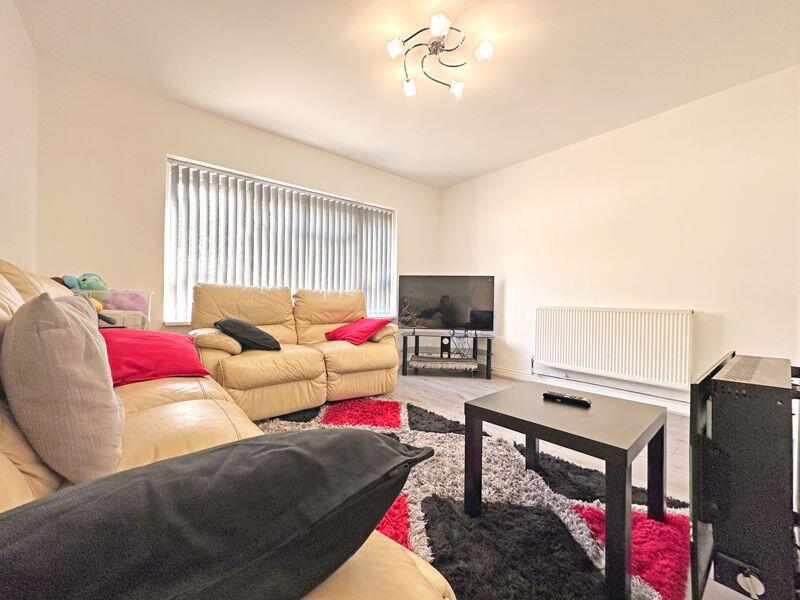
This spacious and well-presented home briefly comprises an inviting entrance hallway, a bright and welcoming dining room, a comfortable lounge, and a well-equipped kitchen.
Upstairs boasts three generously sized bedrooms and a modern family shower room. Externally, the property features attractive gardens to both the front and rear, along with a substantial driveway to the side providing ample off-road parking and scope for further development.
Early viewing is highly recommended to appreciate the full potential of this superb family home.
Call us today to arrange your appointment!
Tenure: FREEHOLD EPC: TBA Council Tax Band: AEntrance HallwayLounge10' 7'' x 12' 5'' (3.216m x 3.797m)Dining Room12' 0'' x 12' 6'' (3.649m x 3.809m)Kitchen11' 5'' x 8' 5'' (3.479m x 2.565m)First Floor LandingBedroom One10' 10'' x 12' 7'' (3.291m x 3.823m)Bedroom Two8' 8'' x 12' 6'' (2.646m x 3.810m)Bedroom Three7' 10'' x 8' 6'' (2.379m x 2.594m)Shower Room5' 7'' x 5' 10'' (1.701m x 1.771m)Buyers Information In line with UK anti-money laundering regulations, successful purchasers must complete an Anti-Money Laundering (AML) check. We use a specialist third-party service to verify your identity. The cost of these checks is £30 (including VAT) for each purchaser and any giftors contributing funds. This fee is paid in advance when an offer is agreed, and prior to the issuance of a sales memorandum. Please note that this charge is non-refundable.BrochuresFull Details