For Sale
£170,000
Susans Road, Eastbourne
2 bd
2 ba
Flat
Eastbourne
Listed by Homedin - Southwater


Property Details: - Type: Flat - Bedrooms: 2 - Bathrooms: 1
Agent: Town Property, Town Flats - Eastbourne Phone: 01323 376758
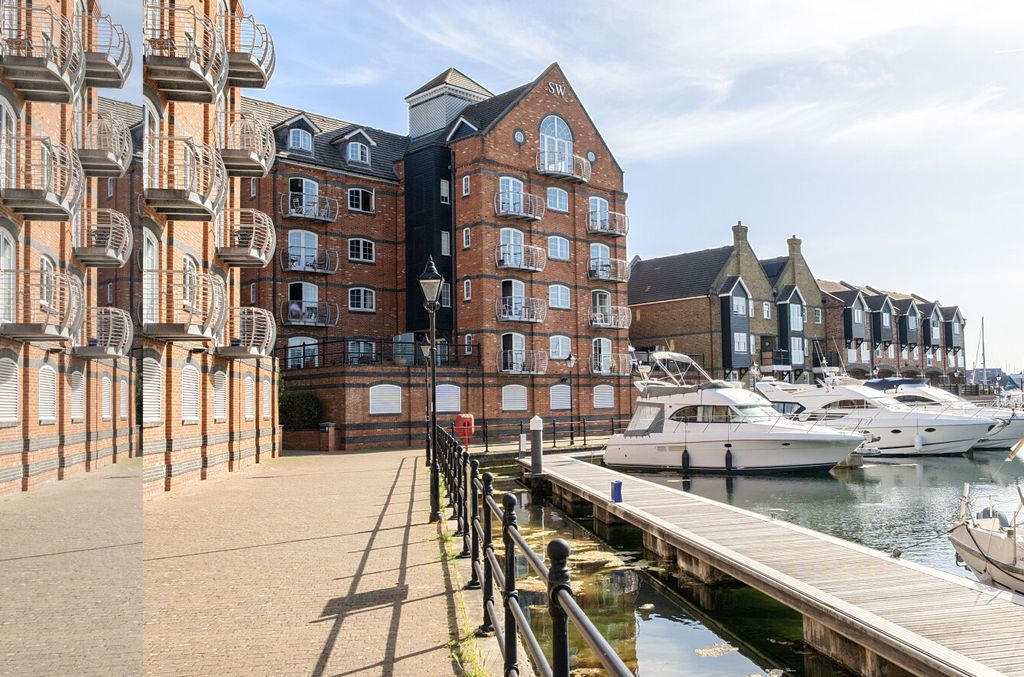
*GUIDE PRICE £230,000 -£240,000*<br/>Set within the desirable Michel Grove development, this well presented first floor apartment offers spacious and comfortable living throughout. The property features a generous living room, filled with natural light and enjoying pleasant views over the well maintained communal gardens to the rear an ideal space for both relaxing and entertaining. The modern kitchen is bright and functional, offering ample storage and workspace. A contemporary cloakroom adds further convenience. There are two well proportioned double bedrooms, providing flexible accommodation suitable for a range of buyers, whether as a main residence, investment, or downsizing opportunity. Externally, the apartment benefits from a large tandem garage located to the rear of the block, offering excellent parking and storage options. This attractive home combines a peaceful setting with practical living, making it a superb opportunity not to be missed.<br/><br/><b>Entrance</b> - Communal entrance with security entry phone system. Stairs to first floor private entrance door to -<br/><br/><b>Hallway</b> - Entryphone handset.<br/><br/><b>Lounge/Dining Room</b> - 5.28m x 4.52m (17'4 x 14'10 ) - Radiator. Carpet. Service hatch. Double glazed window and French doors to Juliette balcony.<br/><br/><b>Fitted Kitchen</b> - 3.61m x 2.08m (11'10 x 6'10 ) - Range of fitted wall and base units. Worktop with inset single drainer sink unit and mixer tap. Built-in gas hob and double oven under. Extractor cooker hood. Space for under counter fridge. Plumbing & space for washing machine. Space for under counter freezer in pantry. Rubbish chute. Serving hatch. Boiler in the pantry. Engineered oak flooring. Double glazed window to front aspect.<br/><br/><b>Bedroom 1</b> - 4.29m x 3.99m (14'1 x 13'1 ) - Radiator. Built-in wardrobe behind free standing wardrobes. Double glazed window to rear aspect.<br/><br/><b>Bedroom 2</b> - 3.86m x 2.36m (12'8 x 7'9 ) - Radiator. Built-in wardrobe. Double glazed window to front aspect.<br/><br/><b>Modern Bathroom/Wc</b> - White suite comprising panelled bath with chrome mixer tap, shower over and shower screen. Low level WC. Wash hand basin with mixer tap set in vanity unit. Chrome heated towel rail. Tiled floor. Frosted double glazed window.<br/><br/><b>Separate Wc</b> - Low level WC. Vanity unit with inset wash hand basin and cupboard under. Chrome heated towel rail.<br/><br/><b>Outside</b> - Communal garden area to the rear of the block.<br/><br/><b>Parking</b> - Tandem garage - 23'29 x 11'48 (7.1m x 3.5m)<br/><br/><b>Council Tax Band = C</b> - <br/><br/>