For Sale
£425,000
Fennel Avenue, Mickleover, Derby DE3
4 bd
Mickleover
Listed by Zoopla Agent


Property Details: - Type: Manor house - Bedrooms: 4 - Bathrooms: 3
Agent: John German - Derby Phone: 01332 494658
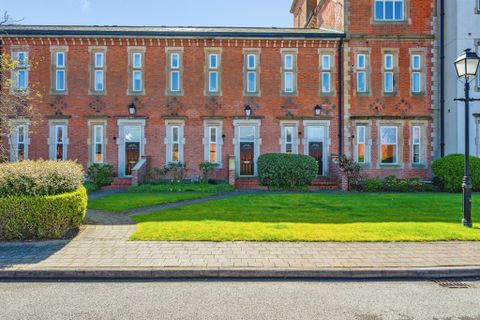
<strong></strong> <strong></strong> Located within the private estate of Mickleover Manor, a fabulous community setting, with ease of access via a private gate into the centre of Mickleover. The Tower is a one of a kind family home with accommodation including three receptions rooms, a breakfast kitchen and utility room, four generous bedrooms and three bathrooms, with an office to the top floor of the tower. There is extensive basement storage including a workshop. The property has a stunning private south west facing courtyard garden and use of communal grounds including beautifully maintained parkland and copses. Allocated parking, plus further guest parking.<br/><br/>Entrance to the property is to the rear of the house and accessed through the garden where a magnificent gothic stone arch opens up into an open porch with a pattern tiled floor. The shape of the arch is reflected in the front entrance door which is equally grand and leads into a vaulted hallway off which sit the principle ground floor rooms and the guest WC with stairs rising to the first floor. <br/><br/>The main reception room on this floor is a wonderfully grand room with high ceilings, a large window with stone mullions and a handsome fireplace on one side of the room and a row of gothic arches on the other. There is plenty of room for soft furnishings as well as formal dining if desired or that essential grand piano as pictured.<br/><br/>The breakfast kitchen is a lovely spot for relaxed family dining with a large window featuring stone mullions which fills the space with natural light. The kitchen itself is well appointed with a range of kitchen cabinetry with roll edge worksurfaces, inset one and a half bowl sink unit, tiled splashbacks, built-in under counter "Neff" double oven with electric hob and extractor hood over. Spaces have been left for additional appliances and a generous sized dining table and chairs. <br/><br/>Stairs lead off the kitchen down to the basement which has been converted into additional living space with a comfortable sitting room featuring barrelled ceilings.<br/><br/>The sitting room leads onto useful storage and wine cellars. Further on can be located a large well fitted utility/laundry room with fitted double sink unit and room for appliances beyond which is a workshop with work benches and a Belfast sink. The workshop also benefits from a rear entrance door and an outside staircase leading directly to the garden.<br/><br/>On the first floor stairs lead to a landing off which is the sitting room and the principle bedroom. <br/><br/>The sitting room also features high ceilings, a handsome fireplace and a large window with stone mullions. <br/><br/>The principle bedroom is fitted with a range of wardrobes, bedside drawers and a dressing table with high ceilings and a large window with stone mullions. The en-suite shower room is fitted with a quality suite with polished limestone floor and wall tiling, comprising corner shower, wall mounted washbasin and a low flush WC. <br/><br/>The staircase continues to a split level landing off which can be found the main family bathroom. This large room has double aspect windows and is fitted with a period style suite comprising low flush WC, pedestal washbasin, panelled bath with telephone style mixer taps and hair shower attachment. Wood flooring and ceramic tiling to half wall height.<br/><br/>On the second floor are two superb double bedrooms and a useful linen cupboard as well as a shower room fitted with a period style suite featuring a high flush WC, pedestal washbasin and a large shower enclosure full height tiling to the walls, tiled floor and a chrome heated towel radiator. <br/><br/>The fourth bedroom is located on the third floor and features double aspect windows with wonderful views and a charming fireplace. <br/><br/>The staircase continues up into the Tower where a large landing with double aspect gothic windows leads to a wood panelled office complete with matching bookcases with accent lighting and its own fireplace. The views from up here are unrivalled with views over Mickleover and All Saints Church as well as the stunning tree lined fore ground.<br/><br/>Outside - The Tower has its own south west facing garden which is low maintenance with an intricate box hedge design leading to a large flagstone terrace with raised planters full of flowering plants. The communal grounds of the manor are a real feature of this charming home and are spread over a 4 acre site with well maintained parkland and copses and a walled garden which has access via a private gate leading to woodland walks and an easy route into the centre of Mickleover village. <br/><br/>Located within walking distance to a wide variety of shops, restaurants, cafes and bars as well as shops, public transport routes and public amenities. The property has excellent access to the A38 and A50 road networks leading to the M1 motorway and East Midlands Airport. The development is tucked away and secluded with access along a private driveway providing the perfect mix of quiet tranquillity and cosmopolitan living. <br/><br/>Tenure: Freehold (purchasers are advised to satisfy themselves as to the tenure via their legal representative).<br/>Please note: It is quite common for some properties to have a Ring doorbell and internal recording devices. <br/>There is a service charge of £240 per annum.<br/>It is common for property Titles to contain Covenants, a copy of the Land Registry title is available to view on request.<br/>Property construction: Traditional<br/>Parking: Allocated parking & visitor parking<br/>Electricity supply: Mains<br/>Water supply: Mains<br/>Sewerage: Mains<br/>Heating: Mains gas<br/>(Purchasers are advised to satisfy themselves as to their suitability).<br/>Broadband type: Fibre - See Ofcom link for speed: Mobile signal/coverage: See Ofcom link Local Authority/Tax Band: Derby City Council / Tax Band F<br/>Useful Websites: Our Ref: JGA/15052026<br/>The property information provided by John German Estate Agents Ltd is based on enquiries made of the vendor and from information available in the public domain. If there is any point on which you require further clarification, please contact the office and we will be pleased to check the information for you, particularly if contemplating travelling some distance to view the property. Please note if your enquiry is of a legal or structural nature, we advise you to seek advice from a qualified professional in their relevant field.<br/>We are required by law to comply fully with The Money Laundering Regulations 2017 and as such need to complete AML ID verification and proof / source of funds checks on all buyers and, where relevant, cash donors once an offer is accepted on a property. We use the Checkboard app to complete the necessary checks, this is not a credit check and therefore will have no effect on your credit history. With effect from 1st March 2025 a non-refundable compliance fee of £30.00 inc. VAT per buyer / donor will be required to be paid in advance when an offer is agreed and prior to a sales memorandum being issued.<br/>