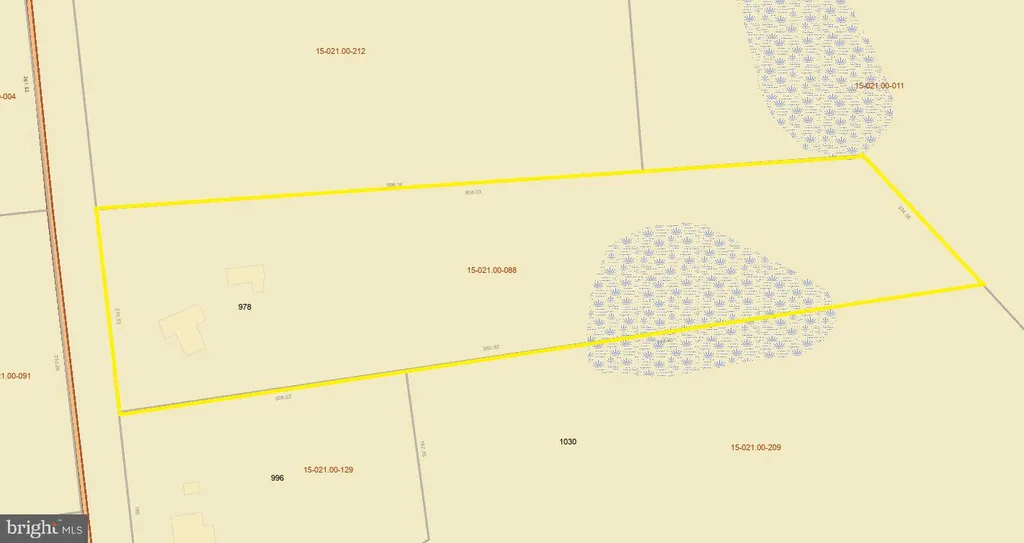
For Sale
USD2,850
147 San Marino Drive, Clayton, DE 19938
Studio
3 ba
Clayton
Listed by Compass
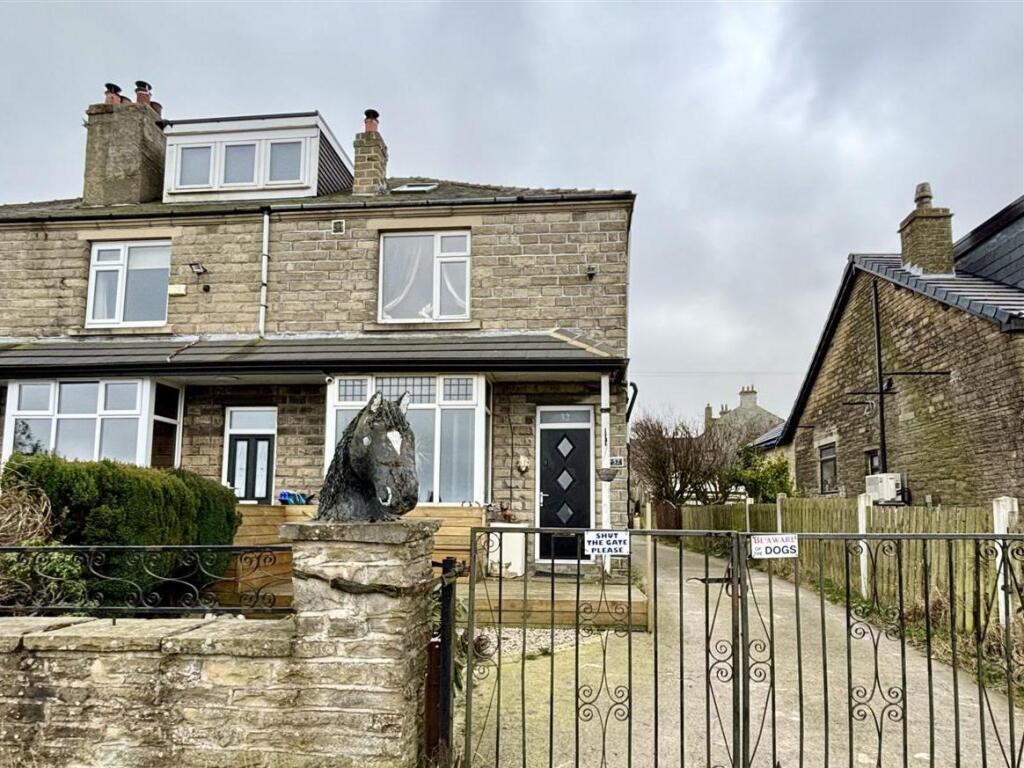
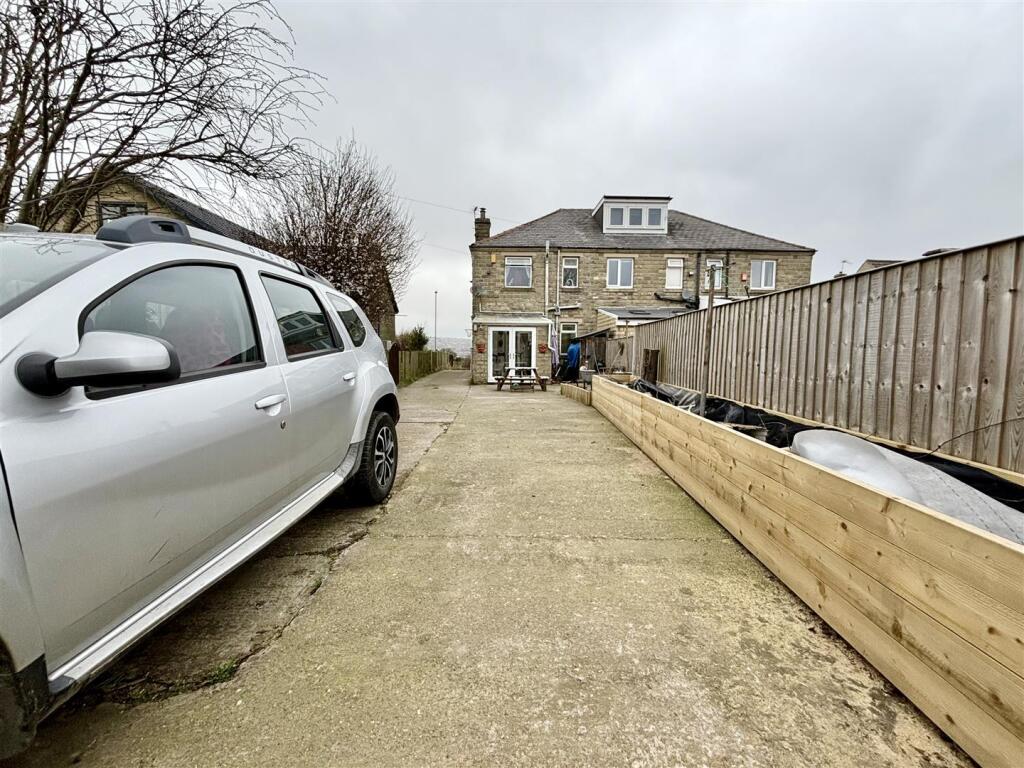
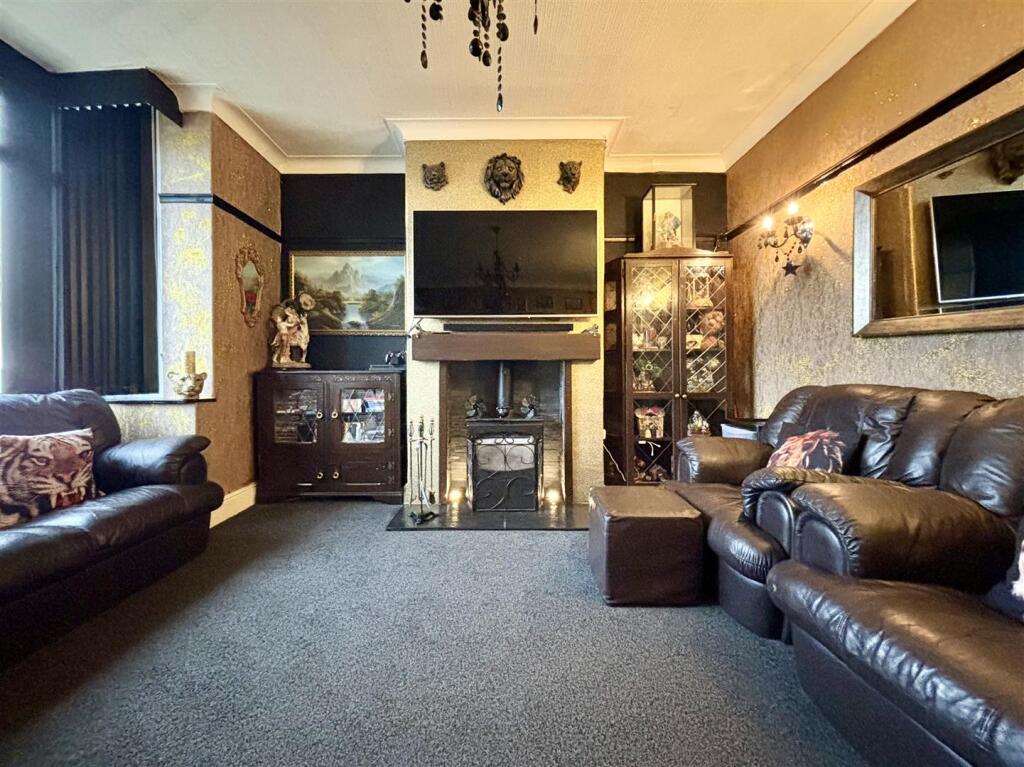
Property Details: • Type: Town House • Tenure: Freehold • Floor Area: N/A
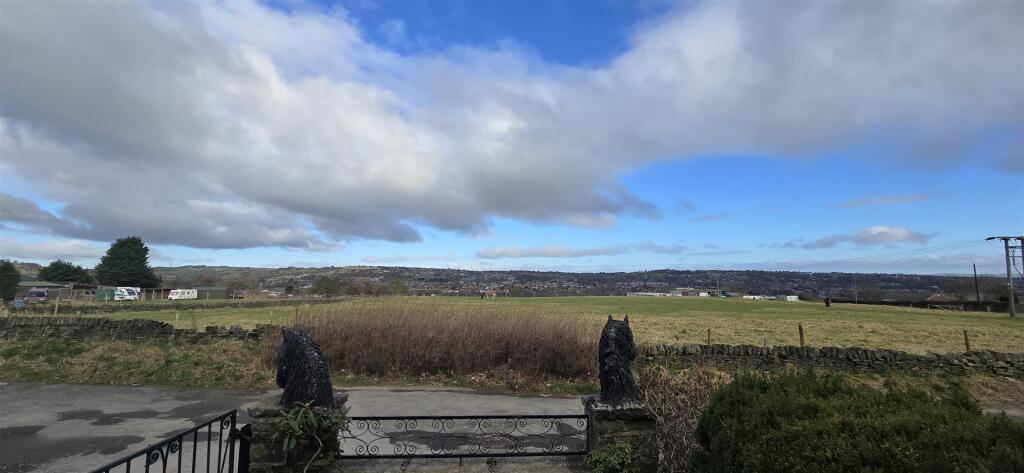
Key Features: • SPACIOUS END TOWNHOUSE • THREE-FOUR BEDROOMS • LARGE DETACHED WORKSHOP • PARKING FOR 6+ CARS • RURAL VIEWS TO THE FRONT • MODERN KITCHEN & BATHROOM • GAS CH & UPVC DG • HIGHLY DESIRABLE POSITION • CLOSE TO LOCAL AMENITIES • OFFERING FURTHER POTENTIAL
Location: • Nearest Station: N/A • Distance to Station: N/A
Agent Information: • Address: 11 High Street, Queensbury, BD13 2PE
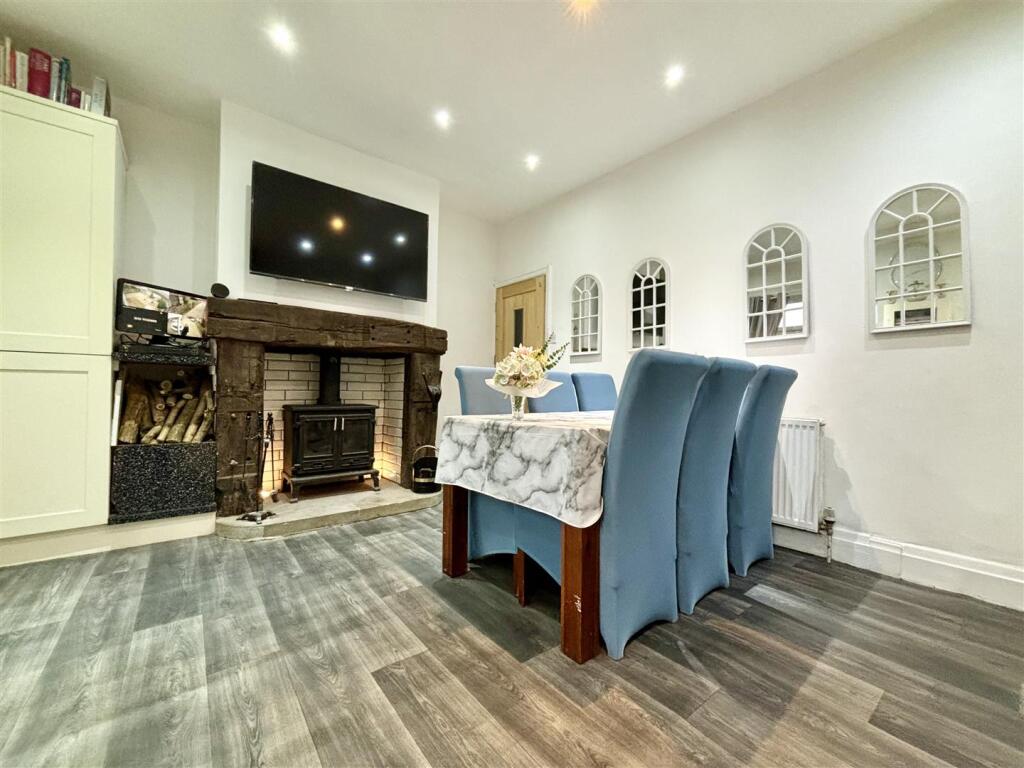
Full Description: ** SPACIOUS END-TOWNHOUSE ** LARGE PLOT WITH 57' DETACHED WORKSHOP ** RURAL VIEWS ** WELL PRESENTED THROUGHOUT ** PARKING FOR 6+ CARS ** **NO ONWARD CHAIN** This impressive home in Clayton has views over open fields to the front, three-four bedrooms and is set on a large plot with plenty of off-road parking, plus a huge detached workshop to the rear. Nicely presented internally with a modern fitted kitchen and family bathroom. Potential to extend or convert the workshop, subject to securing the required planning permissions and building control. Early viewing is advised, we are expecting a high demand.Lounge - 4.70m x 4.52m (15'5 x 14'10) - Composite front entrance door and a bay window to the front elevation enjoying the open aspect. Cast iron multi-fuel stove and two central heating radiators.Inner Hallway - Stairs off to the first floor, doors to the lounge and kitchen plus a window to the side elevation.Dining Kitchen - 4.67m x 4.62m (15'4 x 15'2) - A spacious kitchen-diner with ample space for a large dining table. The kitchen has modern base and wall units with laminated working surfaces and complimentary splash-back tiling. Integrated appliances include a fridge-freezer, Bosch oven and microwave, five ring NEFF gas hob and an extractor above. Stainless steel sink and drainer with pot-washer tap, plumbing for a washing machine, central heating radiator and a window to the rear elevation. Door to a useful under-stairs store and French doors leading to the conservatory. There is also a further multi-fuel stove in the kitchen.Conservatory - 2.77m x 2.26m (9'1 x 7'5) - A white UPVC conservatory with French doors out to the rear garden. and windows to both sides.First Floor - Landing area with access to the loft room and doors off to the bedrooms and bathroom.Bedroom One - 4.67m x 3.68m (15'4 x 12'1) - Master bedroom with open views to the front and its own modern shower cubicle with an electric shower and glass door. There are also four double fitted wardrobes and overhead cupboards, plus a central heating radiator.Bedroom Two - 3.10m x 2.84m (10'2 x 9'4) - Fitted wardrobes and cupboards, window to the rear elevation and a central heating radiator.Bedroom Three - 2.16m x 1.73m (7'1 x 5'8) - Currently used as a gaming room. Window to the side elevation and a central heating radiator.Bathroom - A modern bathroom, refurbished in recent years and briefly comprising of a panelled bath with shower tap attachment, washbasin set in a modern vanity unit with storage below and a low flush WC. Fully tiled walls, chrome heated towel rail and a window to the rear elevation.Loft Room - 5.69m x 3.25m (18'8 x 10'8) - Accessed via a drop down ladder from the landing. The room is fully decorated, carpeted and has two Velux roof windows with integrated blinds. Currently used as an additional bedroom.External - To the front of the property is a decked seating area and a gated driveway that runs down the side of the house. To the rear is further parking for several cars, a raised flowerbed and patio seating area. Double doors open to the garage/workshop.Garage/Workshop 1 - 8.71m x 3.56m (28'7 x 11'8) - Double doors from the driveway open to a large stone built garage with power and lighting. Beyond this is a further workshop area.Garage/Workshop 2 - 8.89m x 2.46m (29'2 x 8'1) - Power and lighting.BrochuresMiddle Lane, Clayton, BradfordBrochure