Property Details:
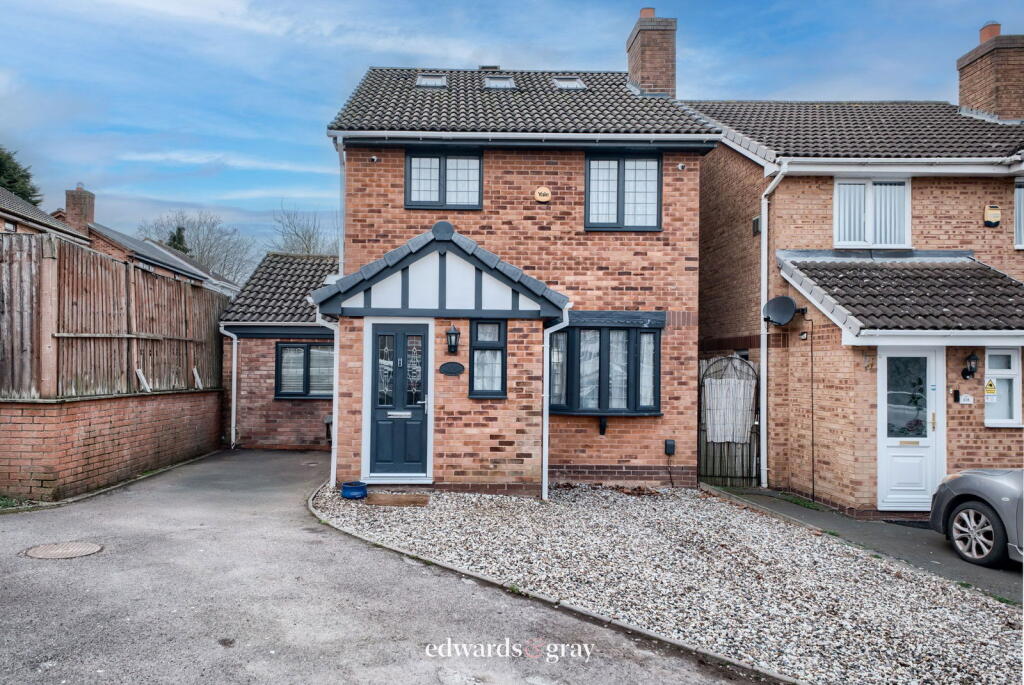
• Type: Detached
• Tenure: FREEHOLD
• Floor Area: N/A
Key Features:
• Excellent Transport Links
• School Catchments
• Quiet Location
• Private Driveway
• Recently Renovated & Immaculately Presented
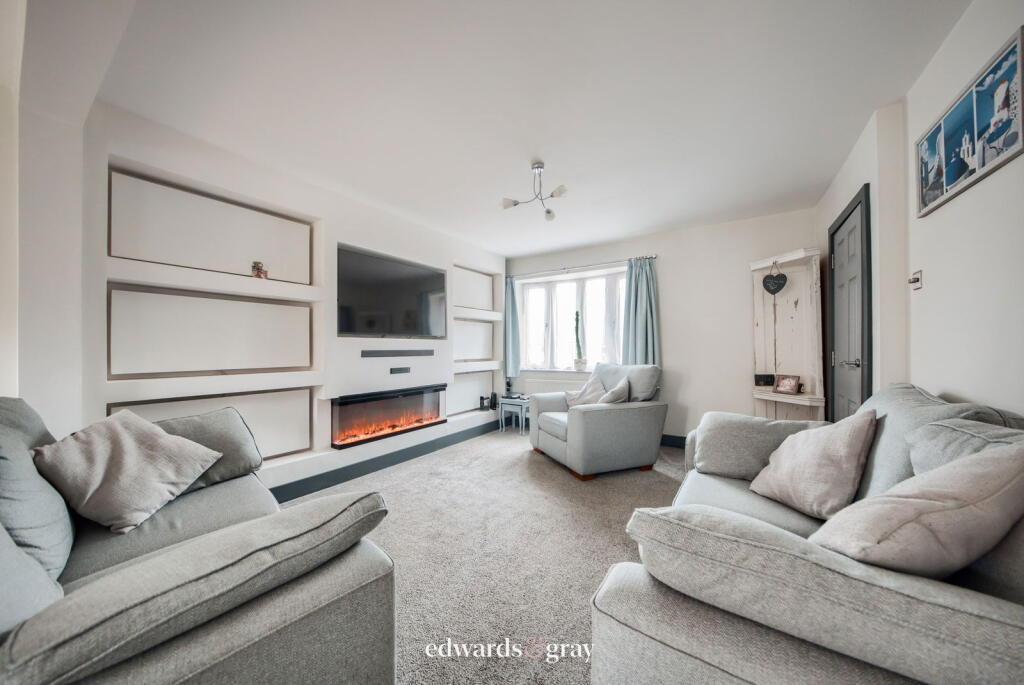
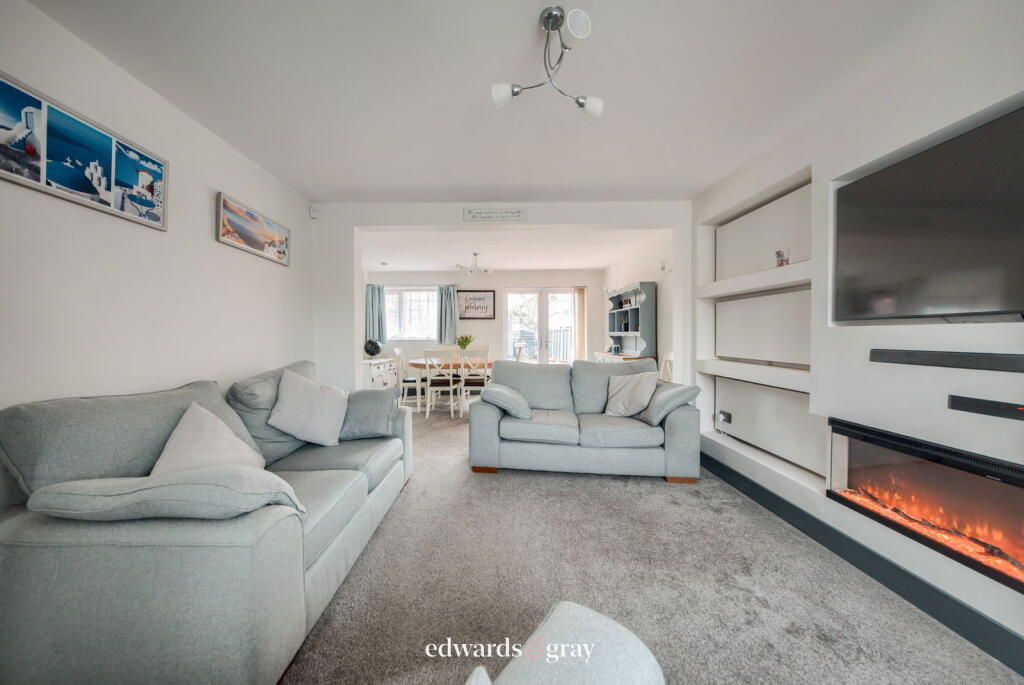
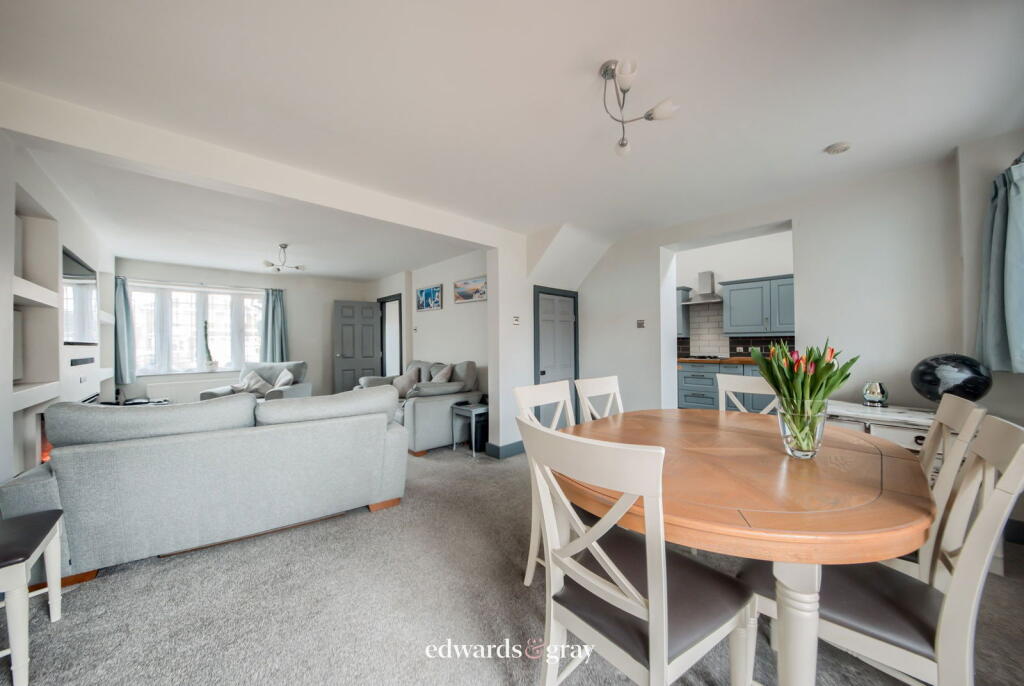
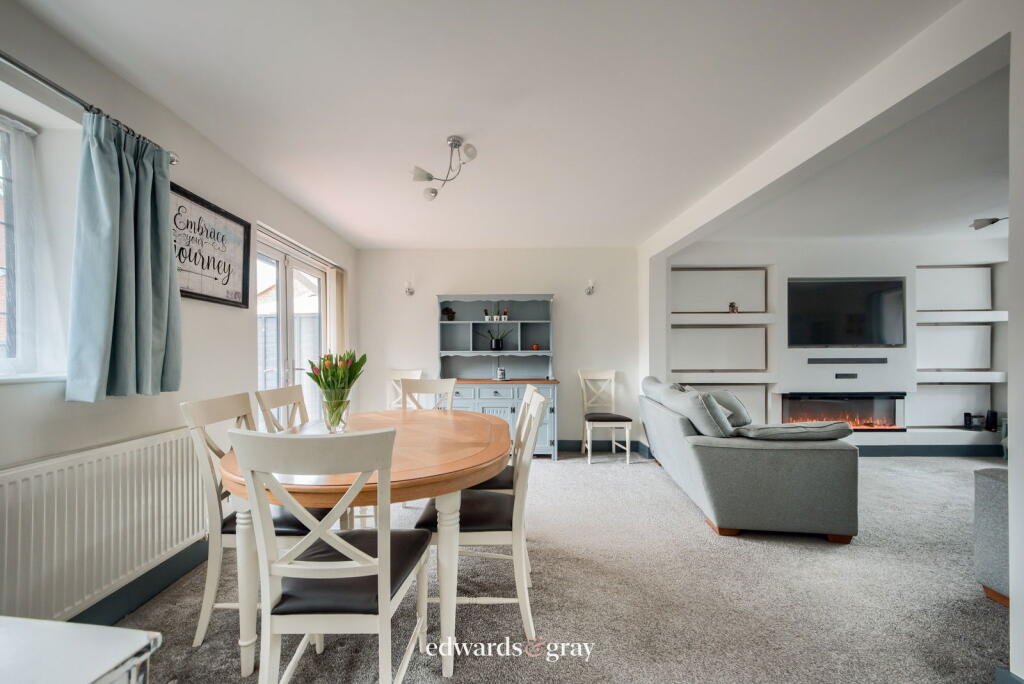
• Spacious Lounge/Diner
• Master En-suite
• Loft Conversion
• Kitchen Extension
• Stunning Four Bedroom Home
Location:
• Nearest Station: Lea Hall Station
• Distance to Station: 0.8101283143790076 miles
Agent Information:
• Address: No.1 High Street,
Coleshill,
Birmingham,
B46 1AY
Full Description:
<p>Edwards & Gray are delighted to present this recently renovated, reconfigured and extended four bedroom detached home on Middle Leaford, Shard End. This stunning home now offers an extremely spacious lounge/diner, kitchen extension fully fitted with integrated appliances and a generous rear garden to the ground floor, three bedrooms and family bathroom to the first floor and a very impressive master bedroom with en-suite to the second floor. For anyone looking for a large family home that is ready to turn the key and move into, this could be perfect. </p><p>The location boasts excellent transport links via the M42, M6, major A-roads, local bus routes and Lea Hall train station. </p><p>Middle Leaford is also within catchment for several reputable local schools. </p><p>Amenities are easily accessible via local shops and supermarkets, Stechford Retail Park, Castle Bromwich High Street as well as Birmingham City Centre, Resorts World and Solihull Town Centre being within a short commute. </p><p>The property comprises of: </p><p> </p><p><strong>Approach </strong></p><p>The property is approached via a part tarmac, part stone chipping driveway with brick edge borders, leading to double glazed UPVC front door. </p><p> </p><p><strong>Hallway</strong></p><p>Having laminate flooring, central heating radiator, light point to ceiling, stairs to first floor and downstairs WC access. </p><p> </p><p><strong>Lounge/Diner (25'5'' x 15'5'')</strong></p><p>Having carpet flooring, central heating radiators, dual aspect double glazed windows, light points to ceiling, media wall with built-in TV and feature fireplace, under-stairs storage cupboard and double glazed UPVC french doors opening out onto the rear garden. This incredibly spacious room offers the perfect blend of contemporary and cosy. </p><p> </p><p><strong>Kitchen (17'7'' x 7'5'')</strong></p><p>Having laminate flooring, central heating radiator, 3x double glazed windows, high ceilings with skylights, matching wall and base units, sink with drainer, breakfast bar and full integrated appliances.</p><p> </p><p><strong>Rear Garden</strong></p><p>Having block-paved patio area, brick wall, lawn with floral borders, wooden shed and wooden fence panel boundaries. </p><p> </p><p><strong>Bedroom Two (10'7'' x 9'8'')</strong></p><p>Overlooking the rear of the property, having carpet flooring, central heating radiator, double glazed window, light point to ceiling and built-in storage cupboard. </p><p> </p><p><strong>Bedroom Three (10'9'' x 8'7'')</strong></p><p>Overlooking the front of the property, having carpet flooring, central heating radiator, double glazed window and light point to ceiling. </p><p> </p><p><strong>Bedroom Four (9'5'' x 6'4'')</strong></p><p>Having carpet flooring, central heating radiator, double glazed window and light point to ceiling. </p><p> </p><p><strong>Family Bathroom (6'4'' x 6'1'')</strong></p><p>Having tiled flooring, heated towel rail, double glazed window, spotlights to ceiling, bath with shower over, glass shower screen, sink with base unit and low level WC. </p><p> </p><p><strong>Master Bedroom & En-suite (18'8'' x 13'8'')</strong></p><p>The principle bedroom occupying all of the second floor, having carpet flooring, central heating radiator, double glazed windows, spotlights and skylights to ceiling, built-in wardrobes and further under-eaves storage cupboards. The en-suite offers tiled flooring, heated towel rail, skylight, light point to ceiling, shower cubicle with glass sliding doors, sink with base unit, low level WC and built-in storage cupboards. </p><p> </p><p><strong>Tenure: </strong>Freehold.</p><p><strong>Council Tax: </strong>The property is rated as Band C under Birmingham City Council.</p><p> </p><p>Although every effort has been made to ensure the accuracy of information in this advert, it is advised that any prospective buyer consults a solicitor before agreeing to a sale. </p><p> </p><p>To allow us to complete the required anti-money laundering (AML) checks, please provide the full name, date of birth, current home address, email address and contact number for everyone who will be purchasing the property. As outlined in our property advertisements, there is a £24 (including VAT) fee per person to carry out these checks. Once we have your details, you will receive communication from iamproperty with instructions on how to complete your identity verification and make the payment.</p><p>If you need any assistance completing this, please let us know and we will be happy to help. Please note this process must be completed before the property can be removed from the market.</p>