Property Details:
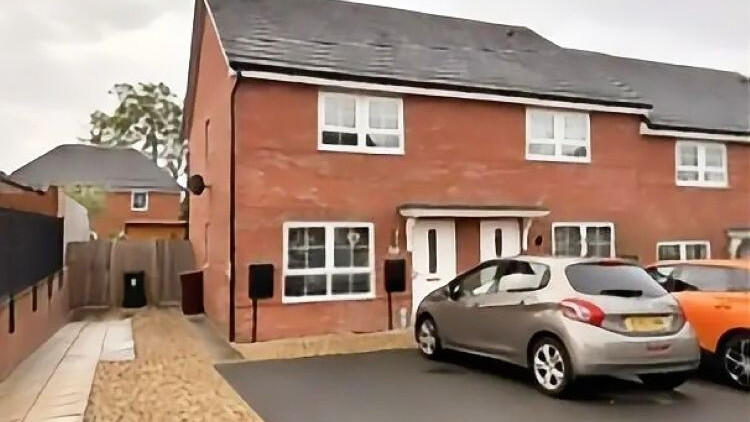
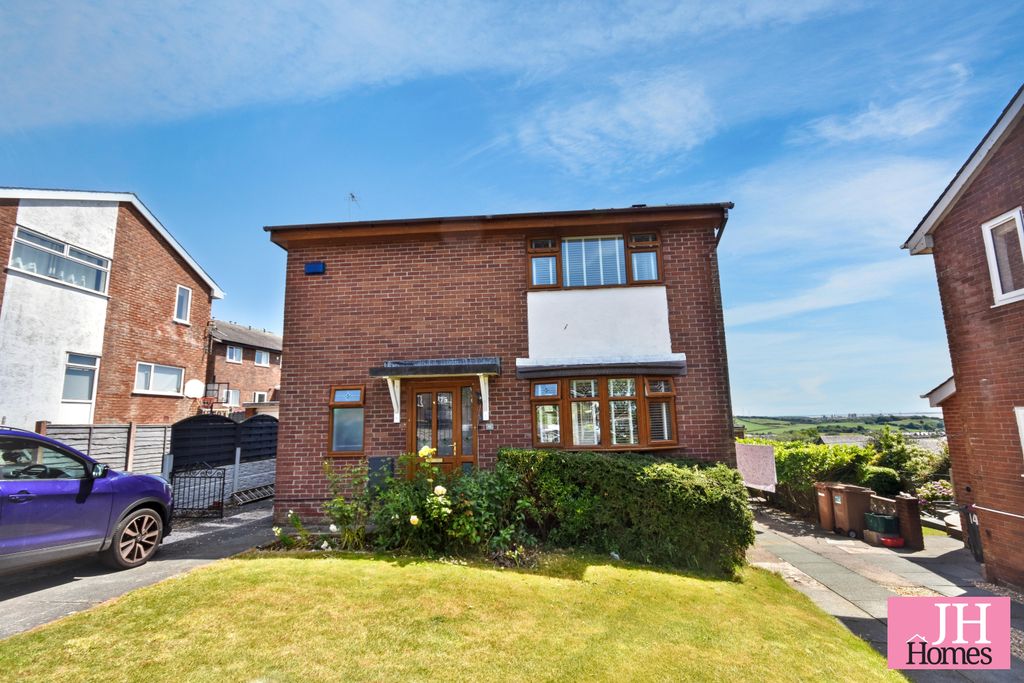
• Type: Detached
• Tenure: FREEHOLD
• Floor Area: 1552 sqft
Key Features:
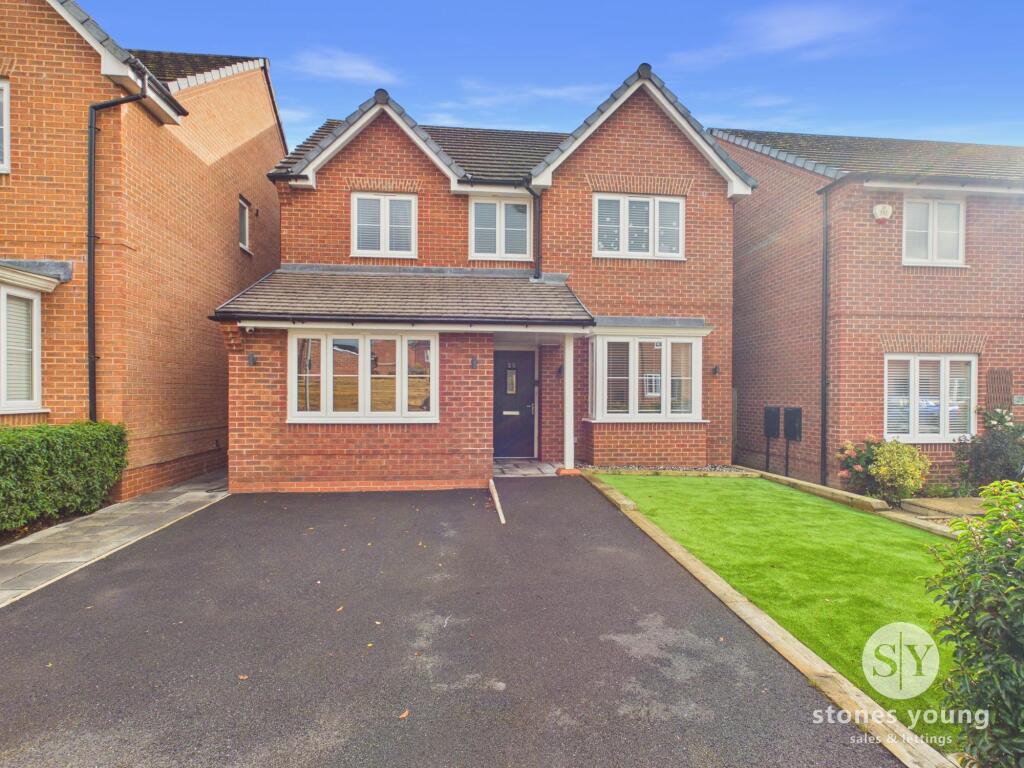
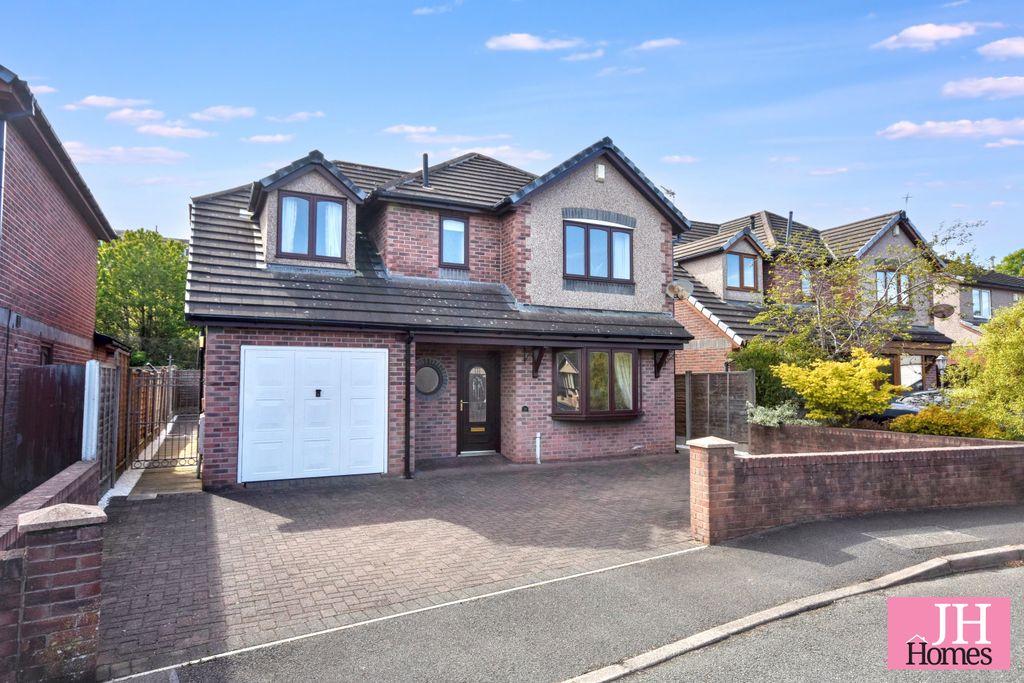
• Individual Redesigned Detached Family Home
• Beautiful Upgraded Spacious Light-Filled Interior
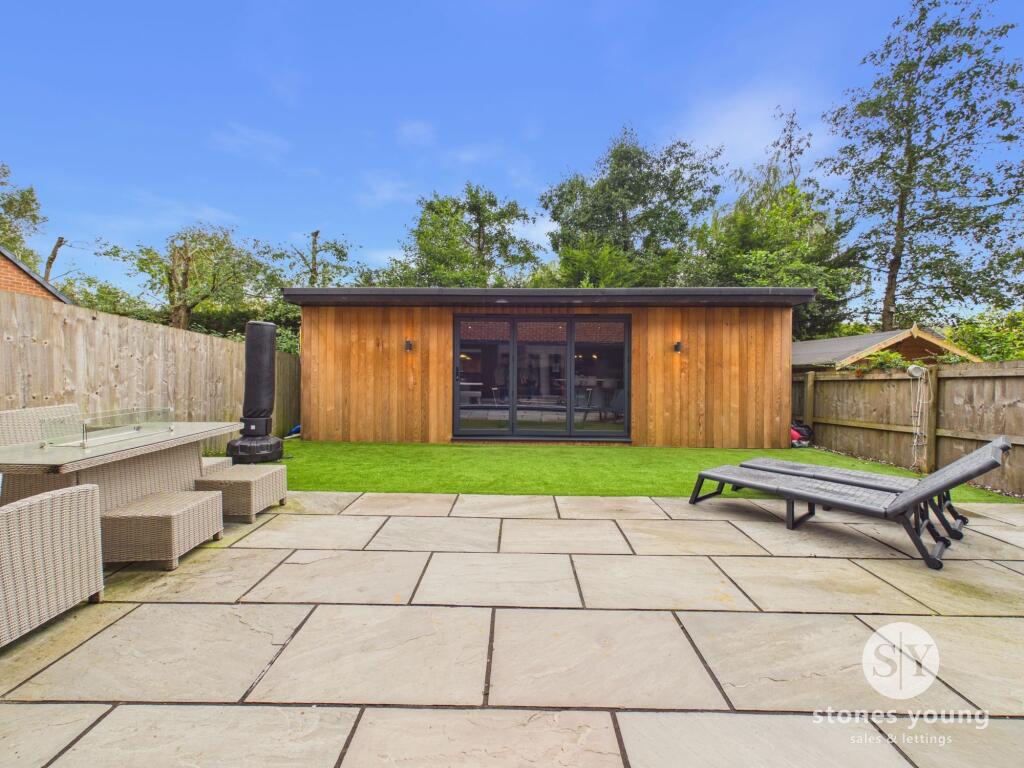
• Sizeable & Versatile Detached Garden Room
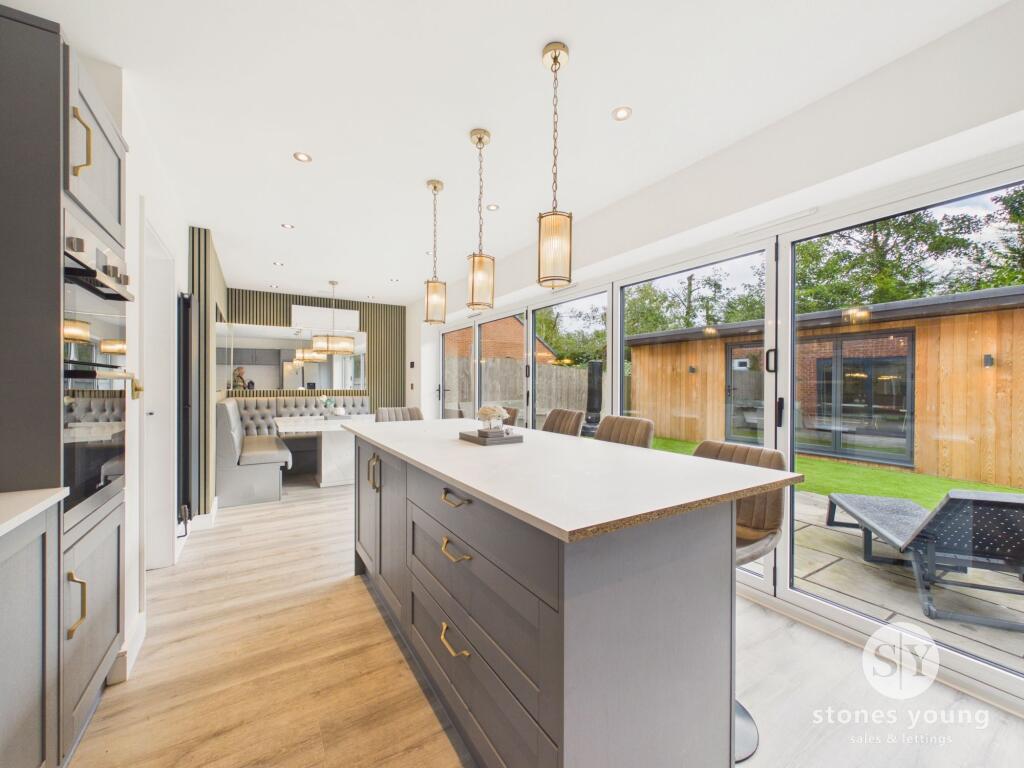
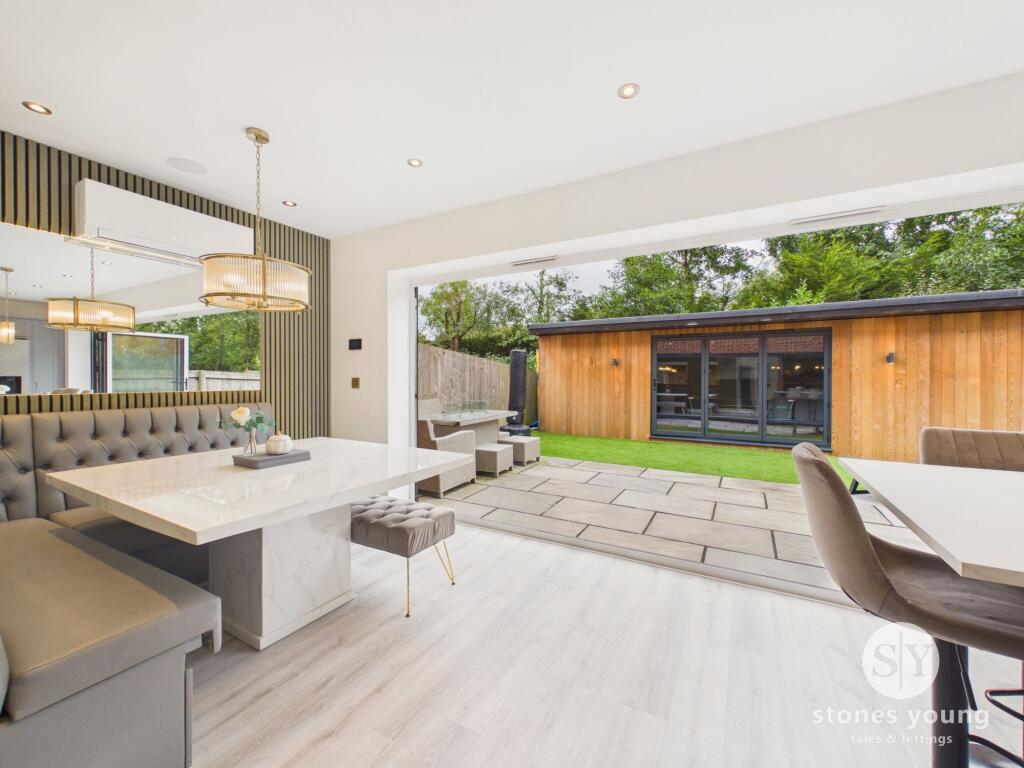
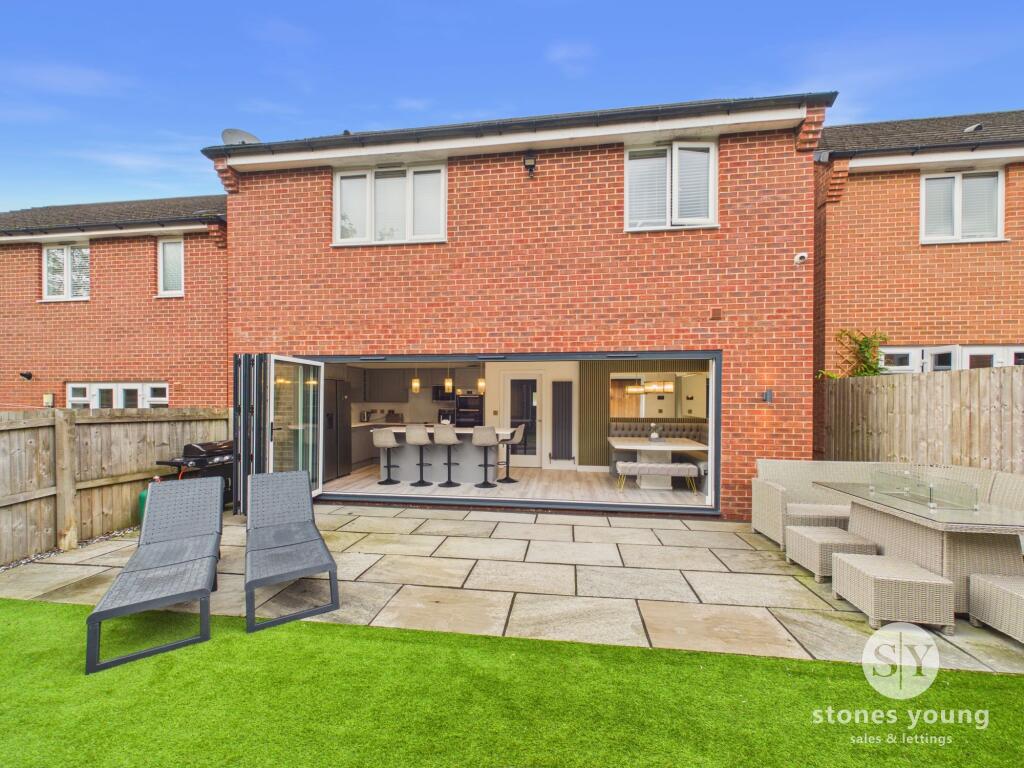
• Stunning Open Plan Living Dining Kitchen - Full Width Bi-Folding Doors
• Fantastic Private Plot - South Facing Gardens; Double Driveway
• Lounge With Feature Media Wall; Flexible Cinema Room/Sitting Room
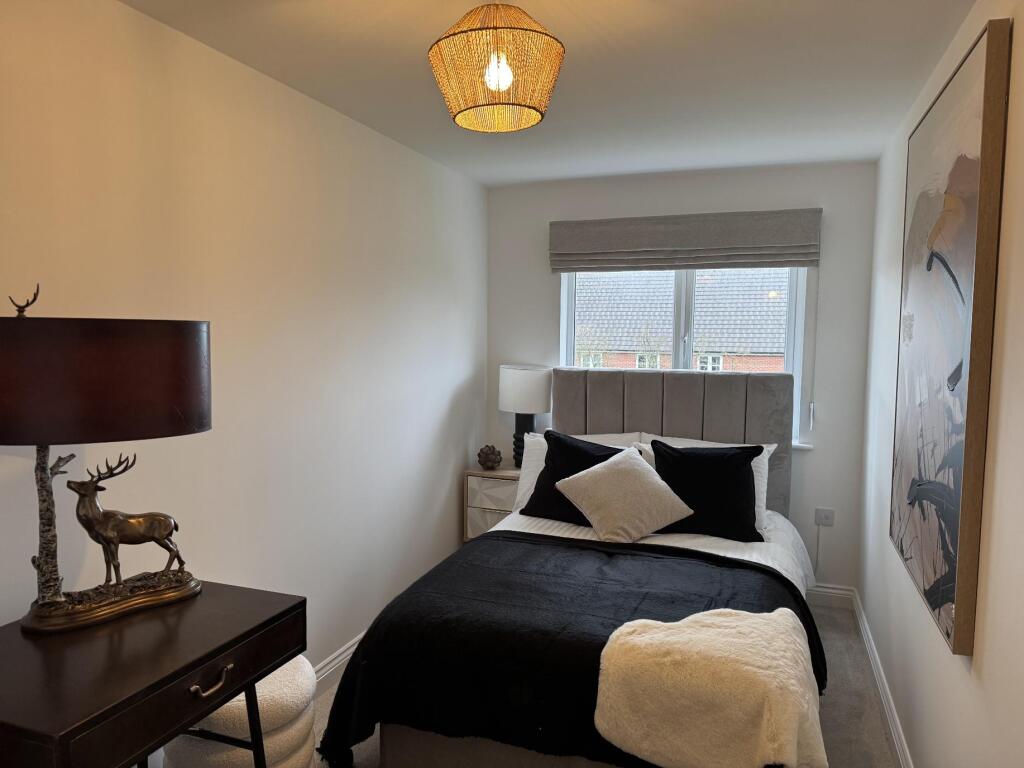
• 4 Excellent Bedrooms; Master En-suite Shower Room
• Modern Spacious 4-pce Family Bathroom
• Hallway, Useful Utility Cloakroom; EV Charging; No Onward Chain
• Attractive Position Within Highly Favoured Development
Location:
• Nearest Station: Whalley Station
• Distance to Station: 1.0938034933560836 miles
Agent Information:
• Address: 50 Moor Lane,
Clitheroe,
BB7 1AJ
Full Description:
<p>This exceptional four-bedroom detached home presents a rare opportunity within a highly favoured development, offering a bespoke redesign that maximises light, space and contemporary comfort. The property’s inviting entrance hallway introduces a beautifully upgraded interior, where a reimagined ground floor layout delivers luxurious finishes and a seamless flow. The heart of the home is a stunning open-plan living, dining and kitchen space, expertly designed for modern family life and entertaining, with hot and cold air conditioning and featuring full-width bi-folding doors that blur the boundaries between indoors and out. The lounge, enhanced by a striking feature media wall, provides the perfect setting for relaxation, while a flexible cinema room or additional sitting room offers further versatility to suit your lifestyle. Upstairs, four excellent bedrooms include a master suite with an en-suite shower room, complemented by a spacious, modern four-piece family bathroom. Practical touches abound, with a useful utility cloakroom, EV charging point and the added advantage of no onward chain, ensuring a smooth transition for discerning buyers seeking a premium family home.<br /><br />The outside space is equally impressive, beginning with a tarmac double driveway and paved pathways, framed by front hedging and an attractive artificial lawn for effortless kerb appeal. Gated side access leads to a recently landscaped, south-facing rear garden, designed for privacy and ease of maintenance. This inviting space features a generous Indian stone flagged patio and an artificial lawn, perfect for outdoor dining and play, enhanced by external lighting and privacy fencing. A true highlight is the luxury cedar wood-clad detached garden room, measuring an impressive 25'4" by 12'. This versatile retreat boasts LVT tiled flooring, a fitted seating and bar area with fridges, hot and cold air conditioning, recessed spotlighting, a built-in speaker system and powder-coated aluminium triple bi-folding doors that open wide to the garden. An additional built-in side storage room with a concealed front door offers practical storage solutions. The garden room’s premium specification makes it ideal as a home office, entertaining space or gym, perfectly complementing the sociable, family-focused atmosphere of this remarkable home.</p><br />EPC Rating: B