Property Details:
- Type: Apartment
- Bedrooms: 1
- Bathrooms: 1
Agent: eXp UK - West Midlands
Phone: 020 8166 3064
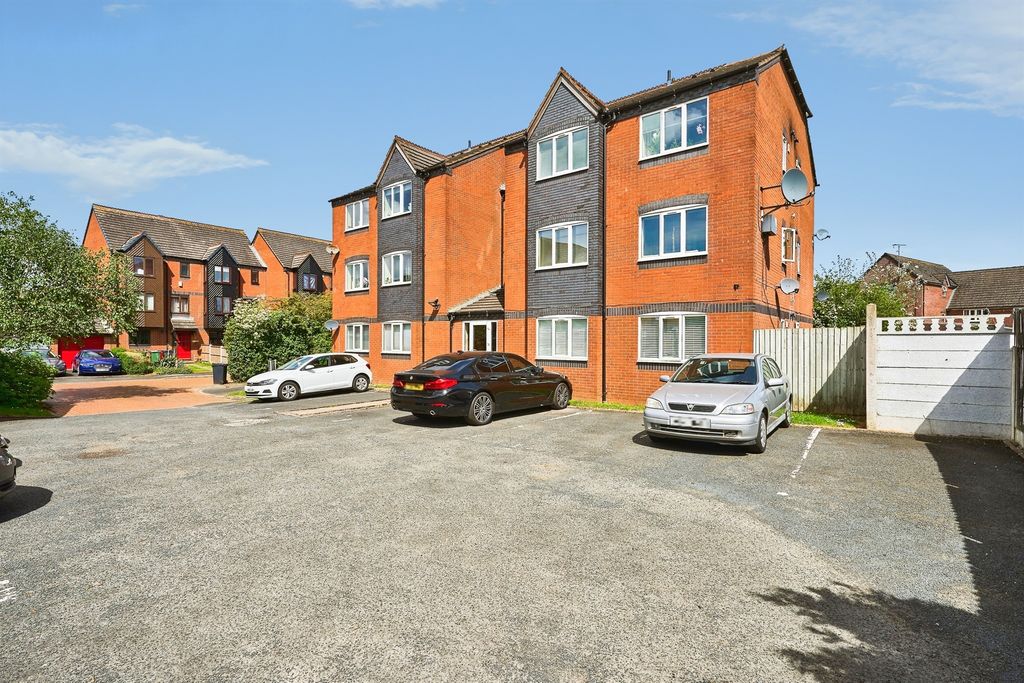
<p><strong>PLEASE QUOTE REFERENCE: NP1566</strong></p><p><strong>Well-Presented One Bedroom First Floor Apartment | Allocated Parking | Gas Central Heating | EPC - C | No Upward Chain</strong></p><p><strong>Communal Entrance & Hallway</strong><br/>Access to the building is via a secure communal entrance door with an intercom entry system, leading into a well-maintained communal hallway with blue carpeting and exposed natural brick walls. A single flight of stairs leads to the first-floor apartment.</p><p><strong>Entrance Hall</strong><br/>A welcoming entrance hall featuring white painted walls and grey carpeting. The hallway provides access to the lounge/diner, bedroom, bathroom and a useful storage cupboard. An intercom phone and radiator are fitted to the wall.</p><p><strong>Lounge/Diner</strong> – 5.56m x 3.76m<br/>A generously sized and bright lounge/diner, offering an excellent space for both relaxing and entertaining. The room features white painted walls, neutral carpeting and plenty of natural light from the window overlooking the car park, alongside double French doors opening onto a Juliet balcony. Both the window and French doors benefit from curtain poles and curtains. A radiator is positioned beneath the window, while an archway leads through to the kitchen.</p><p><strong>Kitchen</strong> – 2.46m x 1.91m<br/>A fully fitted kitchen comprising a range of wall and base units with drawers, complemented by grey worktops. Integrated appliances include a hob and electric oven, alongside a stainless-steel double sink with drainer and mixer tap. There is additional space for a dishwasher, washing machine and fridge/freezer. The kitchen features white painted walls, mosaic-effect splashbacks, grey vinyl flooring and a Worcester boiler. A window above the sink overlooks the car park, providing plenty of natural light.</p><p><strong>Bedroom</strong> – 3.89m x 2.44m<br/>A good-sized double bedroom offering a comfortable and peaceful space. The room features white painted walls, neutral carpeting, a TV point and a side-facing window fitted with a curtain pole and curtain. The generous proportions provide ample space for bedroom furniture.</p><p><strong>Bathroom</strong> – 2.64m x 1.75m<br/>A spacious and well-presented fitted bathroom comprising a WC, separate wash basin with mixer tap and bath with shower head and shower curtain rail. The room features white painted walls, white tiling to the wet areas and attractive wood-effect vinyl flooring. Further benefits include a ceiling light, extractor fan and access hatch providing access to the stopcock.</p><p><strong>Outside & Parking</strong><br/>The property benefits from a well-maintained communal car park with one allocated parking space, together with access to communal bin storage areas.</p><p><strong>Location</strong><br/>Ideally positioned within easy reach of Dudley Port Train Station, providing excellent transport links, with Great Bridge and its range of local shops and amenities also nearby. Q3 Academy is within easy reach, making this a convenient location for commuters, first-time buyers and investors alike.</p><p><strong>Council tax band</strong>: A / <strong>EPC Rating:</strong> C</p><p><strong>Tenure</strong> - Leasehold / <strong>Service Charge - </strong>Approx £1300 per annum / <strong>Ground Rent - </strong>Approx £100 per annum </p><p><strong>Buyer’s Notice</strong></p><p>In line with current regulations, all prospective buyers will be required to complete an Anti-Money Laundering (AML) check before a sales memorandum can be issued once a sale is agreed. This is a standard procedure and helps ensure a smooth and compliant transaction for all parties involved. The AML check is carried out by a third-party provider and is subject to a fee of £30 per buyer.</p>