Property Details:
• Type: Detached
• Tenure: FREEHOLD
• Floor Area: N/A
Key Features:
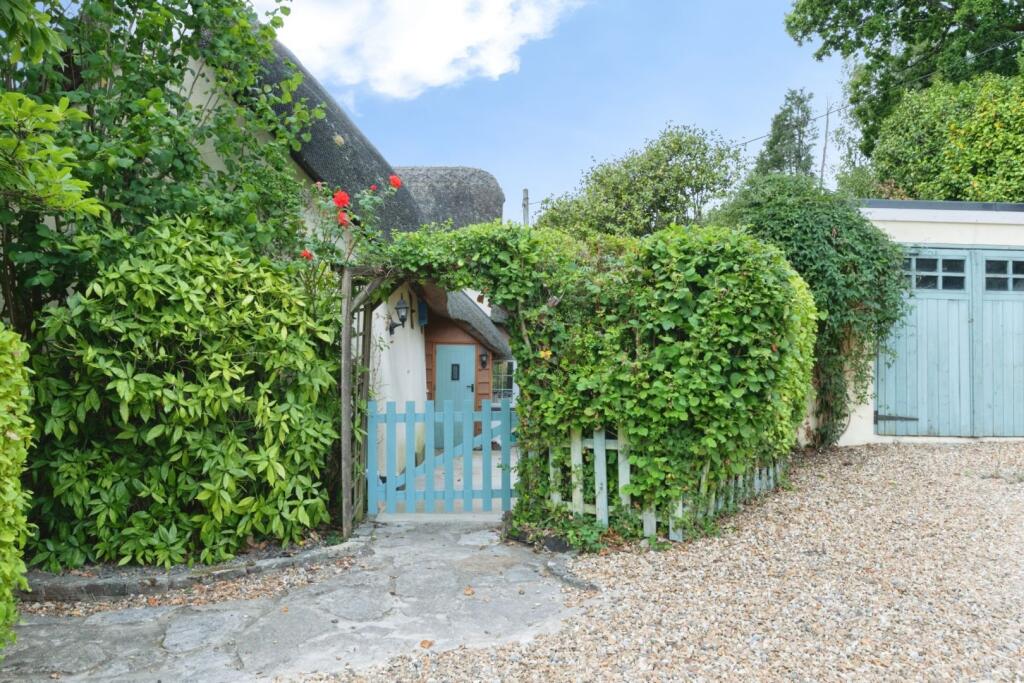
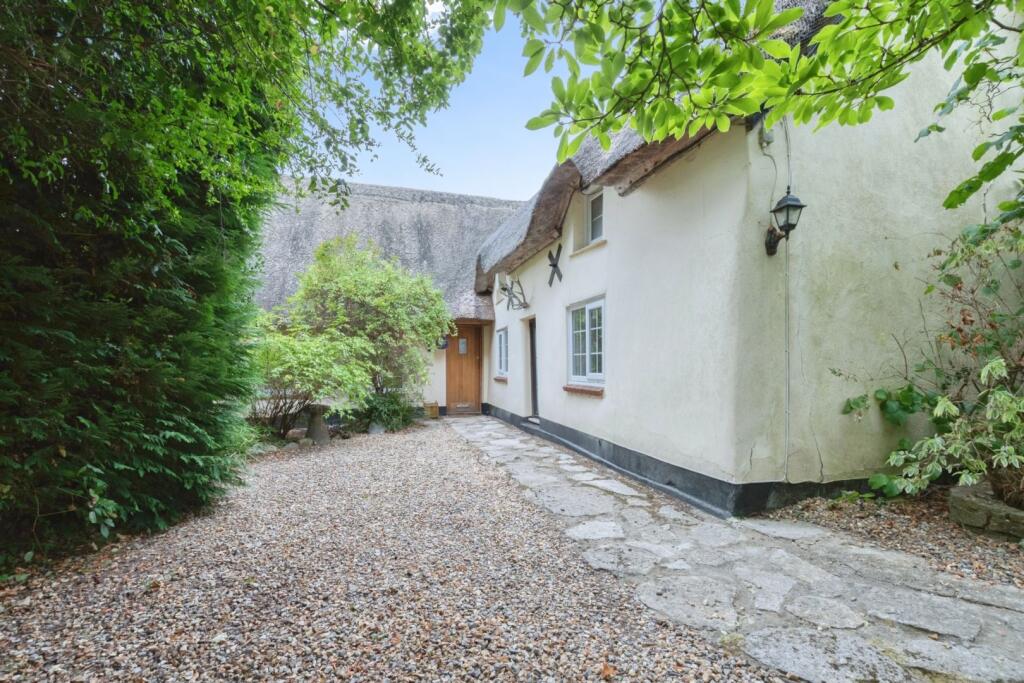
• Impressive Detached Thatched Cottage
• Blend Of Period Character And Modern Finish
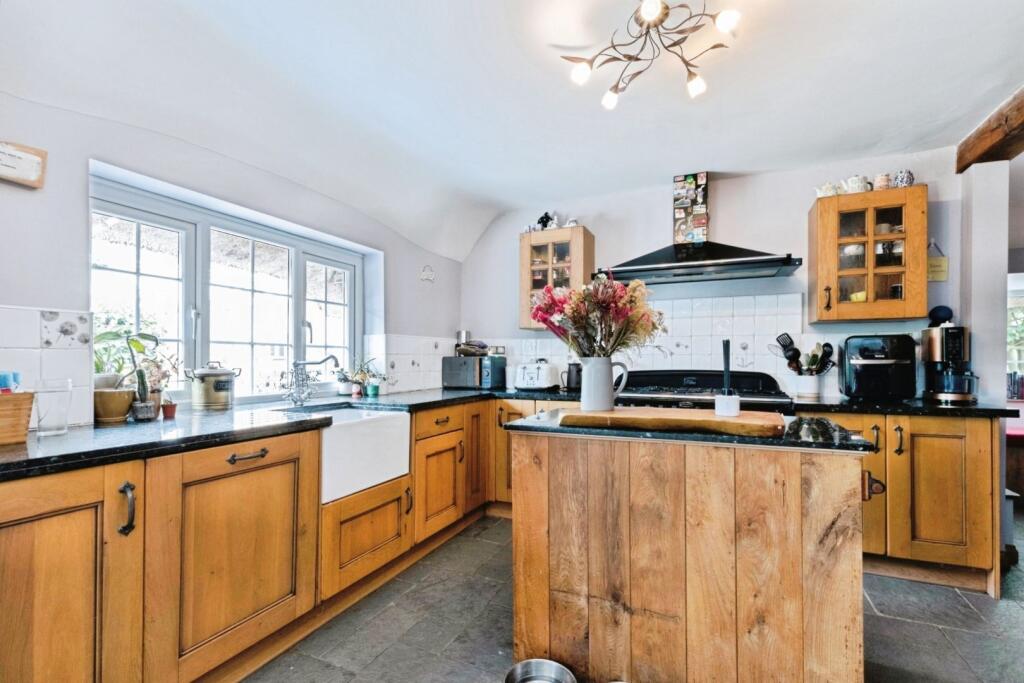
• Spacious Open-Plan Kitchen And Dining Room
• Three Well-Proportioned Bedrooms
• Characterful Sitting Room With Inglenook Fireplace
• Luxurious Family Bathroom
• En-Suite Shower Room
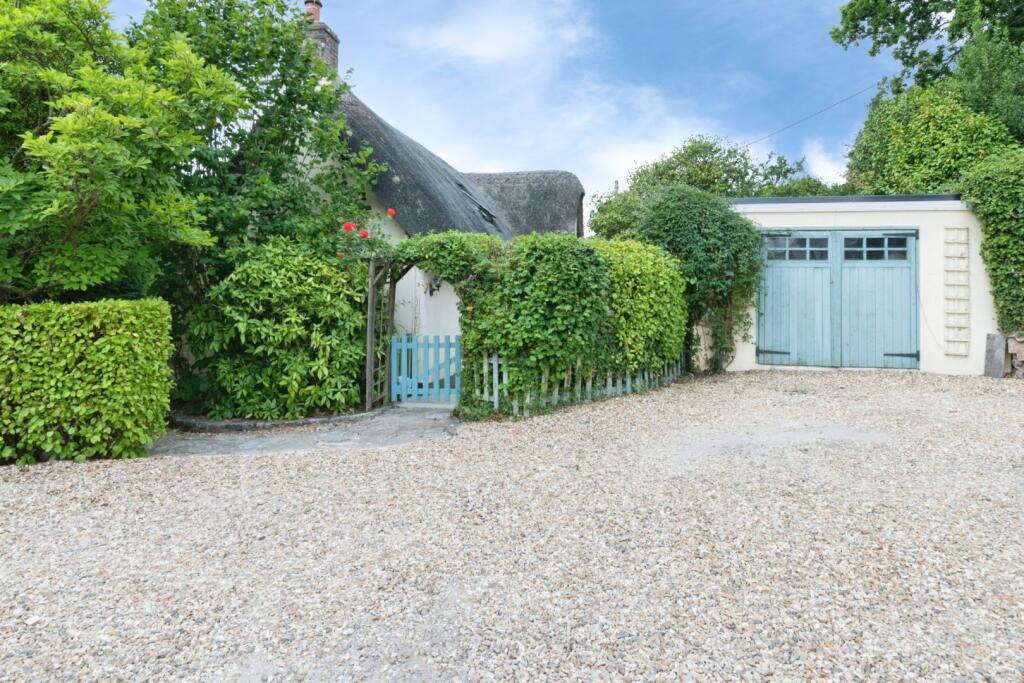
• Detached Insulated Garage
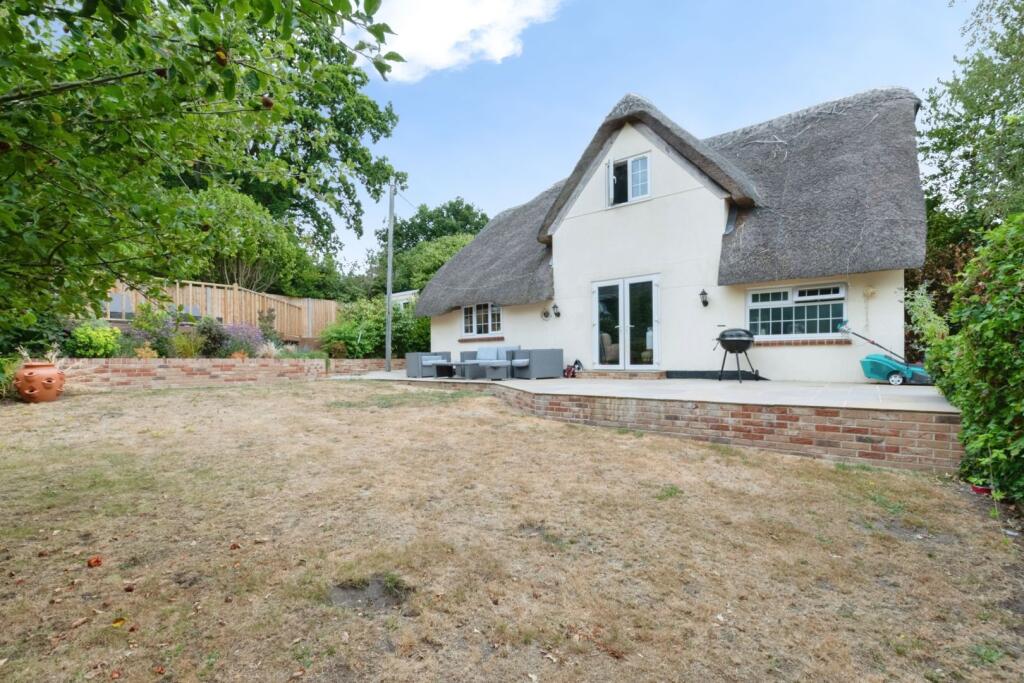
• Generous South-Westerly Facing Gardens
• Gated Driveway With Extensive Off-Road Parking
Location:
• Nearest Station: Branksome Station
• Distance to Station: 5.64155121082582 miles
Agent Information:
• Address: Purplebricks,
146 Freston Road,
London,
W10 6TR
Full Description:
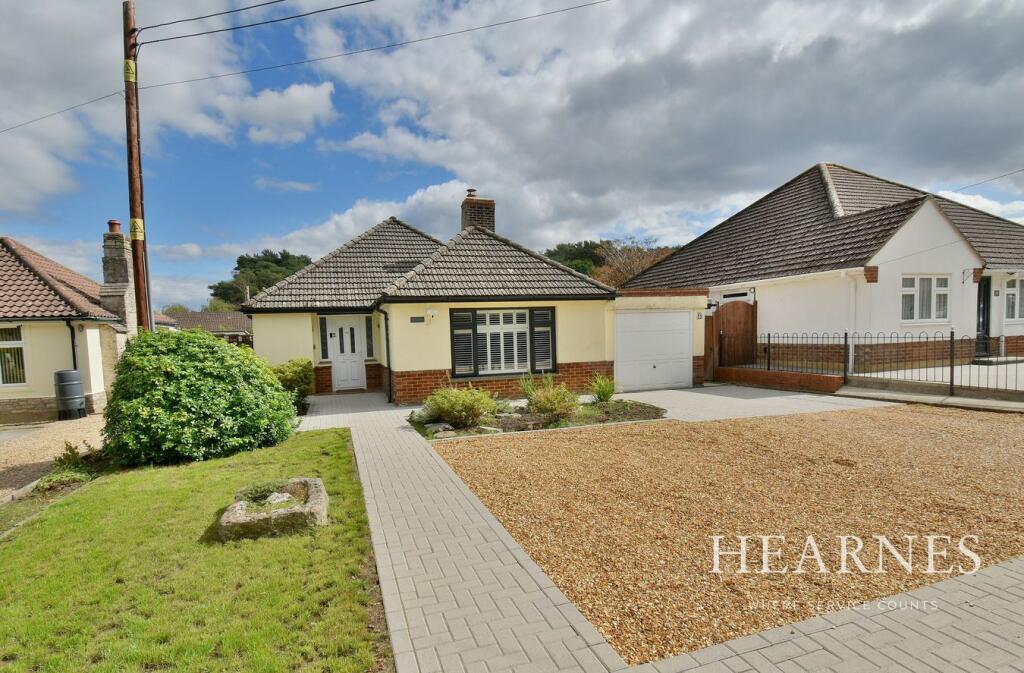
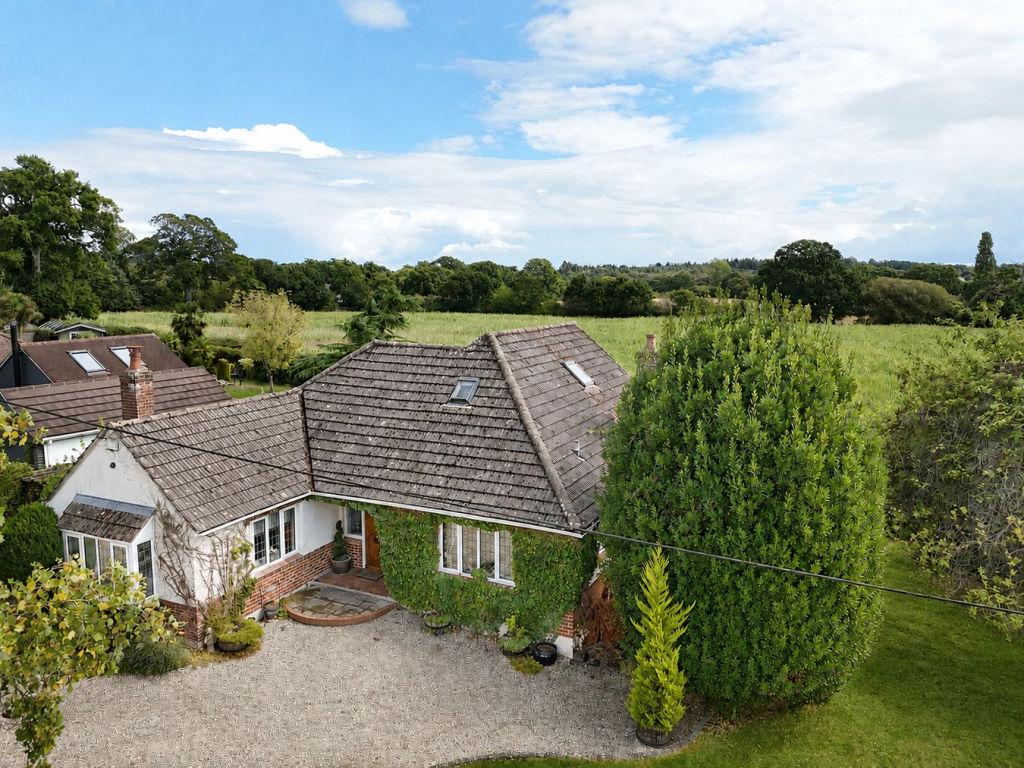
The Property<br />Characterful Detached Thatched Cottage | Detached Garage/Home Office | Secluded South-Westerly Plot<br /><br />Tucked away behind private gates in the sought-after village of Colehill, this beautifully presented detached thatched cottage offers an exceptional blend of period charm and modern living. Set within a generous south-westerly facing plot, the property enjoys a high degree of privacy, mature gardens and versatile accommodation, all within easy reach of Wimborne Minster and the surrounding countryside.<br /><br />Full of character, the home showcases exposed beams, feature fireplaces and traditional charm, complemented by stylish kitchen and bathroom finishes that create a welcoming space for modern family life.<br /><br />The heart of the home is the impressive open-plan kitchen and family/dining room, offering an extensive range of fitted units, granite worktops, a central island and integrated appliances. French doors open directly onto the garden, making it an ideal space for entertaining and everyday living, while a separate utility room provides additional storage and practicality.<br /><br />The dual-aspect sitting room is both cosy and spacious, featuring an original inglenook-style fireplace with a wood-burning stove as its centrepiece. Completing the ground floor is a beautifully appointed family bathroom with a freestanding roll-top bath, separate shower and twin wash basins.<br /><br />Upstairs, there are three well-proportioned bedrooms, including a spacious principal bedroom with exposed beams. The second bedroom benefits from a modern en-suite shower room, while a separate first-floor cloakroom adds further convenience.<br /><br />Outside, the generous gardens wrap around the property and provide a peaceful setting with mature trees, established planting and several places to relax throughout the day. The south-westerly aspect allows you to make the most of the sunshine, while an elevated position provides attractive far-reaching views.<br /><br />Another standout feature is the substantial detached garage.<br /><br /><h3>Property Description Disclaimer</h3><p>This is a general description of the property only, and is not intended to constitute part of an offer or contract. It has been verified by the seller(s), unless marked as "draft". Purplebricks conducts some valuations online and some of our customers prepare their own property descriptions, so if you decide to proceed with a viewing or an offer, please note this information may have been provided solely by the vendor, and we may not have been able to visit the property to confirm it. If you require clarification on any point then please contact us, especially if you’re traveling some distance to view. All information should be checked by your solicitor prior to exchange of contracts.</p><p>Successful buyers will be required to complete anti-money laundering and proof of funds checks. The current non-refundable cost is £80 inc. VAT per offer. You’ll need to pay this to Purplebricks and complete all checks before we can issue a memorandum of sale. The cost includes obtaining relevant data and any manual checks and monitoring which might be required.</p>