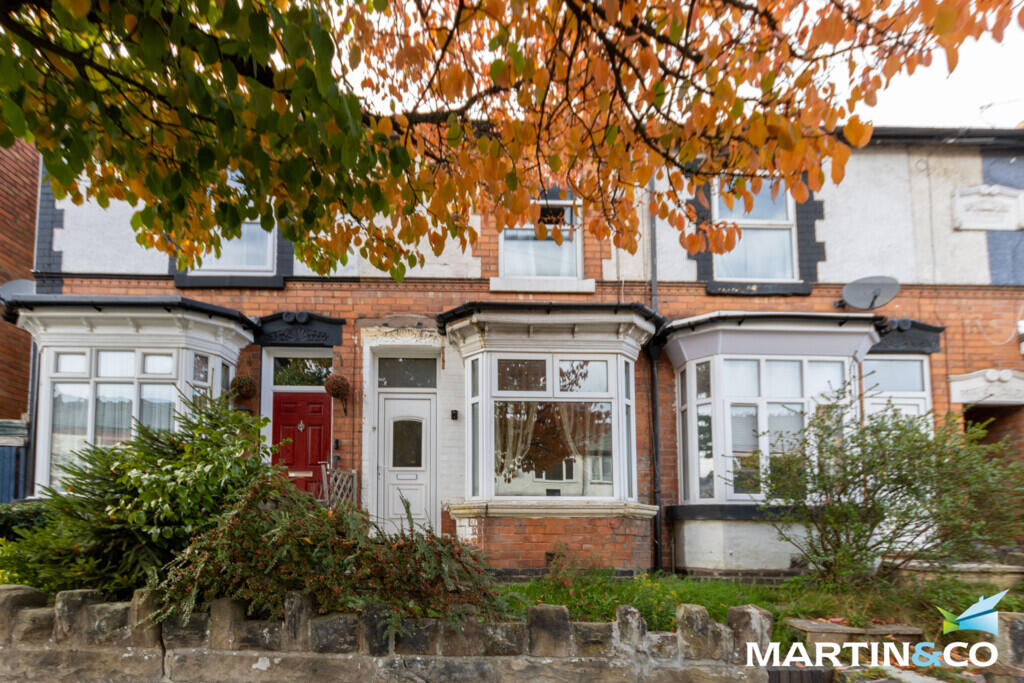
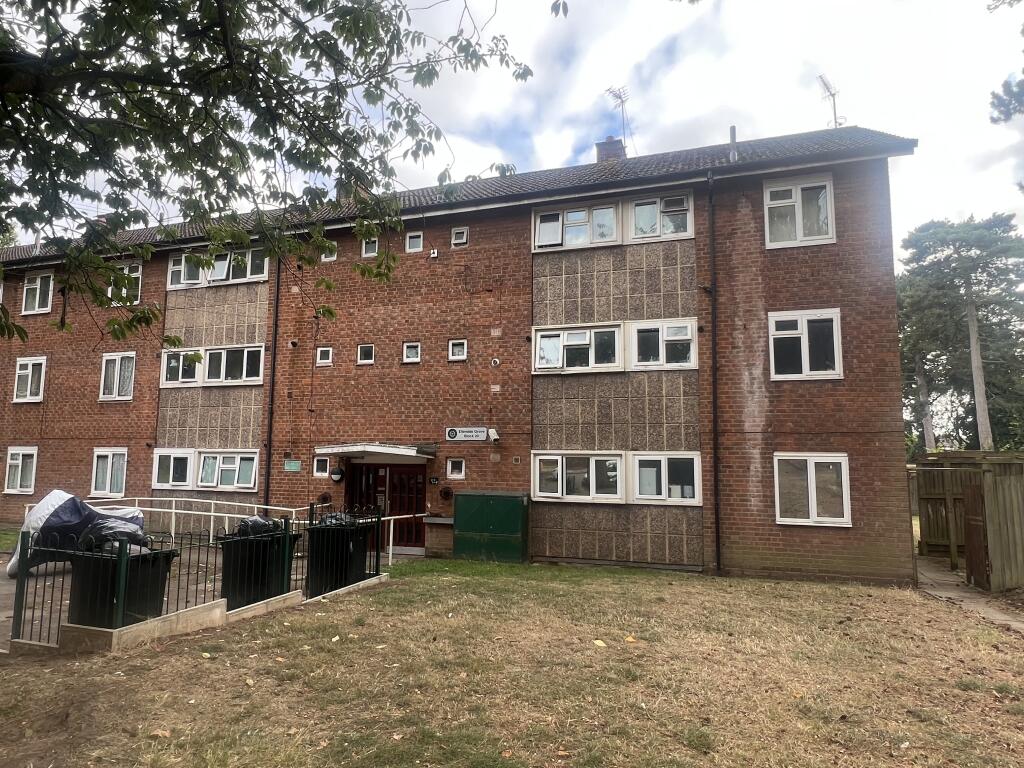
Property Details:
• Type: Terraced
• Tenure: FREEHOLD
• Floor Area: 1398 sqft
Key Features:
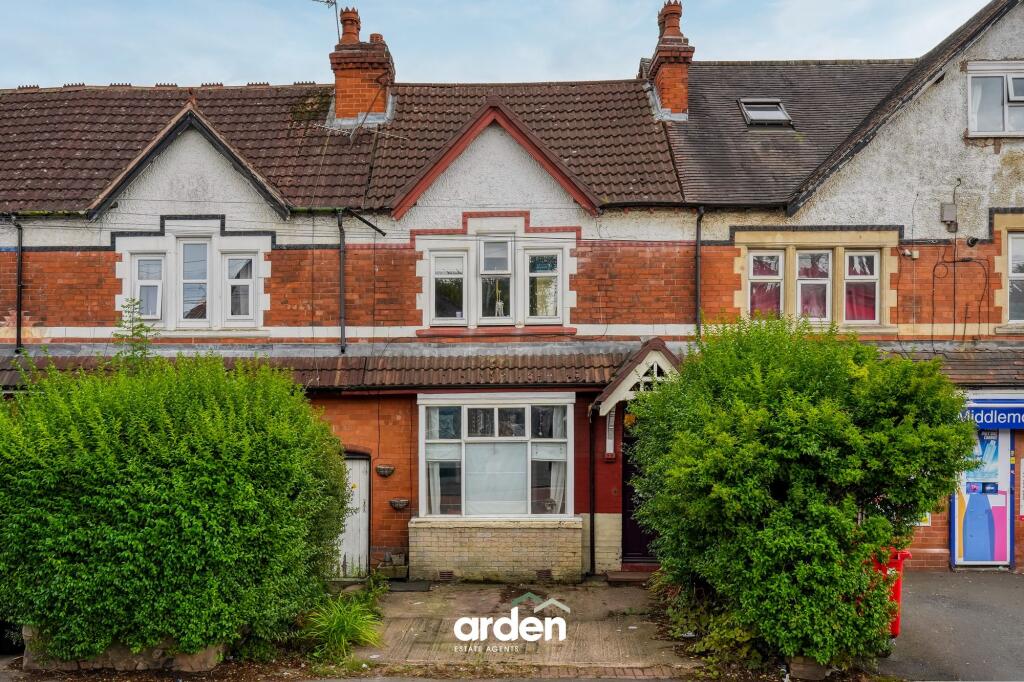
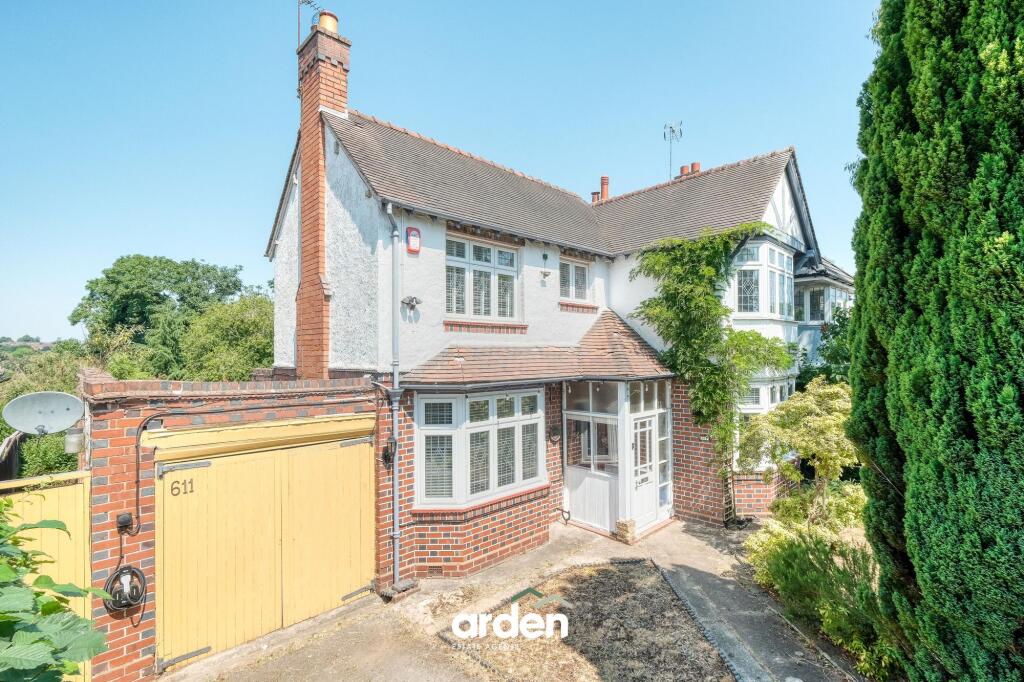
• Deceptively Spacious Period Terraced Home
• Three Bedrooms
• Generous Second-Floor Loft Room
• Two Separate Reception Rooms
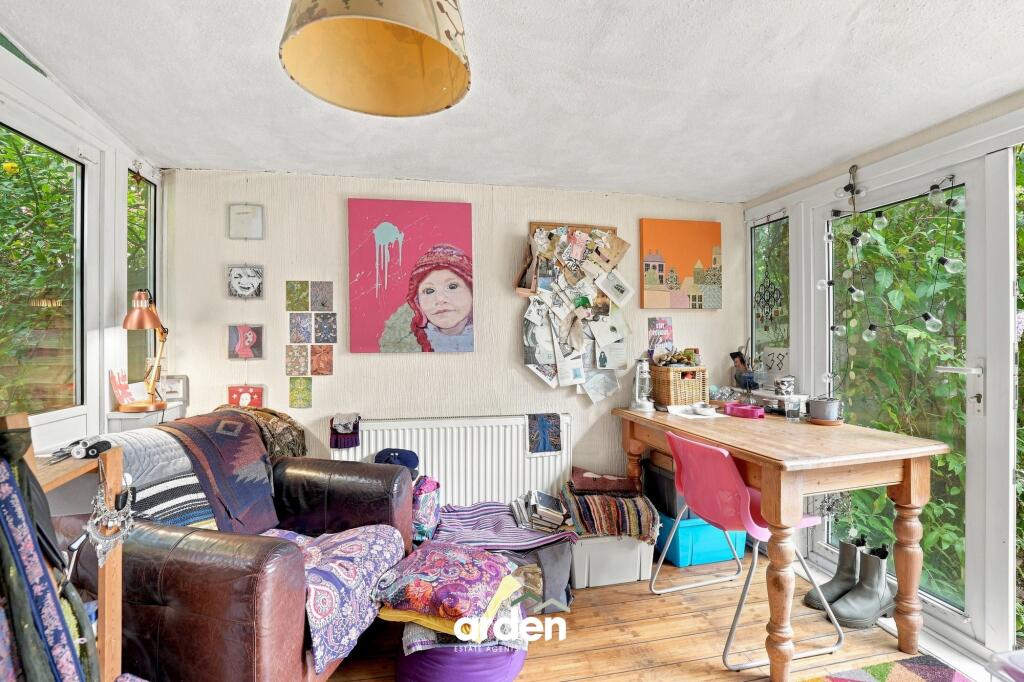
• Fitted Kitchen & Additional Garden Room
• Ground-Floor WC
• First-Floor Family Bathroom
• Long Established Rear Garden
• Within Close Proximity to Northfield Train Station
Location:
• Nearest Station: Northfield Station
• Distance to Station: 0.03413776816282341 miles
Agent Information:
• Address: 14
Old Birmingham Road
Lickey End
Bromsgrove
B60 1DE
Full Description:
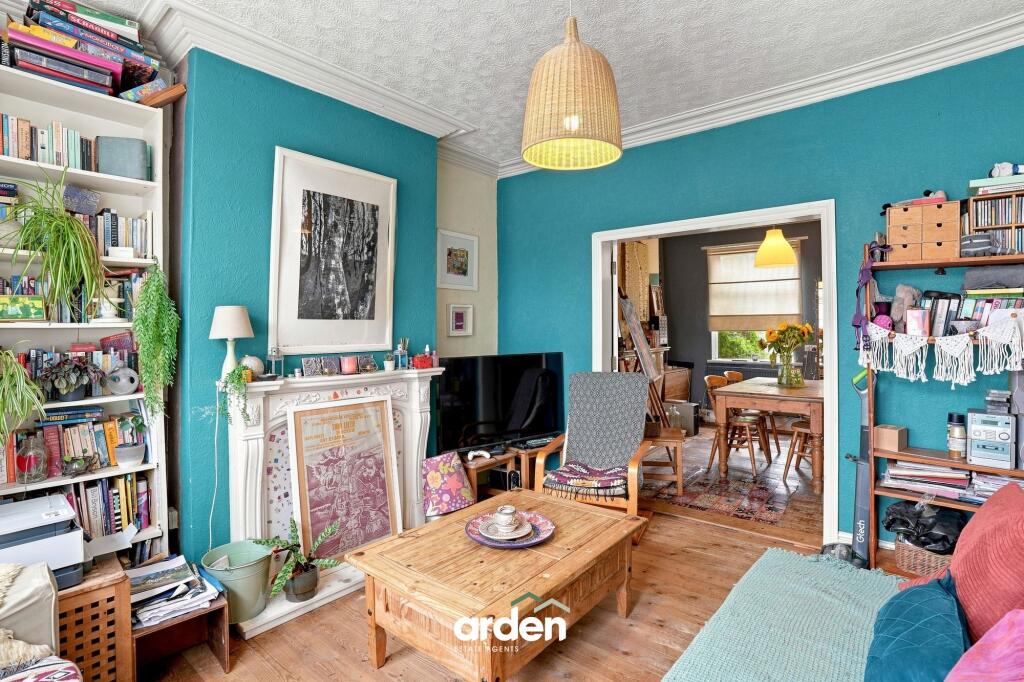
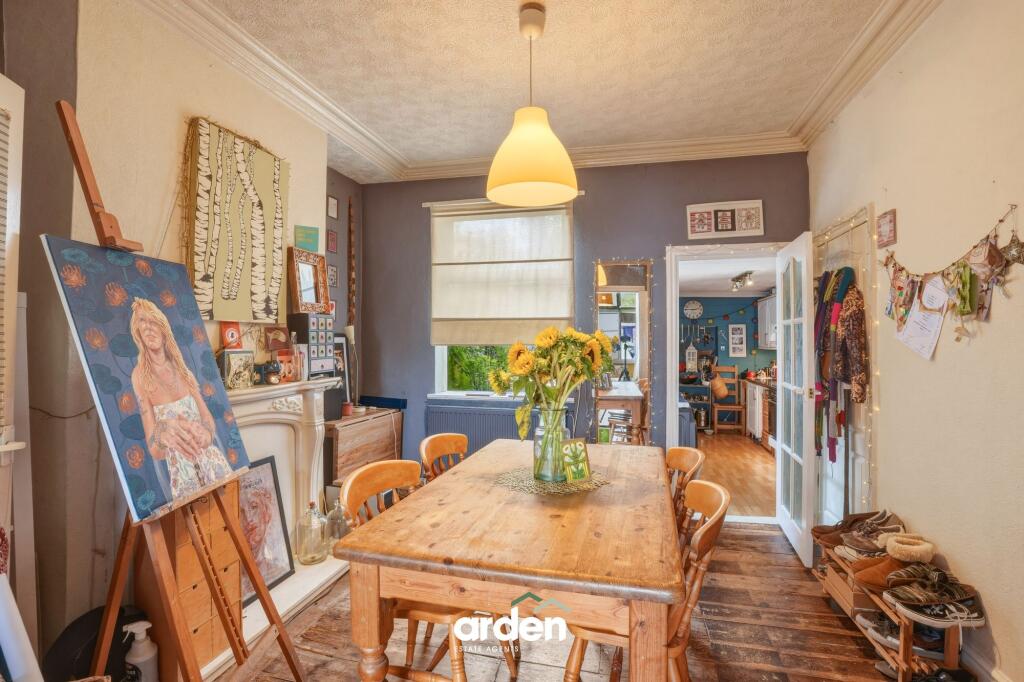
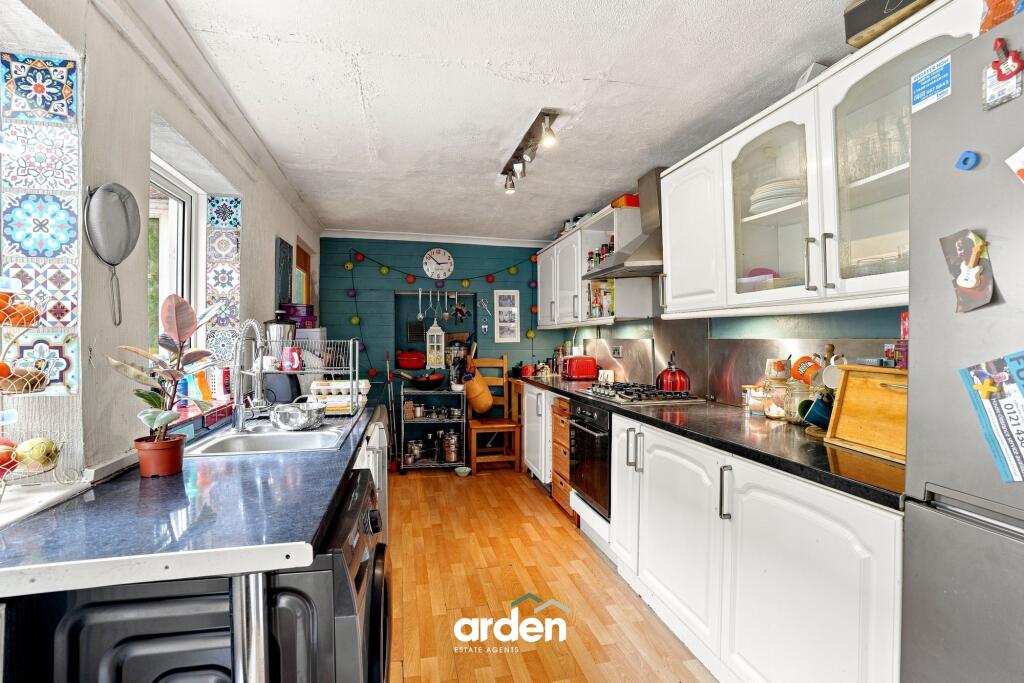
<p>A deceptively spacious three-bedroom period terraced home, situated in Northfield, Birmingham, offering approximately 1,398 sq ft of accommodation arranged over three floors. Retaining plenty of character and offering generous room proportions, the property provides two reception rooms, a fitted kitchen, garden room, ground-floor WC, three bedrooms, family bathroom and a substantial loft room. The property would benefit from some updating in areas, providing an excellent opportunity for a purchaser to personalise the home to their own taste.</p><p>The accommodation begins with an entrance hallway providing access to the ground-floor living space and stairs rising to the first floor.</p><p>To the front is a comfortable lounge, featuring a large window, exposed timber flooring, and a traditional-style feature fireplace. A wide opening leads through to the separate dining room, creating a versatile arrangement for family living and entertaining. The dining room again benefits from exposed flooring and a feature fireplace, with ample space for a substantial dining table.</p><p>Beyond is the kitchen, fitted with a range of wall and base units, work surfaces, sink and drainer, cooking facilities and space for freestanding appliances. The kitchen leads through to a useful garden room, offering an additional reception space with windows and doors overlooking and providing access to the rear garden. A ground-floor WC completes the accommodation on this level.</p><p>The first-floor landing provides access to three bedrooms and the family bathroom.</p><p>The master bedroom is a generous double room, while the second bedroom also offers excellent proportions with plenty of space for bedroom furniture. Bedroom three is positioned towards the rear and provides a useful additional bedroom, nursery or home-working space.</p><p>The family bathroom comprises a bath, wash hand basin and WC.</p><p>A staircase continues to the second floor where there is a particularly spacious loft room, benefiting from a large window providing plenty of natural light. This versatile additional space lends itself to a variety of uses, such as a home office, hobby room or occasional room.</p><p>To the rear is a long and established garden, offering considerable scope for a purchaser to further landscape and enhance. A patio area immediately adjoining the property provides space for outdoor seating, with the garden continuing beyond through mature trees, shrubs and planting.</p><p>The generous length and established nature of the garden create an appealing outdoor space with plenty of potential for those looking to create their own landscaped setting.</p><br />EPC Rating: E