Log in Sign up
Back to search Home Countries United Kingdom Birmingham Middlepark Drive, Northfield, Birmingham, B31
£650,000

Middlepark Drive, Northfield, Birmingham, B31

Middlepark Drive, Northfield, Birmingham, B31
6 beds 3 baths Detached

About this home

Property Details: • Type: Detached • Tenure: Freehold • Floor Area: N/A

Key Features:

Location: • Nearest Station: N/A • Distance to Station: N/A

Agent Information: • Address: 51 Church Road, Northfield, Birmingham, B31 2LB

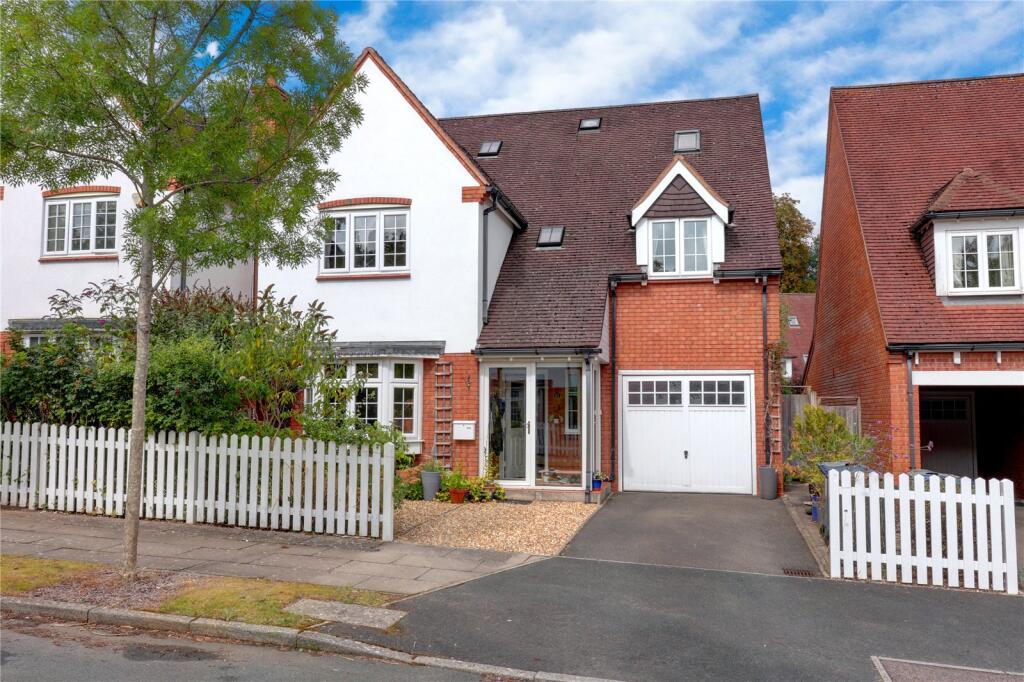
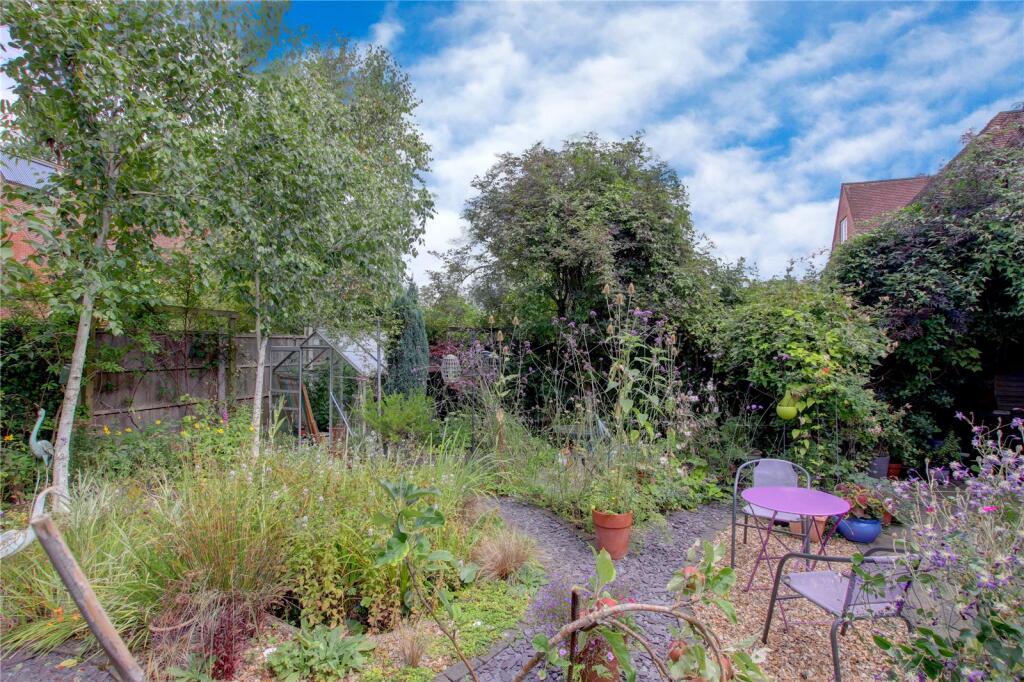
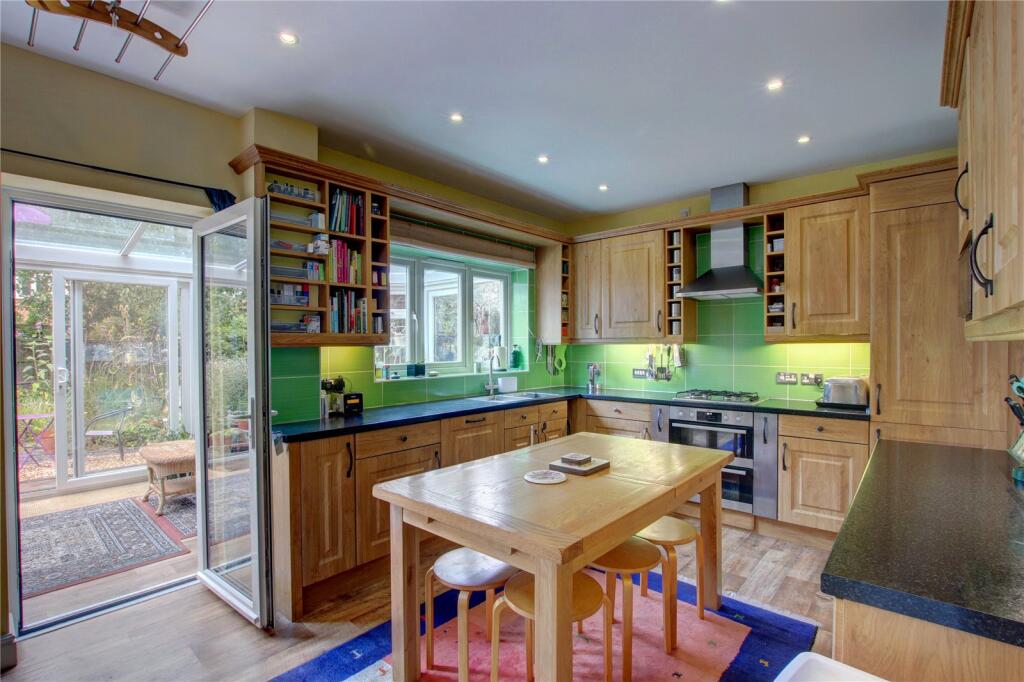
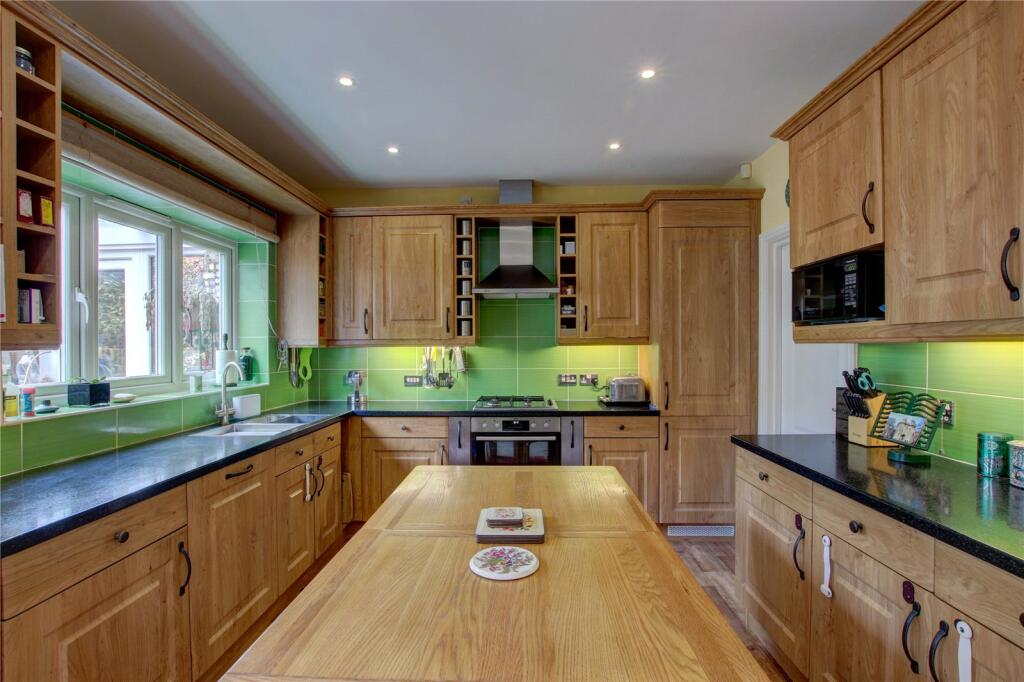
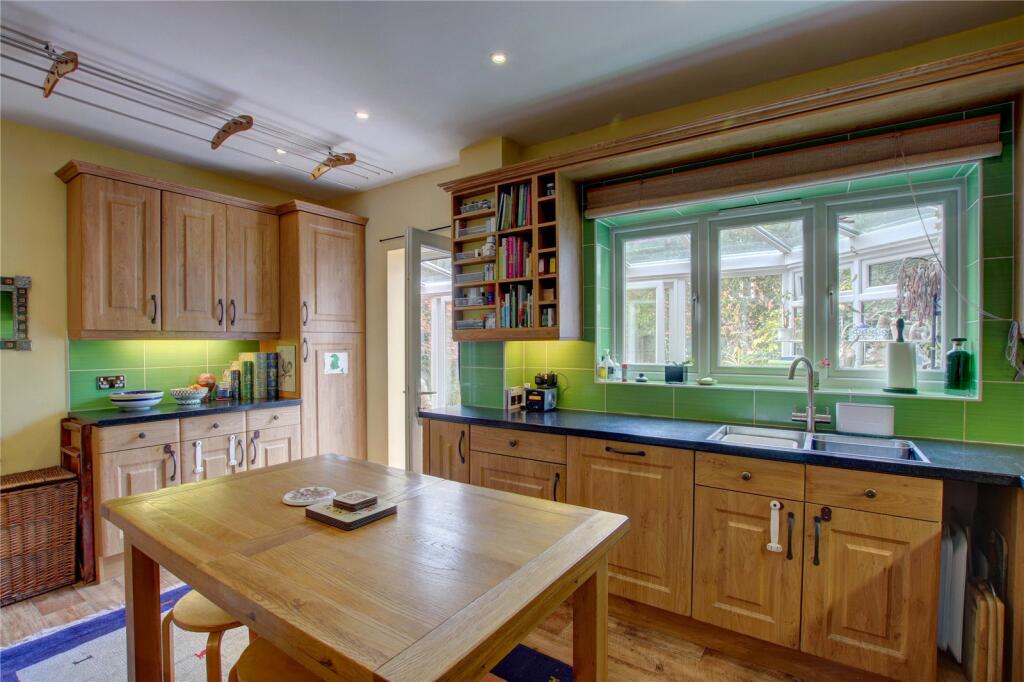
Full Description: *** VIEWING IS HIGHLY RECOMMENDED ***AN IMMACULATELY PRESENTED SIX BEDROOMED SUPERIOR EXECUTIVE DETACHED FAMILY HOME, WITH FAMILY BATHROOM, TWO EN-SUITES, TWO RECEPTION ROOMS, CONSERVATORY, OFF ROAD PARKING, GARAGE OFFERED WITH NO CHAIN Situated in a sought after location close to Manor Farm Park and convenient for access to Birmingham University & both the Queen Elizabeth and Royal Orthopaedic Hospitals. EPC Rating C. LOCATIONThis property enjoys a most attractive location in Middlepark Drive, Northfield forming part of the very popular 'Bournville Park' development convenient for access to all necessary local amenities.There is direct access from the development to Manor Farm Park with its lake and woodlands.The property is convenient for access to Birmingham University and the Queen Elizabeth Hospital in Selly Oak, the Royal Orthopaedic Hospital in Northfield and Cadburys in Bournville.SUMMARY* Very well presented Modern Freehold Detached residence offering outstanding Six Bedroomed accommodation on three floors* Enclosed double glazed Porch with dual aspect doors to the Front and leading to Elegant Reception Hall with Guests Cloakroom off* Two Charming Reception Rooms and large double glazed Conservatory overlooking and leading to the Rear Garden* Superb Breakfast Kitchen with double bowl sink unit plus extensive range of wall and base cupboards and drawers with work surfaces and splash backs, integrated four ring gas hob with stainless steel cooker hood over, integrated oven, refrigerator/freezer and dishwasher* Four good Bedrooms on the First Floor with recently refurbished Family Bathroom and Toilet and En Suite Shower Room and Toilet to both the Main & Second Bedrooms* Two more good Bedrooms to the Second Floor with separate Shower Room and Toilet* Driveway to the Front providing good Off Street Car Parking and leading to Single Car Garage with electronically operated up and over door, plumbing for washing machine and single drainer sink unit at the rear of the Garage* Delightful Landscaped and Nature friendly Rear Garden containing a variety of trees, shrubs and plants* Carpets where fitted are included in the saleGENERAL INFORMATIONTenure: The Agents are advised that the property is Freehold.Council Tax Band: GMaintenance Charge: A Maintenance Charge is levied on the property by the Bournville Village Trust Estate and it is understood that this currently running at £138.31 per annum.Heating & Glazing: Gas fired central heating is installed and provided by a wall mounted boiler located in the Garage serving radiators to the main accommodation.It is understood that the boiler was installed in 2015.UPVC double glazed windows are installed externally to the main building.GROUND FLOOREnclosed PorchReception HallGuests' Cloakroom with ToiletSitting Room (Front)6.1m x 3.5m (20' 0" x 11' 6")Dining Room (Rear)4.42m x 3.5m (14' 6" x 11' 6")Breakfast Kitchen (Rear)4.95m x 3.28m (16' 3" x 10' 9")Double Glazed Conservatory (Rear)8.23m x 2.6m (27' 0" x 8' 6")FIRST FLOORBright & Spacious LandingBedroom One (Front)4.95m max & 3.96m minimum x 3.5m with Built In WardrobesEn Suite Shower & ToiletBedroom Two (Rear)3.5m x 3.35m (11' 6" x 11' 0")En Suite Shower & ToiletRefurbished Family Bathroom with Shower & ToiletBedroom Three (Front)4.57m plus recess x 2.74m with Built In WardrobesBedroom Four (Rear)3.43m x 2.72m (11' 3" x 8' 11")SECOND FLOORBedroom Five (Through)4.04m plus bay x 3.66mBedroom Six (Through)4.04m x 2.74m (13' 3" x 9' 0")Shower Room with ToiletOUTSIDEDriveway to FrontPedestrian Side AccessGarage5.72m x 2.67m (18' 9" x 8' 9")Delightful Manageable Rear Garden with Shed & GreenhouseBrochuresParticulars

Property facts

Property type
Detached
Bedrooms
6
Bathrooms
3
Days on market
393 days

Features & amenities

Features & finishes
Six bedrooms
three bathrooms
en-suites
two reception rooms
conservatory
off road parking
garage
landscaped rear garden
UPVC double glazing
gas central heating

Location

Approximate location · exact address shared on inquiry

Similar homes nearby

Photos coming soon
For Rent
£1,150/mo
Raddlebarn Farm Drive, Birmingham, West Midlands B29
1 bd
Birmingham
Listed by Zoopla Agent
Photos coming soon
For Rent
£607/mo
Tiverton Road, Birmingham, West Midlands B29
6 bd
Birmingham
Listed by Zoopla Agent
Photos coming soon
For Rent
£628/mo
Reservoir Road, Selly Oak, Birmingham, West Midlands B29
2 bd
Birmingham
Listed by Zoopla Agent
Photos coming soon
For Rent
£572/mo
Coronation Road, Selly Oak, Birmingham, West Midlands B29
6 bd
Birmingham
Listed by Zoopla Agent
Photos coming soon
For Rent
£472/mo
Dawlish Road, Birmingham, West Midlands B29
6 bd
Birmingham
Listed by Zoopla Agent
Photos coming soon
For Rent
£594/mo
Warwards Lane, Birmingham, West Midlands B29
5 bd
Birmingham
Listed by Zoopla Agent
Photos coming soon
For Rent
£429/mo
Heeley Road, Birmingham, West Midlands B29
7 bd
Birmingham
Listed by Zoopla Agent
Photos coming soon
For Rent
£576/mo
Heeley Road, Selly Oak, Birmingham, West Midlands B29
5 bd
Birmingham
Listed by Zoopla Agent
£650,000
6 bd · 3 ba
Contact agent
ON
Oulsnam, Northfield
Oulsnam, Northfield
Contact this agent
Log in Sign up