Property Details:
• Type: Detached
• Tenure: Ask agent
• Floor Area: N/A
Key Features:
Location:
• Nearest Station: N/A
• Distance to Station: N/A
Agent Information:
• Address: 10A Church Green East,
Redditch,
B98 8BP
Full Description:
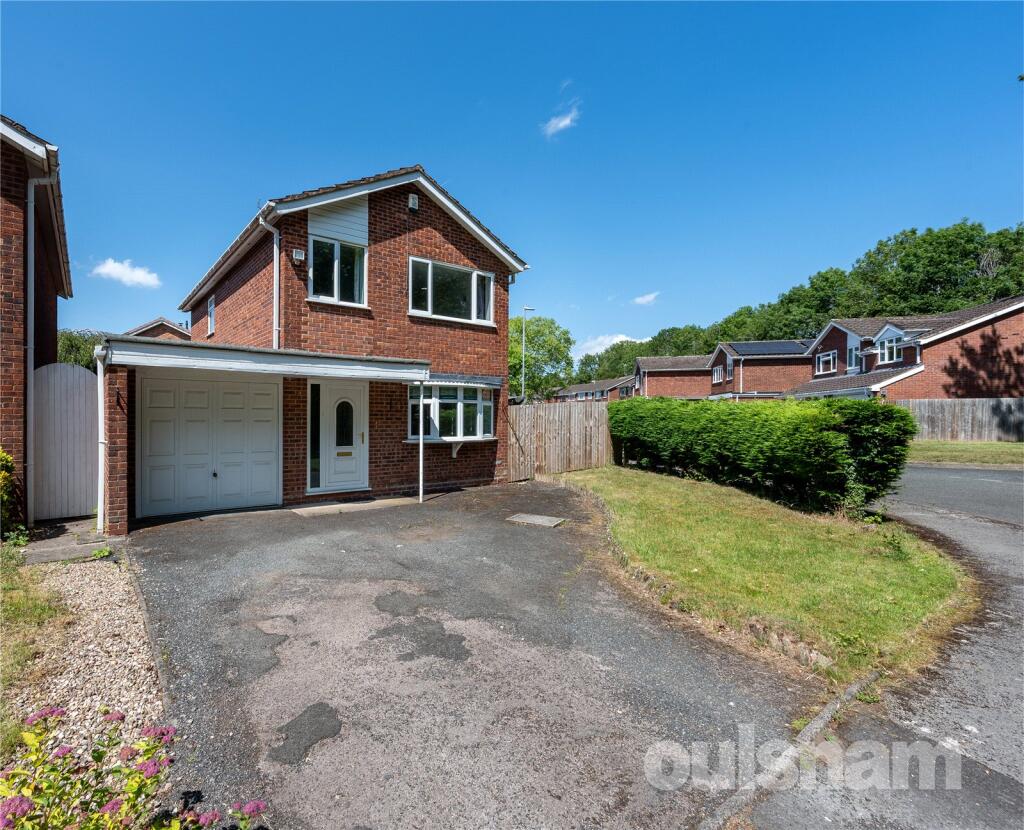
OULSNAM ARE DELIGHTED TO OFFER FOR SALE this beautifully presented three bedroom detached home. Situated in a quiet cul-de-sac in the popular residential area of Winyates East, the property offers stylish and spacious accommodation, perfect for modern family living.EP RATING:COUNCIL TAX BAND: C
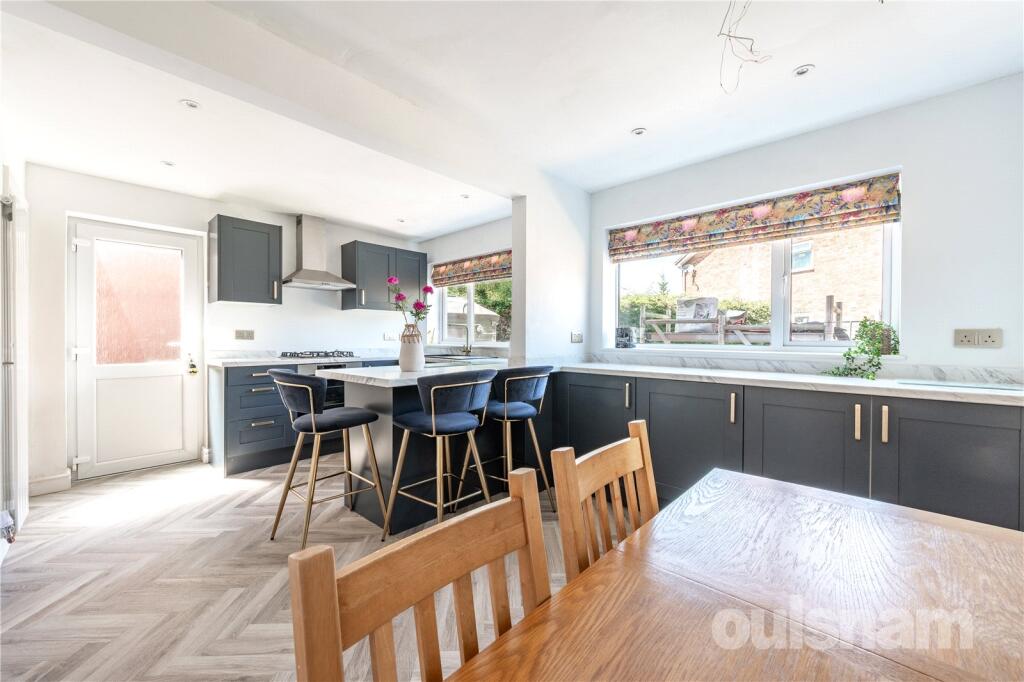
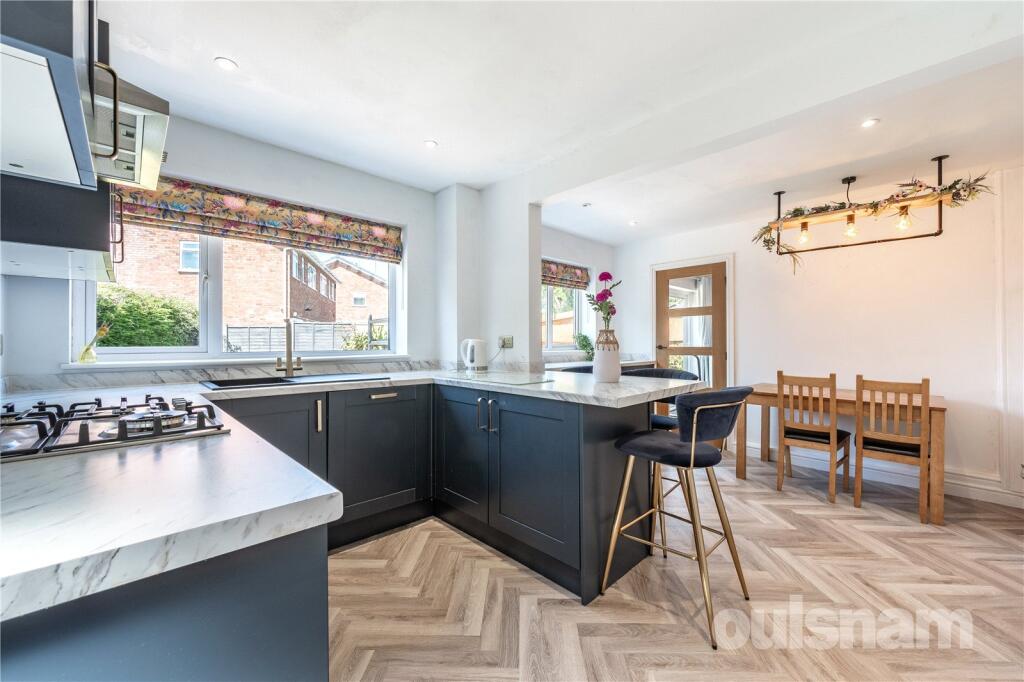
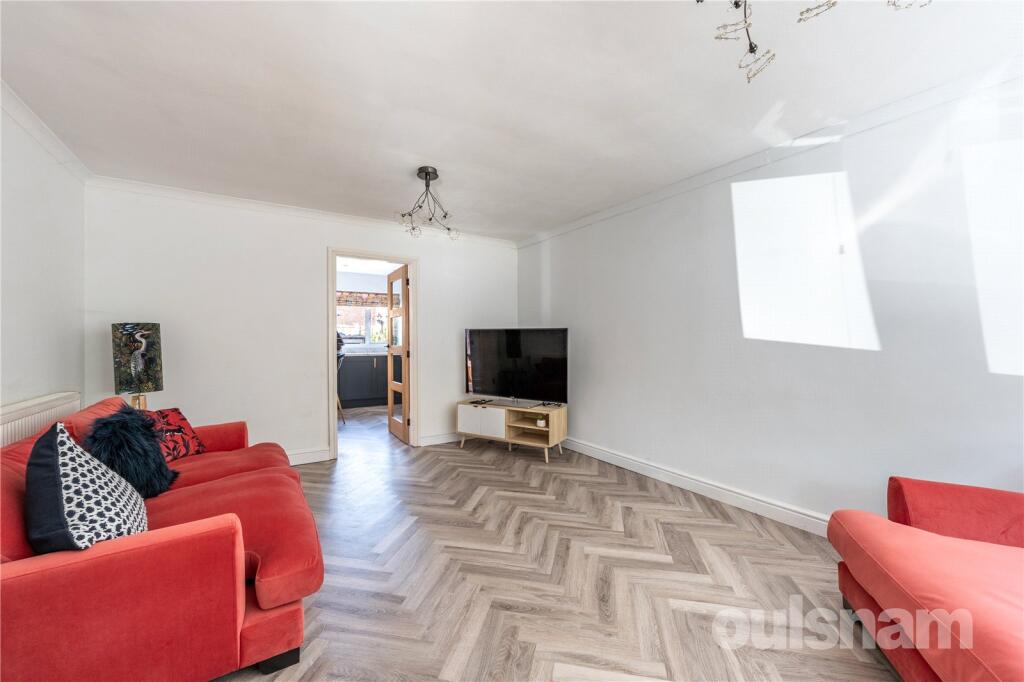
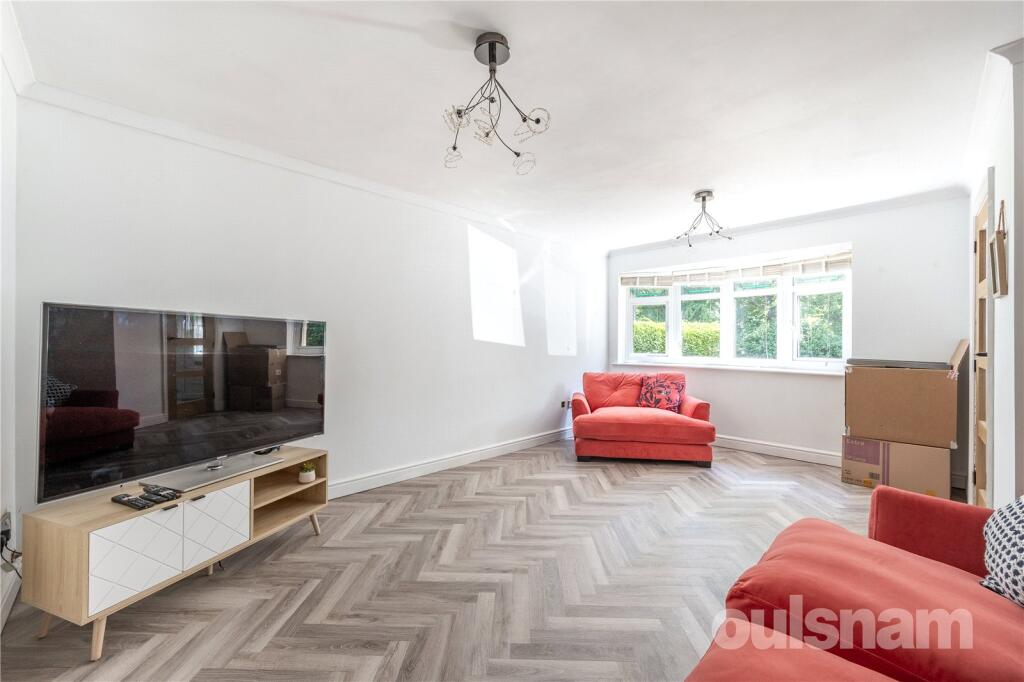
LOCATION:Located in a quiet cul-de-sac, Middleton Close is part of the popular Winyates East area of Redditch. This well-established residential neighbourhood is ideal for families, offering easy access to local schools, shops, and green spaces including the nearby Arrow Valley Country Park. Excellent transport links are available via local bus routes, Redditch train station, and the nearby M42 making it convenient for commuting to Birmingham and beyond.SUMMARY OF ACCOMMODATION:Upon entry, a welcoming hallway with contemporary grey radiator and part-glazed oak door provides access to the main living areas. Stairs rise to the first floor.The lounge is bright and spacious, featuring a bow window to the front and stylish LVT herringbone flooring. A glazed oak veneer door leads into the kitchen.The refitted dining kitchen is the heart of the home, boasting a range of contemporary base and wall-mounted units, integrated oven and gas hob, dishwasher, fridge, and washing machine. The LVT herringbone flooring continues throughout, and a breakfast island provides informal dining space. Additional features include an under-stairs pantry cupboard, sink with mixer tap, and door to the side aspect and garden.A further door leads to the family room, which is ideal for entertaining or relaxing, with sliding patio doors opening onto the rear garden.The landing offers a window to the side aspect, access to the loft (not inspected), and an airing cupboard housing the boiler. Doors lead to three bedrooms and the family shower room.There are two double bedrooms and one single bedroom, the latter benefitting from a built-in storage cupboard.The contemporary shower room is fitted with an oversized shower cubicle with electric shower, vanity unit with inset basin, LED mirror, wall-hung storage cupboard, and two windows to the rear providing natural light.OUTSIDE:The garage can be accessed from both the garden and the driveway and benefits from power and lighting, ideal for storage or potential conversion (subject to planning). The rear garden is private and accessible via both the family room and side kitchen door.