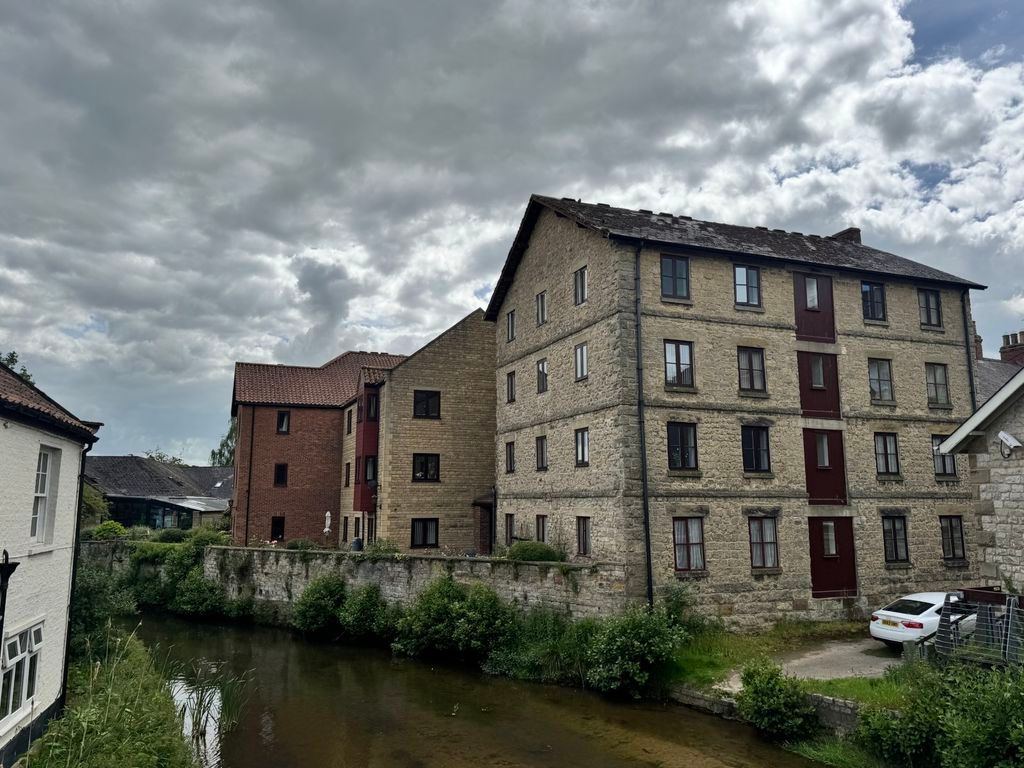
For Sale
£500,000
Swan House, Keld Head, Pickering
4 bd
2 ba
House
Pickering
Listed by Blenkin & Co - York


Property Details: - Type: Detached bungalow - Bedrooms: 2 - Bathrooms: 1
Agent: BoultonCooper - Pickering Phone: 01751 481981
Forge Green is a detached individual bungalow which is in need of some modernisation occupying a slightly elevated position within this pleasant village of Middleton.<br/>The spacious accommodation comprises entrance hall, sitting room, kitchen, two bedrooms and bathroom together with a good sized garden, garage and driveway.<br/>Middleton lies approximately two miles West of Pickering with Forge Green lying along the main street.<br/>The property is offered with no onward chain.<br/><br/><b>Entrance Door</b> - Leads to Porch.<br/><br/><b>Entrance Porch</b> - With tiled flooring and door to reception hallway.<br/><br/><b>Reception Hallway</b> - With coving to ceiling, archway, built in cupboard, central heating radiator and access to roof space.<br/><br/><b>Sitting Room</b> - 3.96m x 4.27m (13' x 14') - With feature fireplace, tiled hearth and wooden mantle, coving to ceiling, double glazed windows to the front and side elevations and central heating radiator.<br/><br/><b>Kitchen</b> - 3.20m x 3.18m (10'6" x 10'5") - Comprising stainless steel single drainer sink unit set withing rolled edge work surfaces with tiled splash backs and tiled window sill, wall and base units incorporating drawer compartments, two built in cupboards with shelving, central heating radiator and double glazed window to the rear elevation overlooking the garden. Door to side porch.<br/><br/><b>Side Porch</b> - With shelving and door to outside.<br/><br/><b>Bedroom One</b> - 3.81m x 3.45m (12'6" x 11'4") - Double glazed window to the rear elevation overlooking the garden, central heating radiator, fitted wardrobes with cupboards above.<br/><br/><b>Bedroom Two</b> - 3.33m x 3.63m (10'11" x 11'11") - With coving to ceiling, double glazed window to the front elevation and central heating radiator. Built in cupboard with shelving.<br/><br/><b>Bathroom</b> - Comprising panelled bath with shower unit over and shower screen, pedestal wash hand basin and low flush w.c., wall tiling and tiled window siil and double glazed window to the rear elevation. Spot lighting to ceiling, ladder style heated towel rail.<br/><br/><b>Outside</b> - Garden to the front with mature flower and shrubbery borders and various other trees and shrubs, retaining stone wall to the boundary, small wildlife pond. There is a gated block paved driveway leading to parking and turning area and GARAGE '16'10" X 8'11" with up and over door together with personal door to the rear. There is gated side accesss to both sides of the bungalow to the rear garden which is of good size and laid to lawn with pathway and established shrubs, flowers and trees. There is a decking area providing a lovely area for sitting out or dining and a summer house.<br/><br/><b>Services</b> - Mains electricity, gas, water and drainage are connected.<br/><br/>