Middleton Rise, Brighton
About this home
Property Details: - Type: Semi-detached house - Bedrooms: 7 - Bathrooms: 2
Agent: John Hilton - Brighton Phone: 01273 283919
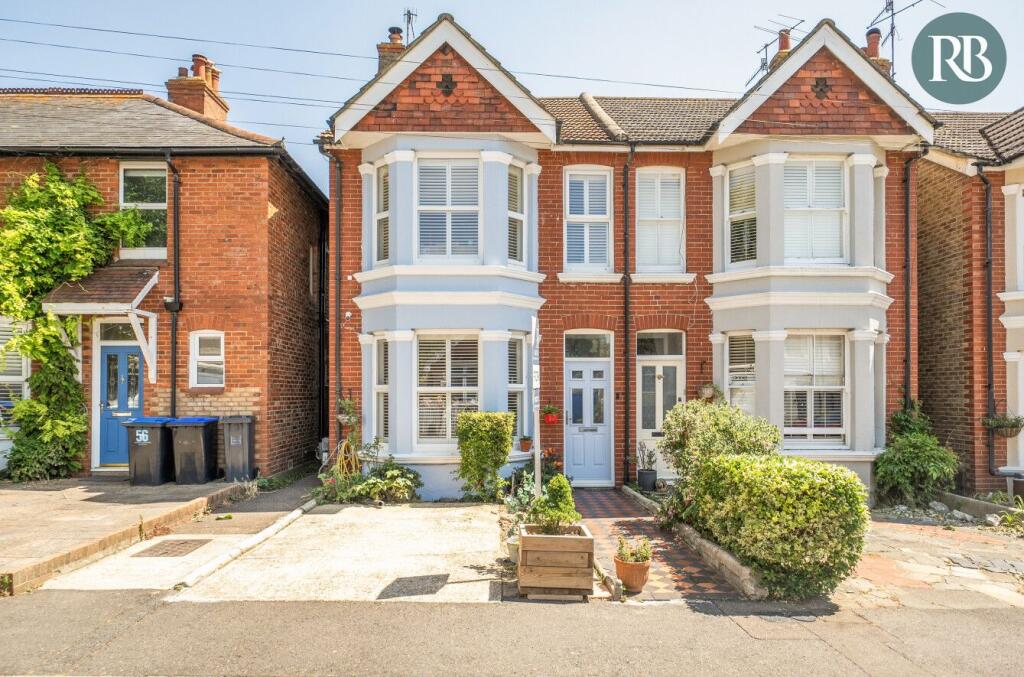
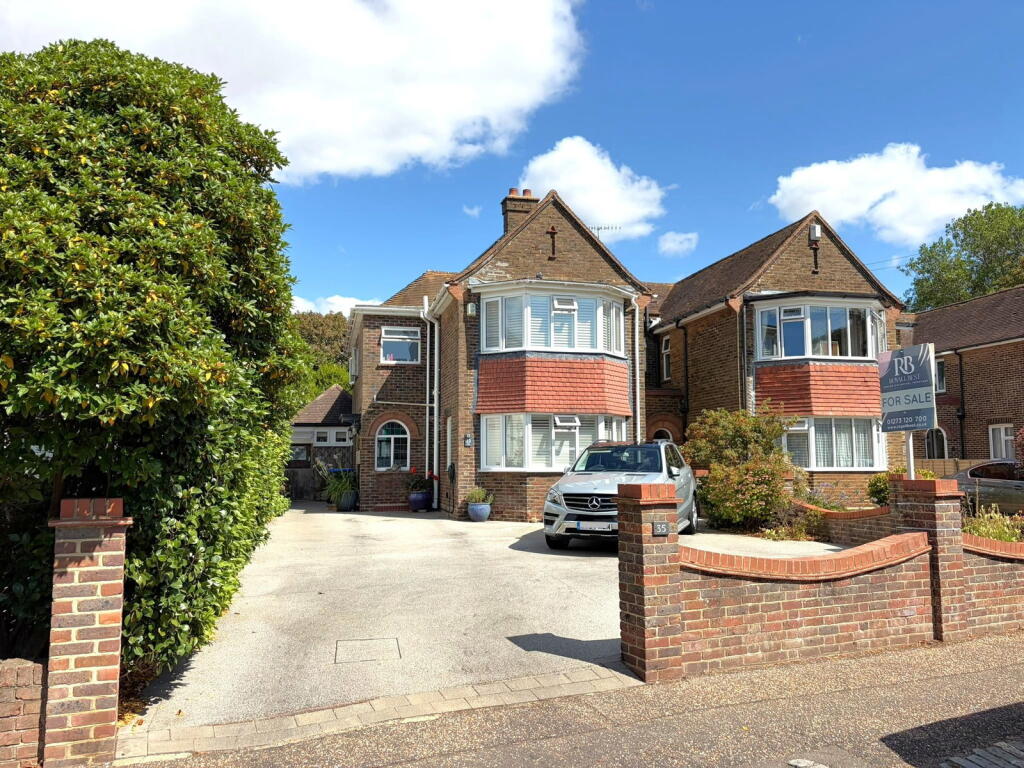
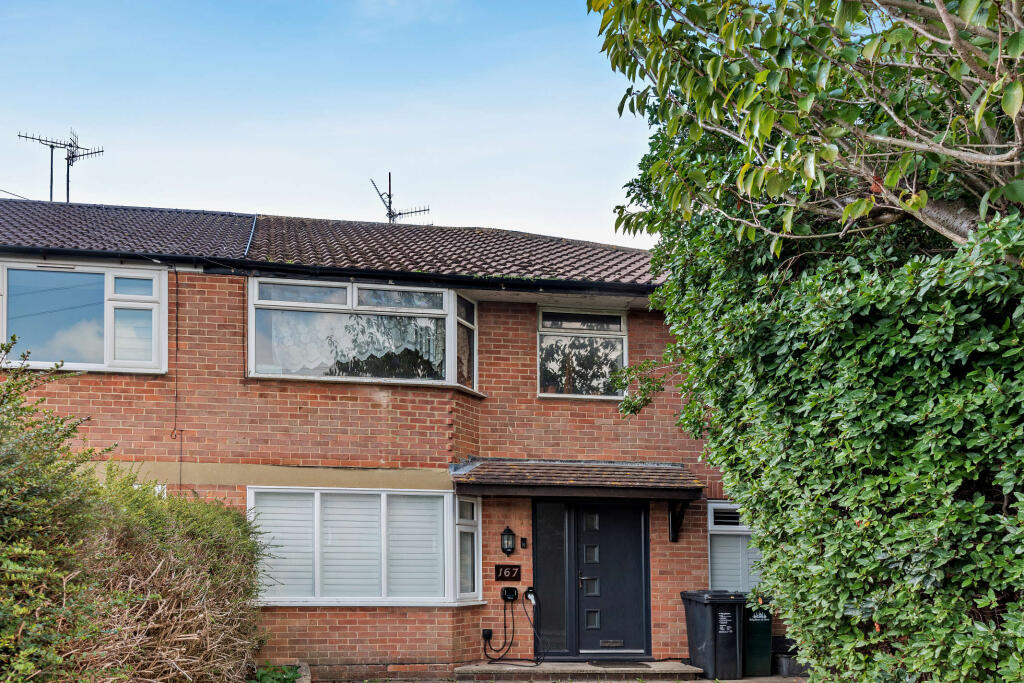
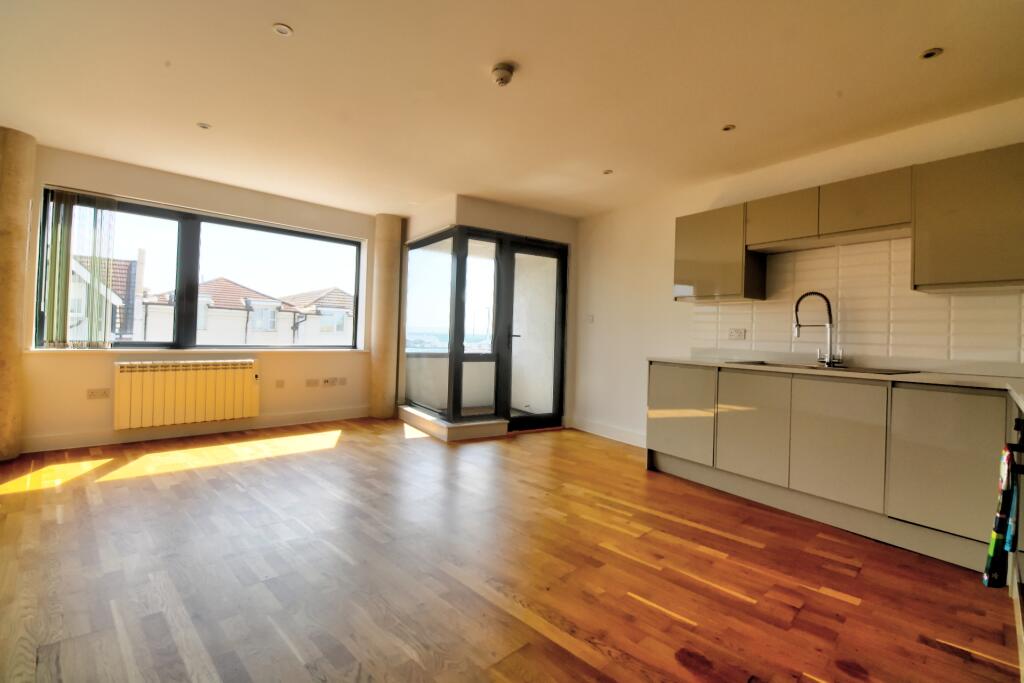
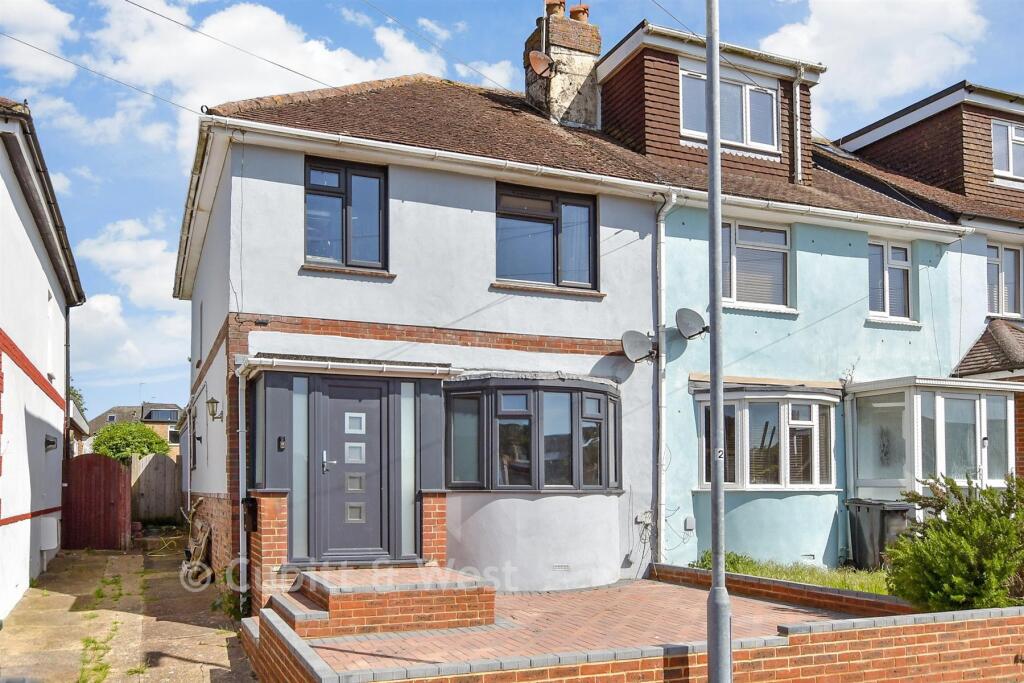
A substantial and rarely available seven-bedroom semi-detached house with HMO licence, which has been previously let at £4,550 pcm or £54,600 per annum. Potential for another dwelling to the rear accessed from Rushlake Close (subject to usual consents). Great location for student letting being in close proximity to Brighton and Sussex Universities. Generously sized and well laid-out accommodation which has been extended to provide the addition of two further bedrooms. A well-maintained property that consists of seven bedrooms, open-plan kitchen/living area, bathroom, and shower/utility room. An ideal investment opportunity with development potential and high returns, in a popular location for students with good transport links into the city centre. No onward chain.<br/><br/><b>Approach</b> - Off-road parking for multiple vehicles.<br/><br/><b>Entrance Hall</b> - Stairs to first floor.<br/><br/><b>Open-Plan Kitchen/Living Area</b> - 6.38m x 3.49m (20'11" x 11'5") - <br/><br/><b>Kitchen Area</b> - Range of fitted units at eye and base level, worktops with tiled splashbacks, stainless steel sink, space for dishwasher, built-in oven with gas hob and canopy extractor hood over.<br/><br/><b>Living Area</b> - Wood laminate flooring, patio doors to rear garden.<br/><br/><b>Shower/Utility Area</b> - Fully tiled, shower enclosure with electric shower and hand shower on riser, wash basin, low-level WC, space and plumbing for washing machine.<br/><br/><b>Bedroom</b> - 4.19m x 2.79m (13'8" x 9'1") - Window to front.<br/><br/><b>Bedroom</b> - 3.17m x 3.91m (10'4" x 12'9") - Window to front.<br/><br/><b>First Floor Landing</b> - <br/><br/><b>Bedroom</b> - 3.71m x 3.68m (12'2" x 12'0") - Window to front.<br/><br/><b>Bedroom</b> - 2.66m x 2.12m (8'8" x 6'11") - Window to front, built-in wardrobe.<br/><br/><b>Bedroom</b> - 3.45m x 3.13m (11'3" x 10'3") - Window to front.<br/><br/><b>Bedroom</b> - 4.22m x 2.97m (13'10" x 9'8" ) - Window to rear.<br/><br/><b>Bedroom</b> - 4.14m x 2.65m (13'6" x 8'8") - Window to rear.<br/><br/><b>Bathroom</b> - Fully tiled, panel-enclosed bath with shower over, shower screen, wash basin with mixer tap.<br/><br/><b>Rear Garden</b> - Decked terrace and level lawned rear garden with fenced boundaries and side access.<br/><br/>
Property facts
Location
Similar homes nearby