Property Details:
• Type: Semi-Detached
• Tenure: N/A
• Floor Area: N/A
Key Features:
• *** VIDEO/REEL AVAILABLE TO VIEW VIA THE VIRTUAL TOUR LINK ***
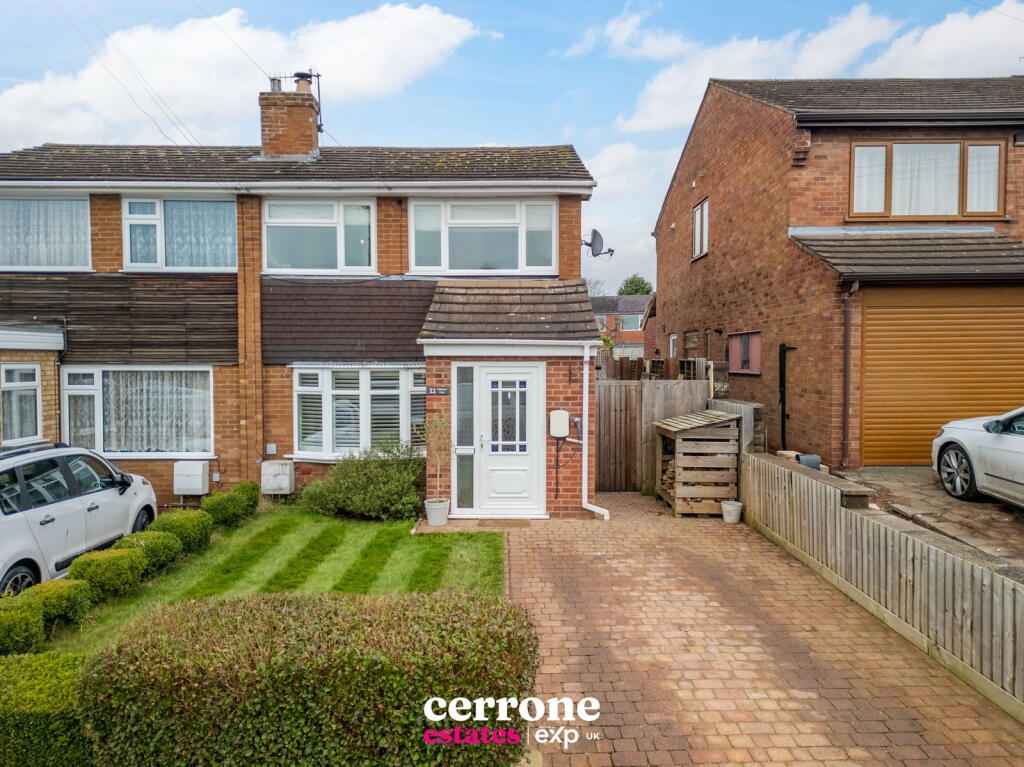
• Recently Refurbished Three-Bedroom Semi-Detached
• Ideal Location For Local Amenities And Public Transport
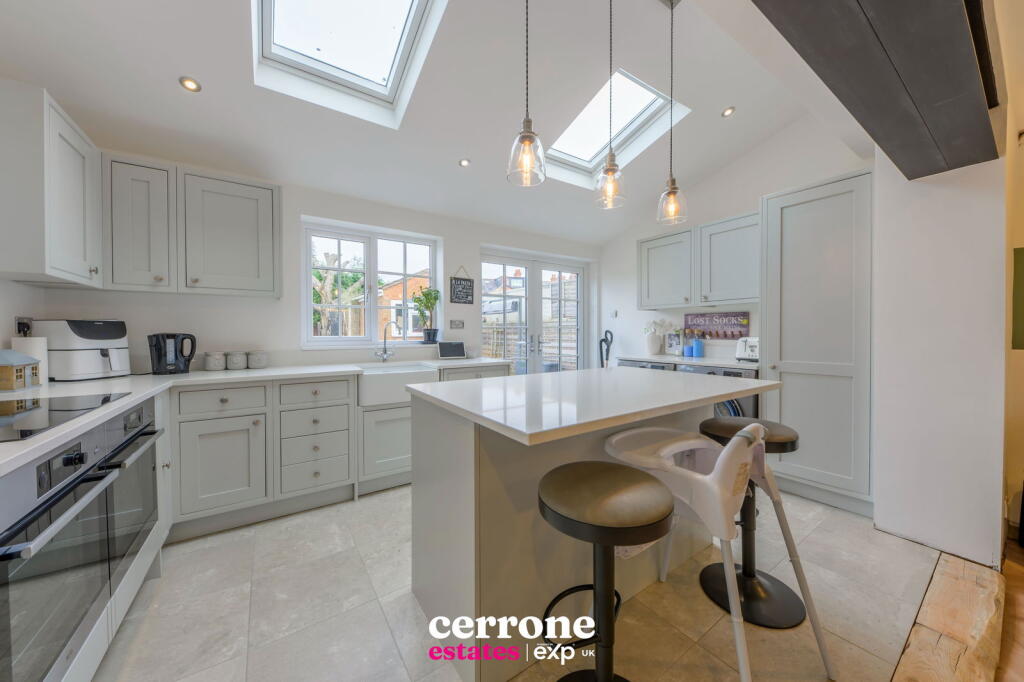
• Elegant Refurbished Kitchen Diner With Feature Island
• Master Bedroom With Open Wardrobe Space
• Good-Sized Bedrooms Including Built-In Storage
• Low Maintenance Garden With Brick-Built Garden Room
• Off-Road Parking And Front Garden
• Walking Distance To Sanders Park And Bromsgrove High Street
• Ideal First Time Purchase - Must View
Location:
• Nearest Station: N/A
• Distance to Station: N/A
Agent Information:
• Address: Bromsgrove & Redditch
Full Description:
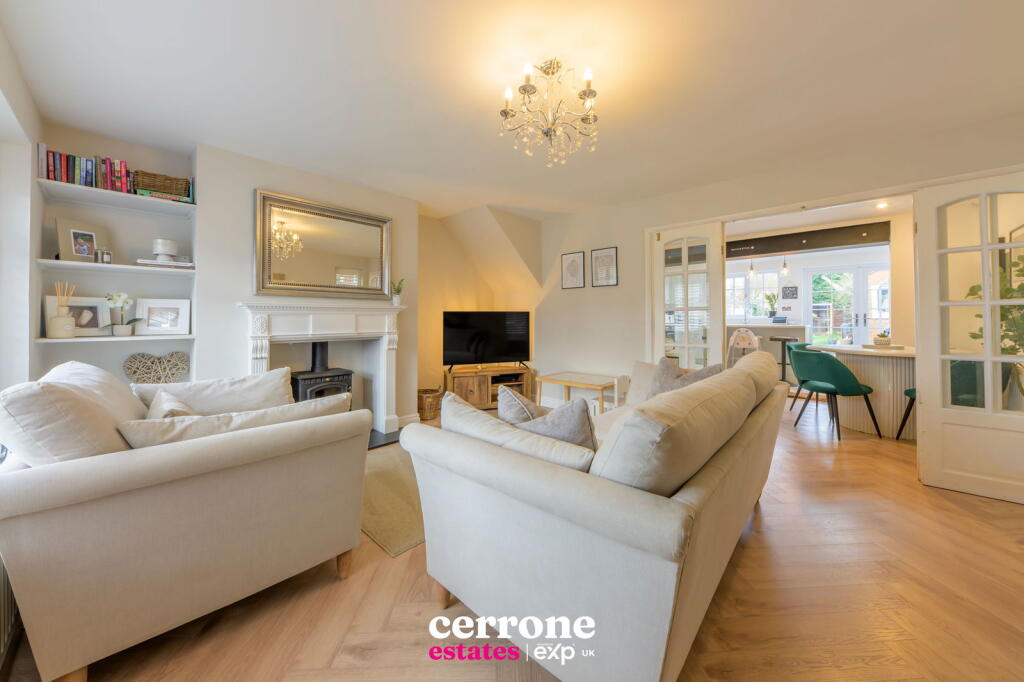
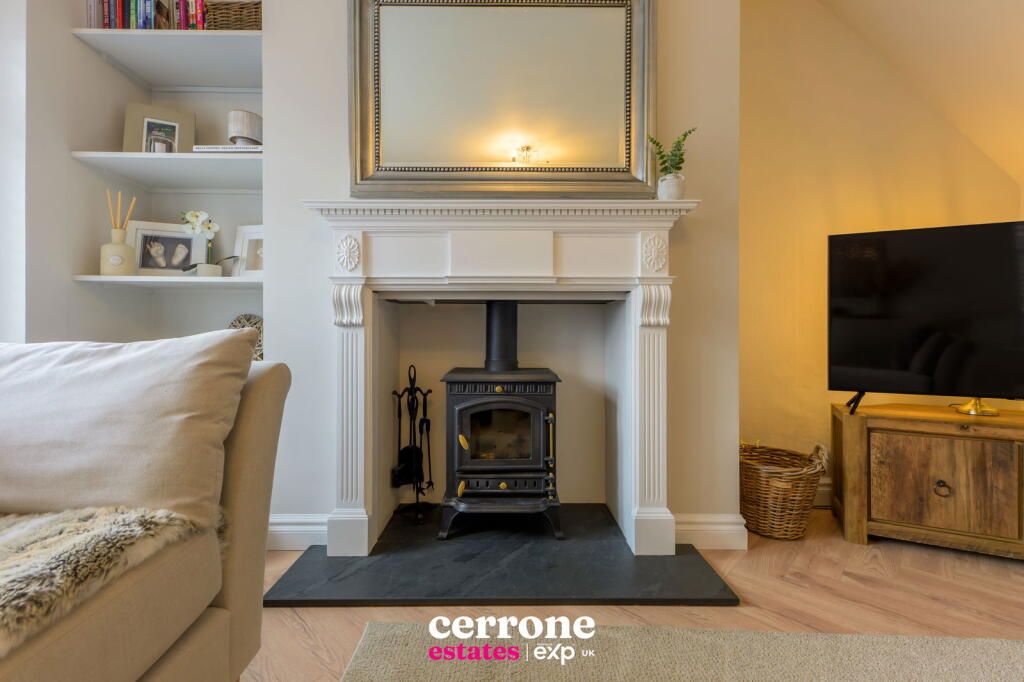
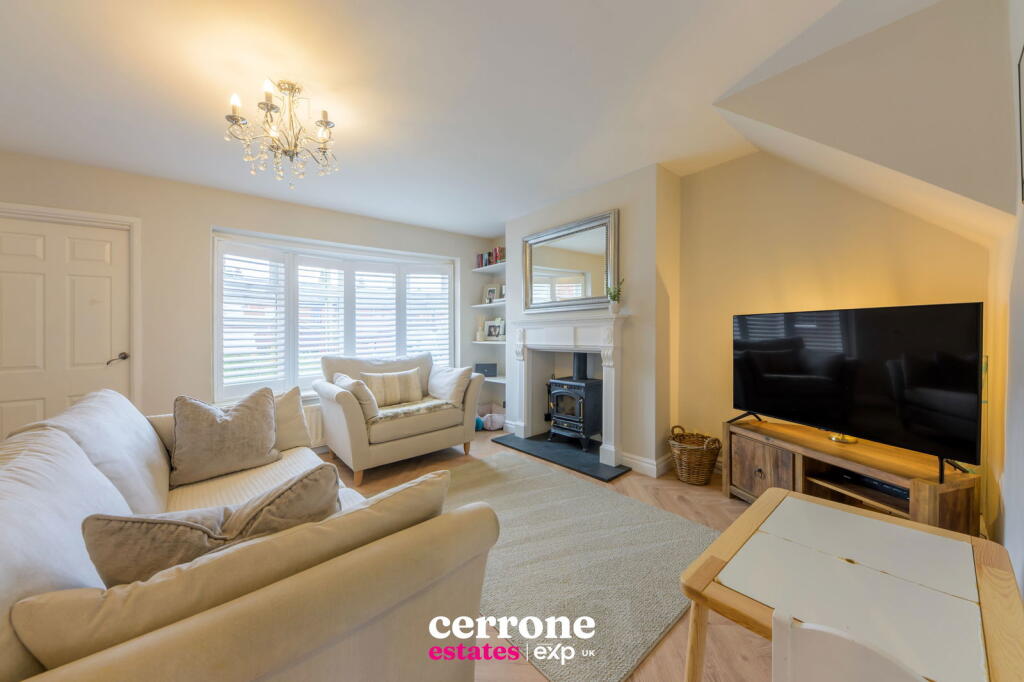
*** VIDEO/REEL AVAILABLE TO VIEW VIA THE VIRTUAL TOUR LINK ***Nestled on a quiet road, Middleton Road has recently been refurbished offering a three-bedroom semi-detached property in Bromsgrove. Ideally situated within walking distance of the popular Sanders Park, local three-tier schools, and Bromsgrove High Street, this property offers convenience and charm. Public transport links and easy access to the M42 and M5 motorways further enhance its appeal.The home welcomes you with a spacious porch featuring a built-in storage area for coats, shoes, and a wall-mounted boiler. A bright and airy lounge boasts a bow window, a feature fireplace with fire, and tasteful décor. Double doors lead into an extended kitchen-diner-family room, showcasing a pale grey shaker-style kitchen with chrome handles, a Belfast sink, modern high-end appliances, and an island perfect for entertaining. Adjacent is a cleverly designed utility space with washer and dryer plumbing.Upstairs, the master bedroom features open wardrobe space and overlooks the front. A second double bedroom with a built-in wardrobe and enjoys views of the rear garden, while the third bedroom is ideal for a single bed. The family bathroom includes a white suite with a shower over the bath.Dimensions:Porch: 2.5m²Lounge: 4.70m x 3.90mDining Area: 2.45m x 4.75mKitchen Area: 4.50m x 2.62mBedroom 1: 2.65m x 2.92mBedroom 2: 2.66m x 2.51mBedroom 3: 1.82m x 1.96mBathroom: 1.80m x 1.60mGarden Room/Ext. Store 2.25m x 4.85mThe rear garden features a patio, lawn, and fencing, along with a brick-built garden room with plumbing—perfect for use as potential outdoor office. Off-road parking and a front garden complete this fantastic home, making it an ideal first-time buyer opportunity.Please call to arrange your viewing!