Property Details:
• Type: Terraced
• Tenure: Freehold
• Floor Area: N/A
Key Features:
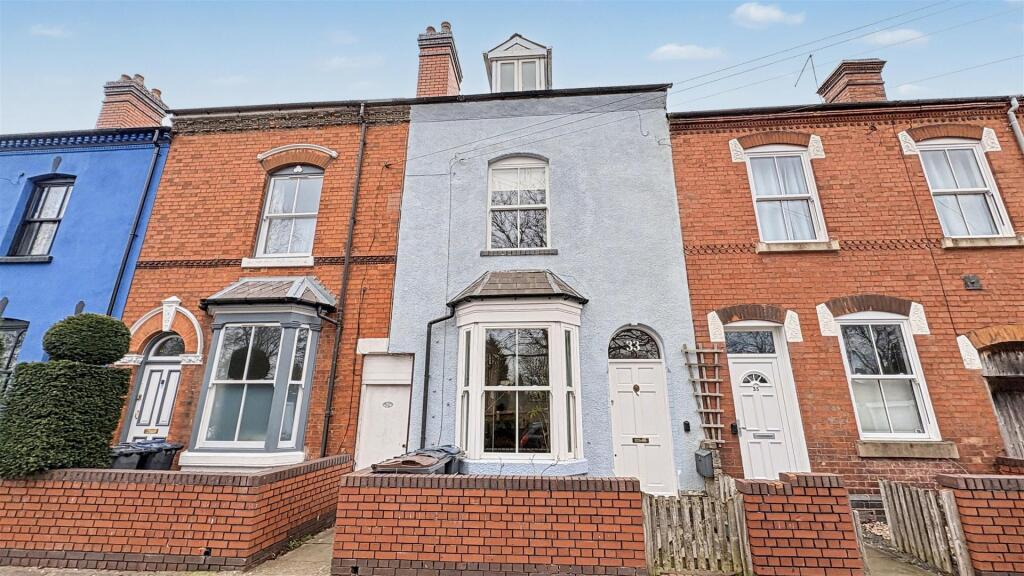
• Lovely Mid-Terrace Family Home
• Three Bedrooms & Study
• Two Reception Rooms
• Kitchen
• Downstairs Bathroom
• En-Suite to Bedroom
• Converted Cellar
• Double Glazed & Central Heated (where stated)
• Lovely Garden
• Prime Location
Location:
• Nearest Station: N/A
• Distance to Station: N/A
Agent Information:
• Address: 27/29 St Marys Row,
Moseley,
Birmingham, B13 8HW
Full Description:
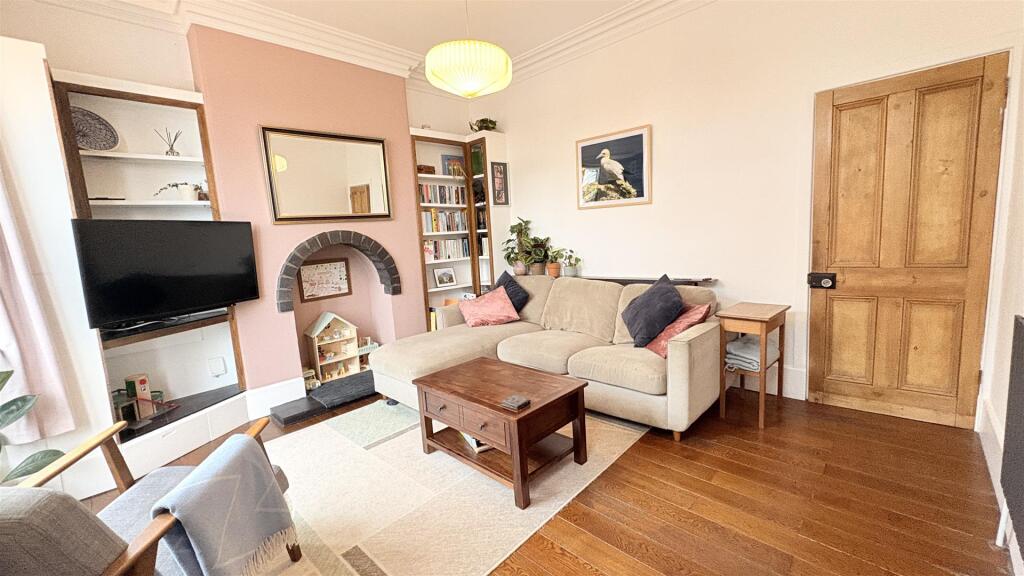
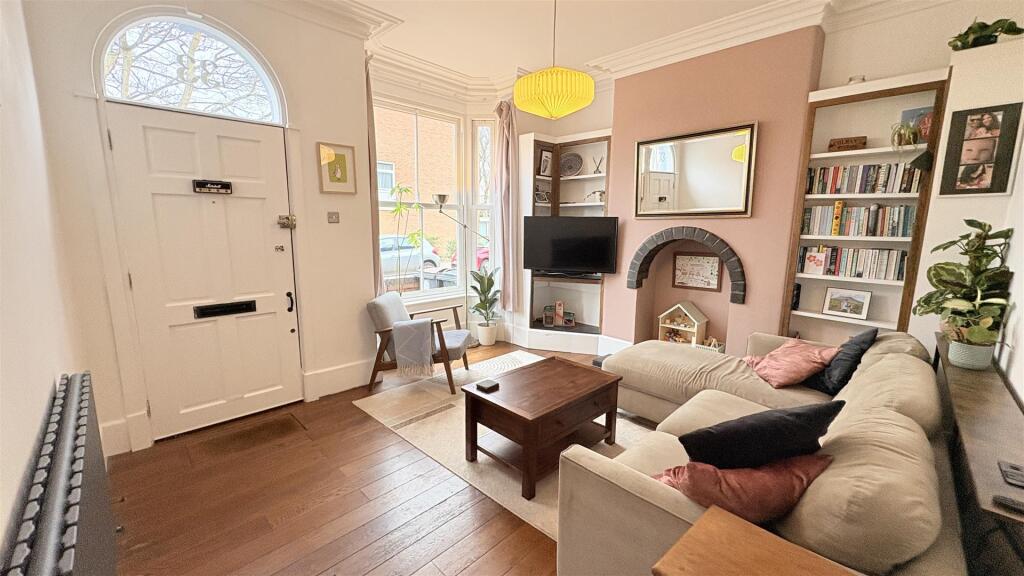
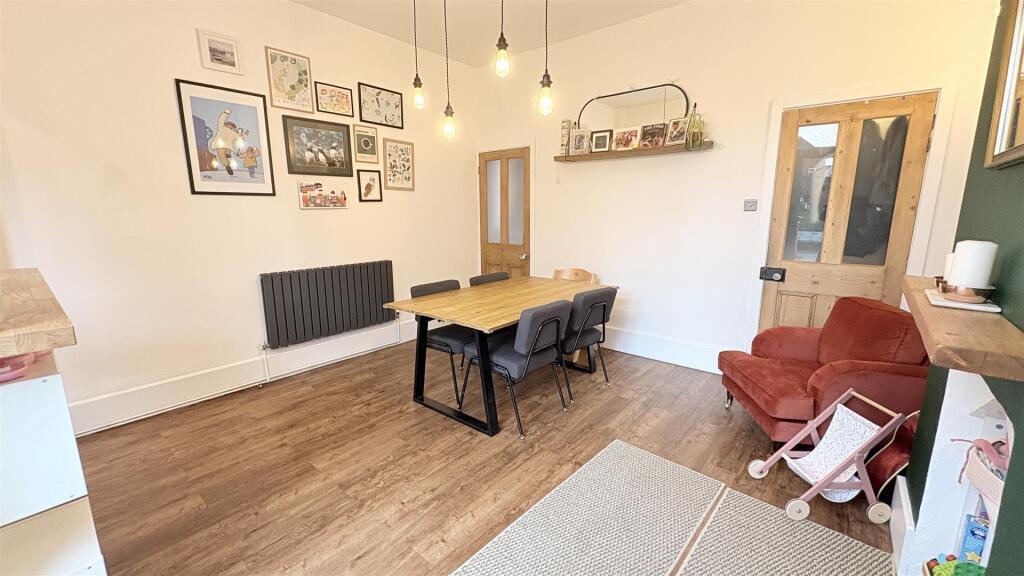
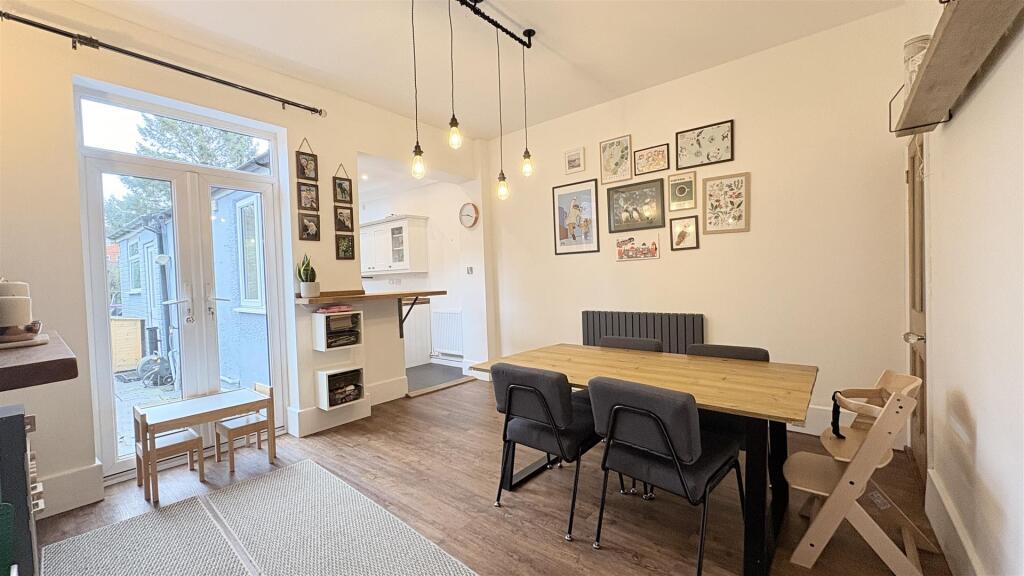
AN AMAZING THREE BEDROOM TERRACED HOME IN PREMIUM KINGS HEATH LOCATIONThis charming home is ideally situated just off the Alcester Road, being just a stone throws away from Kings Heath high street with all of its useful amenities such as grocers, coffee shops, restaurants, pubs, pharmacies and green spaces. The property is also within good school catchment areas and has beneficial community hubs with the addition of great transport routes via buses and the new Train Station due to open soon! The property itself is located on a quiet road, with front reception room, diner, modern kitchen, ground floor bathroom, basement room, two bedrooms on the first floor, with one benefitting an en-suite, following a further room on the top floor with an adjacent study/walk-in wardrobe. The spacious garden has patio area, well maintained lawn and shrubbery. The Energy efficiency for this property is TBD. To truly appreciate this amazing home, call our Moseley Office today!Approach - The property is approached via a shallow fore garden leading a front entry door opening into:Reception Room One - 4.18 x 3.55 (13'8" x 11'7") - With original wooden flooring, ceiling light point with decorative ceiling rose, central heating radiator, double glazed sash bay window to the front aspect, cornice to ceiling, decorative archway to chimney breast and door opening into:Inner Hallway - With door opening into:Reception Room Two - 4.05 x 3.77 (13'3" x 12'4") - With wooden flooring, central heating radiator, wall and ceiling light points, patio doors giving access to the rear garden, door opening into cellar and open walkway into:Kitchen - 4.54 x 2.07 (14'10" x 6'9") - With a selection of wall and base units with wooden work surfaces, space for washing machine, dishwasher, cooker and hob with extractor over, Belfast sink with mixer tap over, space for fridge freezer, central heating radiator, tiling to flooring, Velux windows, spotlights, wall mounted 'Baxi' boiler, two windows to the side aspect and doorway opening into:Lobby Area - With tiled flooring, wooden door giving access to the rear garden, ceiling spotlight, central heating radiator and door opening into:Ground Floor Bathroom - 2.08 x 2.02 (6'9" x 6'7") - With tiled flooring, tiling to walls, bath with mixer tap and shower over, wall mounted sink with mixer tap over, low flush WC, window to the side aspect, Velux window, ceiling light point, towel rail and central heating radiator.Cellar - 3.99 x 3.35 (13'1" x 10'11") - With steps leading down to the cellar with laminate wood effect flooring, wall mounted light point, ceiling light point, gas meter, decorative archway to chimney breast and central heating radiator.First Floor Accommodation - With stairs giving rise to the first floor landing with ceiling light point, stairs giving rise to the top floor and doors opening into:Bedroom One - 3.78 x 3.19 x 4.51 (12'4" x 10'5" x 14'9") - With ceiling light point, wall mounted column central heating radiator, double glazed window to the rear aspect and door opening into:En-Suite - 0.99 x 2.09 (3'2" x 6'10") - With tiled flooring, low flush WC, shower cubicle with Mira shower over, wash hand basin, ceiling light point, extractor fan, tiling to wall, double glazed opaque window to the rear aspect and wall mounted towel radiator.Bedroom Two - 4.66 max x 3.56 (15'3" max x 11'8") - With door and step into bedroom two with ceiling light point, central heating column radiator, decorative archway to chimney breast, over stairs storage cupboard and double glazed sash window to the front aspect.Top Floor Accommodation - 4.43 x 3.46 x 4.37 (14'6" x 11'4" x 14'4") - From the first floor landing stairs gives rise to the top floor accommodation with door opening into room with original wooden floorboards, ceiling light point, loft space, built-in wardrobes, dormer window to the front aspect, Velux windows to the front aspect, ceiling light point, central heating radiator and door and step leading into loft area.Loft Area - 2.19 x 4.64 (7'2" x 15'2") - With electric radiator, double glazed wooden framed window to the rear aspect, wall mounted light point and eaves storage.Rear Garden - With a paved patio area leading to lawn turf area with gate and further turfed area, shed to rear and shrubs surround.Council Tax Band - According to the Direct Gov website the Council Tax Band for 33 Middleton Road, B14 7HQ, is band B and the annual Council Tax amount is approximately £1,739.89, subject to confirmation from your legal representative.BrochuresMiddleton Road, Kings HeathBrochure